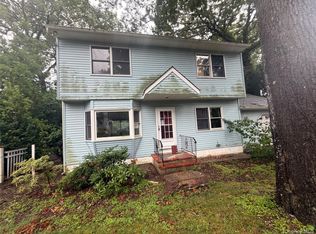
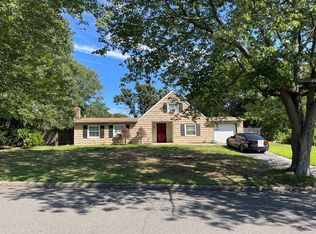
New Windows, New Siding, However, the entire interior needs work. The layout includes 3 Bedrooms, 2 full baths, 2 half baths, Kitchen, Living Room, Dining Room, in this Split Level Style home. There is a full basement but it's unfinished. This is "As-Is" /"Estate" Sale.
Pending
$499,987
6 Albermarle Avenue, Huntington Station, NY 11746
3beds
1,650sqft
Single Family Residence, Residential
Built in 1952
0.25 Acres Lot
$-- Zestimate®
$303/sqft
$-- HOA
What's special
New sidingDining roomNew windows
- 56 days |
- 60 |
- 0 |
Likely to sell faster than
Zillow last checked:
Listing updated:
Listed by:
Charles Rutenberg Realty Inc 516-575-7500,
Andre Dyer 347-450-5762
Source: OneKey® MLS as distributed by MLS GRID,MLS#: 910424
Facts & features
Interior
Bedrooms & bathrooms
- Bedrooms: 3
- Bathrooms: 4
- Full bathrooms: 2
- 1/2 bathrooms: 2
Bedroom 1
- Description: Primary Bedroom
- Level: Second
Bedroom 3
- Description: 3rd bedroom
- Level: Second
Bathroom 1
- Description: Full Bathroom
- Level: Second
Bathroom 2
- Description: 2nd bedroom
- Level: Second
Bathroom 2
- Description: Full Bathroom
- Level: First
Bathroom 3
- Description: Half Bathroom
- Level: Lower
Bathroom 4
- Description: Half Bath room
- Level: Second
Bonus room
- Description: Bonus Room, Laundry, Boiler room, Storage
- Level: Basement
Family room
- Description: Ground Levell of Split Style is the Family Room
- Level: Other
Living room
- Description: Living room, Dining Room, Kitchen
- Level: First
Heating
- Baseboard, Oil
Cooling
- None
Appliances
- Included: None
- Laundry: In Basement
Features
- First Floor Full Bath
- Flooring: Wood
- Windows: Double Pane Windows
- Basement: Full,Unfinished
- Attic: Crawl
- Has fireplace: No
Interior area
- Total structure area: 1,650
- Total interior livable area: 1,650 sqft
Property
Parking
- Total spaces: 1
- Parking features: Garage
- Garage spaces: 1
Lot
- Size: 0.25 Acres
Details
- Parcel number: 0400148000300003000
- Special conditions: Probate Listing
Construction
Type & style
- Home type: SingleFamily
- Property subtype: Single Family Residence, Residential
Materials
- Aluminum Siding
Condition
- Year built: 1952
Utilities & green energy
- Sewer: Public Sewer
- Water: Public
- Utilities for property: Electricity Connected
Community & HOA
HOA
- Has HOA: No
Location
- Region: Huntington Station
Financial & listing details
- Price per square foot: $303/sqft
- Tax assessed value: $2,850
- Annual tax amount: $11,485
- Date on market: 9/8/2025
- Cumulative days on market: 138 days
- Listing agreement: Exclusive Right To Sell
- Listing terms: Cash,Other
- Electric utility on property: Yes
Estimated market value
Not available
Estimated sales range
Not available
Not available
Price history
| Date | Event | Price |
|---|---|---|
| 5/29/2026 | Pending sale | $499,987$303/sqft |
Source:  OneKey® MLS as distributed by MLS GRID #910424 Report a problem OneKey® MLS as distributed by MLS GRID #910424 Report a problem | ||
| 5/29/2026 | Listed for sale | $499,987$303/sqft |
Source: OneKey® MLS as distributed by MLS GRID #910424 Report a problem | ||
| 3/25/2026 | Listing removed | $499,987$303/sqft |
Source: OneKey® MLS as distributed by MLS GRID #910424 Report a problem | ||
| 3/17/2026 | Price change | $499,987+11.1%$303/sqft |
Source: OneKey® MLS as distributed by MLS GRID #910424 Report a problem | ||
| 10/10/2025 | Pending sale | $449,987$273/sqft |
Source: OneKey® MLS as distributed by MLS GRID #910424 Report a problem | ||
| 9/21/2025 | Listing removed | $449,987$273/sqft |
Source: OneKey® MLS as distributed by MLS GRID #910424 Report a problem | ||
| 9/8/2025 | Listed for sale | $449,987$273/sqft |
Source: OneKey® MLS as distributed by MLS GRID #910424 Report a problem | ||
Public tax history
| Year | Property taxes | Tax assessment |
|---|---|---|
| 2025 | -- | $2,850 |
| 2024 | -- | $2,850 |
| 2023 | -- | $2,850 |
| 2022 | -- | $2,850 |
| 2021 | -- | $2,850 |
| 2020 | -- | $2,850 |
| 2019 | -- | $2,850 |
| 2018 | -- | $2,850 |
| 2017 | $8,066 | $2,850 |
| 2016 | -- | $2,850 |
| 2015 | -- | $2,850 |
| 2014 | -- | $2,850 |
| 2013 | -- | $2,850 |
| 2012 | -- | $2,850 |
| 2011 | -- | $2,850 |
| 2010 | -- | $2,850 |
| 2009 | -- | $2,850 |
| 2008 | -- | $2,850 |
| 2007 | $6,198 -12.7% | $2,850 |
| 2005 | $7,100 +7.5% | $2,850 |
| 2004 | $6,603 +5.7% | $2,850 |
| 2003 | $6,246 +6.2% | $2,850 |
| 2002 | $5,881 +7.4% | $2,850 |
| 2001 | $5,475 +5.5% | $2,850 |
| 2000 | $5,188 | $2,850 |
Find assessor info on the county website
Monthly payment
Climate risks
Neighborhood: 11746
Nearby schools
GreatSchools rating
- 7/10Washington SchoolGrades: K-3Distance: 0.5 mi
- 5/10J Taylor Finley Middle SchoolGrades: 7-8Distance: 1.9 mi
- 5/10Huntington High SchoolGrades: 9-12Distance: 1.4 mi
Schools provided by the listing agent
- Elementary: Maplewood Intermediate School
- Middle: Silas Wood 6Th Grade Center
- High: Walt Whitman High School
Source: OneKey® MLS as distributed by MLS GRID. This data may not be complete. We recommend contacting the local school district to confirm school assignments for this home.
- $706,300-- bd-- ba-- sqft4 Albermarle Ave, Huntington Station, NY 11746Off Market
- $836,9003 bd-- ba1.5k sqft1 Cherokee Ct, Huntington Station, NY 11746Off Market
- $773,8003 bd2 ba-- sqft8 Albermarle Ave, Huntington Station, NY 11746Off Market
- $841,900-- bd-- ba-- sqft11 Sioux Pl, Huntington Station, NY 11746Off Market
- $686,600-- bd-- ba-- sqft3 Cherokee Ct, Huntington Station, NY 11746Off Market
- $515,8001 bd1 ba-- sqft3 Albermarle Ave, Huntington Station, NY 11746Off Market
- $795,800-- bd-- ba-- sqft4 Winoka Dr, Huntington Station, NY 11746Off Market
- $703,8003 bd2 ba-- sqft2 Albermarle Ave, Huntington Station, NY 11746Off Market
A local agent can set up tours, give advice and negotiate with sellers.
Similar homes
- $499,0003 bd1 ba1.4k sqft1 Catalpa Drive, East Northport, NY 11731For Sale

 MLS ID #1005541, Anthony M. Perrotta CBR SFR CRB, Listing by: Signature Premier Properties. OneKey® MLS as distributed by MLS GRID
 - $660,0005 bd2 ba1.5k sqft16 Kellum Street, Huntington Station, NY 11746For Sale
 MLS ID #1024746, Caryndia Reynoso, Listing by: Next Level Elite Svcs Corp. OneKey® MLS as distributed by MLS GRID
 - $--4 bd2 ba1.4k sqft1 Campus Ln, Ronkonkoma, NY 11779Auction
 Auction.com 2
 - $699,9963 bd2 ba1.7k sqft21 Via Continental, Huntington Station, NY 11746For Sale
 MLS ID #1010504, Justin Grund, Listing by: EXP Realty. OneKey® MLS as distributed by MLS GRID
 - $--3 bd2 ba1.3k sqft17 Cinder Ln, Hicksville, NY 11801AuctionAuction.com 2
- $--5 bd2 ba1.9k sqft1337 Ackerson Blvd, Bay Shore, NY 11706AuctionAuction.com 2
- $599,9003 bd2 ba1.9k sqft3 Hickory Place, Bay Shore, NY 11706For SaleMLS ID #1029205, Jonathan Minerick, Listing by: HomeCoin.com. OneKey® MLS as distributed by MLS GRID
- $549,9904 bd2 ba1.1k sqft33 Parkway Boulevard, Wyandanch, NY 11798For SaleMLS ID #1027285, Matthew Hart, Listing by: World Prop Intl Sea to Sky. OneKey® MLS as distributed by MLS GRID
- $507,0006 bd2 ba2k sqft34 N Baldwin Place, Massapequa, NY 11758For SaleMLS ID #1025094, Michael J. Carroll, Listing by: RE/MAX Best. OneKey® MLS as distributed by MLS GRID
- $510,0003 bd2 ba1k sqft154 N 26th Street, Wyandanch, NY 11798For SaleMLS ID #1004854, Gary Brown, Listing by: The Agency Northshore NY. OneKey® MLS as distributed by MLS GRID
- $550,0004 bd2 ba1.3k sqft218 Venetian Boulevard, Lindenhurst, NY 11757For SaleMLS ID #1028781, Peter C. Grosso CBR, Listing by: RE/MAX Integrity Leaders. OneKey® MLS as distributed by MLS GRID
- $--3 bd2 ba1.4k sqft255 Meucci Ave, Copiague, NY 11726AuctionAuction.com 1
- $629,0003 bd2 ba1.4k sqft153 W Main Street, Kings Park, NY 11754For SaleMLS ID #1027499, Eric Anastasio, Listing by: Howard Hanna Coach. OneKey® MLS as distributed by MLS GRID
- $499,0003 bd2 ba1.1k sqft113 Dakota Street, Ronkonkoma, NY 11779For SaleMLS ID #973938, Alessandra Piscitelli, Listing by: Leesa Byrnes Realty Inc. OneKey® MLS as distributed by MLS GRID
- $--4 bd2 ba1.4k sqft676 Little East Neck Rd, West Babylon, NY 11704AuctionXome
- $487,6003 bd1 ba1k sqft330 Vespucci Avenue, Copiague, NY 11726AuctionMLS ID #1022417, Christopher A. Rose, REALHome Services & Solutions. OneKey® MLS as distributed by MLS GRID
- $525,0003 bd1 ba1.1k sqft67 Maple Drive, Lindenhurst, NY 11757For SaleMLS ID #1020330, Vincent Verni E-PRO SRS, Listing by: Signature Premier Properties. OneKey® MLS as distributed by MLS GRID
- $490,0004 bd2 ba1.3k sqft385 Half Hollow Rd, Deer Park, NY 11729AuctionXome
- $--2 bd1 ba1.7k sqft8 Orchid Rd, Levittown, NY 11756AuctionAuction.com 2
- $639,9004 bd2 ba1.5k sqft61 Pleasant Street, Huntington, NY 11743For SaleMLS ID #926962, Michael J. Carroll, Listing by: RE/MAX Best. OneKey® MLS as distributed by MLS GRID
