Every inch of this 3 bedroom, 2 bath split has been meticulously updated, offering the perfect blend of turnkey interior living and resort-style outdoor entertaining.
Inside features vaulted ceilings, an open floor plan, red oak hardwood floors, fully renovated bathrooms, updated LG stainless steel kitchen with new backsplash, new flooring throughout, all new interior doors, and fresh paint. Truly move-in ready.
Mechanicals are equally impressive: 200 amp electrical with generator hookup, central air, whole house water filtration, new asphalt driveway accommodating four vehicles, roof replaced in sections within two years, attic fan, solar fan, and leaf filter gutters. Solar panels with 6 years remaining on a transferable lease at $203/month provide exceptional energy efficiency.
The backyard is the crown jewel. An 18x33 semi-inground pool, jacuzzi, 2 person infrared sauna, premium artificial turf, and a fully converted 10x20 accessory structure with dedicated AC and heat deliver a private outdoor retreat unlike anything in this price range.
Conveniently located minutes from Walt Whitman Mall, major parkways, and an abundance of dining and shopping. This home checks every box. Schedule your private showing today! Property being sold As-Is.
For sale
$699,996
21 Via Continental, Huntington Station, NY 11746
3beds
1,746sqft
Single Family Residence, Residential
Built in 1957
6,098 Square Feet Lot
$-- Zestimate®
$401/sqft
$-- HOA
What's special
- 47 days |
- 1,537 |
- 112 |
Zillow last checked:
Listing updated:
Listed by:
EXP Realty 888-276-0630,
Justin Grund 631-944-1289
Source: OneKey® MLS as distributed by MLS GRID,MLS#: 1010504
Facts & features
Interior
Bedrooms & bathrooms
- Bedrooms: 3
- Bathrooms: 2
- Full bathrooms: 2
Heating
- Natural Gas, Solar
Cooling
- Central Air
Appliances
- Included: Dishwasher, Dryer, Gas Cooktop, Gas Oven, Gas Range, Microwave, Refrigerator, Water Purifier Owned
- Laundry: Washer/Dryer Hookup
Features
- Bidet, Cathedral Ceiling(s), Sauna
- Flooring: Hardwood
- Attic: Pull Stairs
Interior area
- Total structure area: 1,746
- Total interior livable area: 1,746 sqft
Property
Parking
- Total spaces: 4
- Parking features: Driveway
- Garage spaces: 1
- Has uncovered spaces: Yes
Features
- Has private pool: Yes
- Pool features: Above Ground
Lot
- Size: 6,098 Square Feet
Details
- Parcel number: 0400202000300101000
- Special conditions: None
Construction
Type & style
- Home type: SingleFamily
- Architectural style: Split Ranch
- Property subtype: Single Family Residence, Residential
Materials
- Frame, Vinyl Siding
Condition
- Year built: 1957
Utilities & green energy
- Sewer: Cesspool
- Water: Public
- Utilities for property: Natural Gas Available, Natural Gas Connected, Trash Collection Public
Community & HOA
HOA
- Has HOA: No
Location
- Region: Huntington Station
Financial & listing details
- Price per square foot: $401/sqft
- Tax assessed value: $2,500
- Annual tax amount: $10,301
- Date on market: 6/11/2026
- Cumulative days on market: 45 days
- Listing agreement: Exclusive Right To Sell
Estimated market value
Not available
Estimated sales range
Not available
Not available
Price history
| Date | Event | Price |
|---|---|---|
| 6/11/2026 | Listed for sale | $699,996+0.1%$401/sqft |
Source:  OneKey® MLS as distributed by MLS GRID #1010504 Report a problem OneKey® MLS as distributed by MLS GRID #1010504 Report a problem | ||
| 8/9/2025 | Listing removed | $4,800$3/sqft |
Source:  Douglas Elliman Report a problem Douglas Elliman Report a problem | ||
| 8/1/2025 | Listed for rent | $4,800$3/sqft |
Source: Douglas Elliman Report a problem | ||
| 7/10/2025 | Listing removed | $699,000$400/sqft |
Source: OneKey® MLS as distributed by MLS GRID #852481 Report a problem | ||
| 6/6/2025 | Price change | $699,000-5.5%$400/sqft |
Source: OneKey® MLS as distributed by MLS GRID #852481 Report a problem | ||
| 4/29/2025 | Listed for sale | $739,900+390%$424/sqft |
Source: OneKey® MLS as distributed by MLS GRID #852481 Report a problem | ||
| 10/21/1994 | Sold | $151,000$86/sqft |
Source: Public Record Report a problem | ||
Public tax history
| Year | Property taxes | Tax assessment |
|---|---|---|
| 2025 | -- | $2,500 |
| 2024 | -- | $2,500 |
| 2023 | -- | $2,500 |
| 2022 | -- | $2,500 |
| 2021 | -- | $2,500 |
| 2020 | -- | $2,500 |
| 2019 | -- | $2,500 |
| 2018 | -- | $2,500 -7.4% |
| 2017 | $8,755 | $2,700 |
| 2016 | -- | $2,700 |
| 2015 | -- | $2,700 |
| 2014 | -- | $2,700 |
| 2013 | -- | $2,700 |
| 2012 | -- | $2,700 |
| 2011 | -- | $2,700 |
| 2010 | -- | $2,700 |
| 2009 | -- | $2,700 |
| 2008 | -- | $2,700 |
| 2007 | $6,830 +13.8% | $2,700 |
| 2005 | $6,003 +6.5% | $2,700 |
| 2004 | $5,636 +8.5% | $2,700 |
| 2003 | $5,196 +6.3% | $2,700 |
| 2002 | $4,890 +2.3% | $2,700 |
| 2001 | $4,778 -1.2% | $2,700 |
| 2000 | $4,837 | $2,700 |
Find assessor info on the county website
Monthly payment
Climate risks
Neighborhood: 11746
Nearby schools
GreatSchools rating
- 6/10Birchwood Intermediate SchoolGrades: PK,3-5Distance: 0.6 mi
- 3/10Henry L Stimson Middle SchoolGrades: 7-8Distance: 2 mi
- 8/10Walt Whitman High SchoolGrades: 9-12Distance: 1.6 mi
Schools provided by the listing agent
- Elementary: Countrywood Primary Center
- Middle: Henry L Stimson Middle School
- High: Walt Whitman High School
Source: OneKey® MLS as distributed by MLS GRID. This data may not be complete. We recommend contacting the local school district to confirm school assignments for this home.
- $756,400-- bd-- ba-- sqft23 Via Continental, Huntington Station, NY 11746Off Market
- $667,2003 bd2 ba-- sqft19 Via Continental, Huntington Station, NY 11746Off Market
- $742,900-- bd-- ba-- sqft3 Assembly Pl, Huntington Station, NY 11746Off Market
- $648,300-- bd-- ba-- sqft25 Via Continental, Huntington Station, NY 11746Off Market
- $708,500-- bd-- ba-- sqft4 Congress Dr, Huntington Station, NY 11746Off Market
- $720,900-- bd-- ba-- sqft5 Assembly Pl, Huntington Station, NY 11746Off Market
- $737,900-- bd-- ba-- sqft12 Via Continental, Huntington Station, NY 11746Off Market
- $663,300-- bd-- ba-- sqft10 Via Continental, Huntington Station, NY 11746Off Market
A local agent can set up tours, give advice and negotiate with sellers.
Similar homes
- $775,0003 bd2 ba1.8k sqft42 Bennett Avenue, Huntington Station, NY 11746For Sale
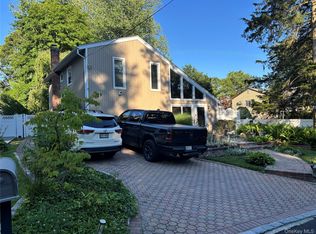
 MLS ID #1014657, Dorothy A. Aschkar SRES GRI C2EX A, Listing by: Fairway Homes Inc. OneKey® MLS as distributed by MLS GRID
 - $789,0003 bd3 ba1.7k sqft2465 New York Ave, Melville, NY 11747For Sale
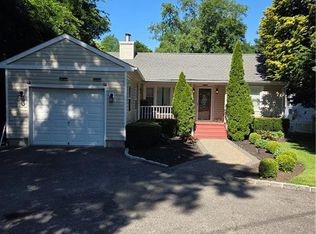 MLS ID #502526, Michael Baxter, Listing by: Brooklyn Real Property, Inc. BNYMLS
 - $695,0003 bd1 ba1.4k sqft15 Irving Johnson Street, East Northport, NY 11731For Sale
 MLS ID #1027848, Marc V. Kaplan, Listing by: Pinpoint Realty LI. OneKey® MLS as distributed by MLS GRID
 - $699,9906 bd2 ba2k sqft91 Washington Avenue, Wyandanch, NY 11798For Sale
 MLS ID #1013052, Richard Parisi C2EX, Listing by: Century 21 Parisi Realty. OneKey® MLS as distributed by MLS GRID
 - $698,0004 bd2 ba1.3k sqft336 W 23rd Street, Deer Park, NY 11729For SaleMLS ID #1023928, Debra L. Carpluk, Listing by: Keller Williams Realty Elite. OneKey® MLS as distributed by MLS GRID
- $699,9903 bd2 ba1.5k sqft424 6th Street, East Northport, NY 11731For SaleMLS ID #1016416, Salvatore Chierico, Listing by: Resolution Realty Inc. OneKey® MLS as distributed by MLS GRID
- $869,0005 bd4 ba2k sqft59 Bushwick Street, Melville, NY 11747For SaleMLS ID #1023194, Sung Rah CBR, Listing by: Charles Rutenberg Realty Inc. OneKey® MLS as distributed by MLS GRID
- $689,0003 bd2 ba1.9k sqft537 Lakeway Drive, West Babylon, NY 11704For SaleMLS ID #1023307, Joseph M. Lovaglio, Listing by: J D S North Shore Realty Inc. OneKey® MLS as distributed by MLS GRID
- $599,9003 bd2 ba1.9k sqft3 Hickory Place, Bay Shore, NY 11706For SaleMLS ID #1029205, Jonathan Minerick, Listing by: HomeCoin.com. OneKey® MLS as distributed by MLS GRID
- $718,5003 bd2 ba882 sqft107 Nevada Street, Hicksville, NY 11801For SaleMLS ID #1028049, Laura Yitzu Chen, Listing by: HomeSmart Premier Living Rlty. OneKey® MLS as distributed by MLS GRID
- $695,0003 bd2 ba1.5k sqft22 Salisbury Drive S, East Northport, NY 11731For SaleMLS ID #957137, Wesley B. Shannon SRES, Listing by: UBS Holdings Inc. OneKey® MLS as distributed by MLS GRID
- $775,0003 bd2 ba1.5k sqft11 Sandalwood Drive, Smithtown, NY 11787For SaleMLS ID #1027993, Carole Trezza, Listing by: All Village Properties Inc. OneKey® MLS as distributed by MLS GRID
- $759,0006 bd3 ba1.7k sqft68 Yarnell Street, Brentwood, NY 11717For SaleMLS ID #1029425, Nubia Melendez de Guevara, Listing by: Power Team Realty Corp. OneKey® MLS as distributed by MLS GRID
- $--3 bd1 ba1.7k sqft92 Woodward Pkwy, Farmingdale, NY 11735AuctionServiceLink Auction
- $719,9994 bd2 ba1.2k sqft7 E Lakeland Street, Bay Shore, NY 11706For SaleMLS ID #993810, Marvin Cisneros, Listing by: Signature Premier Properties. OneKey® MLS as distributed by MLS GRID
- $639,9004 bd2 ba1.5k sqft61 Pleasant Street, Huntington, NY 11743For SaleMLS ID #926962, Michael J. Carroll, Listing by: RE/MAX Best. OneKey® MLS as distributed by MLS GRID
- $--3 bd2 ba1.3k sqft17 Cinder Ln, Hicksville, NY 11801AuctionAuction.com 2
- $--4 bd2 ba1.4k sqft1 Campus Ln, Ronkonkoma, NY 11779AuctionAuction.com 2
- $759,0004 bd3 ba1.3k sqft47 Cardinal Road, Levittown, NY 11756For SaleMLS ID #1027658, Rafaqat Ali, Listing by: American Dream Homes 110 Inc. OneKey® MLS as distributed by MLS GRID
- $--4 bd3 ba2.3k sqft153 Connecticut Ave, Freeport, NY 11520AuctionAuction.com 2
