Skip main navigation
Off market
  • Price Unknown

    6 Brandy Lane Dr #301, Collingwood, ON L9Y 0X4

    3beds
    1,285sqft
    Condo
    Built in 2012
    -- sqft lot
    $-- Zestimate®
    C$--/sqft
    C$2,754 Estimated rent

    Home value

    Not available

    Estimated sales range

    Not available

    Not available

    Loading
    Loading...

    Owner options

    List your home for rent

    C$2,754/mo

    Rent Zestimate®

    Find your next renter with Zillow Rental Manager. Plus, with online applications, you can quickly screen prospective tenants – for free.

    Learn more

    C$2,754/mo

    Rent Zestimate®

    Refinance and save

    C$385/mo

    Est. payment

    Refinancing to a lower rate could help reduce your monthly payments and save thousands over the life of the loan.

    See today's rates

    C$385/mo

    Est. payment

    Explore your selling options

    Work with a Zillow partner agent

    Leverage their expertise and Zillow's premium Showcase listings to get your home seen by more buyers.

    Get started

    List with your own agent

    Get your home in front of millions of buyers by listing it on Zillow.

    Learn how to do it

    Sell it yourself

    Take full control of how buyers see your home on Zillow by listing For Sale by Owner (FSBO).

    List your home

    What's special

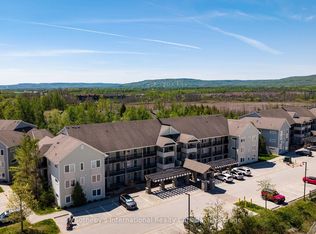
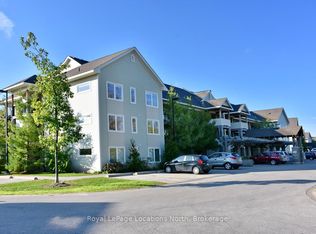
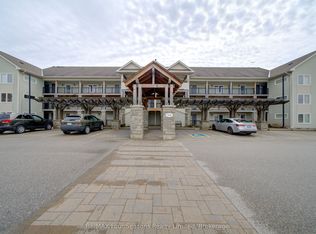
    Welcome to gorgeous 6 Brandy Lane Drive unit 301, in spectacular Collingwood Ontario! This beautifully upgraded 3 bed, 2 bath penthouse end unit includes most of the furniture and does not disappoint! Stunning hill & trail views from your oversized sunny balcony, while a second balcony off the kitchen with BBQ provides views of the year-round pool. Open concept living area offers an entertainer's delight! Enjoy a glass of wine by the gas fireplace in the evenings! This L-shaped one level floor plan has windows facing all four directions, NSEW, which is very rare. From the south-facing, forest-side balcony, enjoy watching fireworks both up on the mountain and in town! Master with ensuite and walk in closet plus 2 guest bedrooms. 2nd large guest bathroom and laundry room, everything you need in one space! Includes large storage locker and premium parking space #210 right at the covered building entrance. Stairs and elevator option caters to everyone! Condo fees include water and sewer as well!! This complex also offers a fitness centre, all season outdoor heated pool & the 60km town trail system passes right behind the unit- hike/bike to anywhere! Located in the west end of Collingwood, close to shopping, golf courses, skiing, boating & hiking. Simply a sensational condo with bonus views! Come live the four season lifestyle to it's fullest at 6 Brandy Lane Drive!

    This property is not currently displayed as for sale or rent on Zillow. This may be different from what's on other websites or public sources.
    Facts & features

    Interior

    Bedrooms & bathrooms
    • Bedrooms: 3
    • Bathrooms: 2
    • Full bathrooms: 2
    Appliances
    • Laundry: In-Suite, Laundry Room
    Features
    • Water Heater
    • Fireplace features: Natural Gas
    Interior area
    • Total interior livable area: 1,285 sqft

    Property

    Features
    • Pool features: Community, Inground, Outdoor
    Lot
    • Topography: Flat, Dry, Level
    Details
    • Parcel number: 593920362

    Construction

    Type & style
    • Home type: Condo
    • Architectural style: 1 Storey/Apt
    Condition
    • Year built: 2012

    Utilities & green energy

    • Sewer: Sewer (Municipal)

    Community & HOA

    Community
    • Security: Smoke Detector(s), Alarm System
    HOA
    • Has HOA: Yes
    • HOA fee: C$385 monthly
    Location
    • Region: Collingwood

    Price history

    DateEventPrice
    1/27/2021Listed for saleC$549,900C$428/sqft
    Source: Royal LePage Locations North (Collingwood), Brokerage #40059705 Report a problem

    Public tax history

    Tax history is unavailable.

    Neighborhood: L9Y

    Nearby schools

    GreatSchools rating

    No schools nearby

    We couldn't find any schools near this home.