Welcome to easy, low maintenance living in this immaculate, open concept, single story townhome built in 2018! Located in a desirable 55+ community with no HOA, this beautifully maintained home features hardwood floors, granite countertops, Hardie Board siding, and an updated primary bathroom with custom tile finishes. Additional highlights include a spacious two car garage, dedicated laundry room, full basement offering abundant storage, and a 14kW Kohler whole house generator for added peace of mind. Enjoy the comfort of single level living in a great location close to shopping, dining, and everyday amenities. Truly move in ready! Schedule your private showing today!
Active
$485,000
6 Brookview Terrace, New Scotland, NY 12159
2beds
1,600sqft
Townhouse, Residential
Built in 2018
6,534 Square Feet Lot
$424,400 Zestimate®
$303/sqft
$-- HOA
What's special
Single level livingSpacious two car garageDedicated laundry roomHardie board sidingHardwood floorsGranite countertops
- 1 day
- 226
- 10
Zillow last checked:
Listing updated:
Listed by:
KW Platform 518-724-5800,
Patrick Dunn 518-407-9834
Source: Global MLS,MLS#: 202629675
Facts & features
Interior
Bedrooms & bathrooms
- Bedrooms: 2
- Bathrooms: 2
- Full bathrooms: 2
Bedroom
- Level: First
Bedroom
- Level: First
Basement
- Level: Basement
Foyer
- Level: First
Kitchen
- Level: First
Laundry
- Level: First
Living room
- Level: First
Office
- Level: First
Heating
- Forced Air, Natural Gas
Cooling
- Central Air
Appliances
- Included: Dishwasher, Dryer, Electric Oven, Gas Water Heater, Microwave, Refrigerator, Washer
- Laundry: Laundry Room, Main Level
Features
- Grinder Pump, High Speed Internet, Ceiling Fan(s), Walk-In Closet(s), Built-in Features, Ceramic Tile Bath, Crown Molding
- Flooring: Tile, Carpet, Hardwood
- Basement: Interior Entry,Sump Pump
- Number of fireplaces: 1
- Fireplace features: Gas, Living Room
Interior area
- Total structure area: 1,553
- Total interior livable area: 1,600 sqft
- Finished area above ground: 1,600
- Finished area below ground: 0
Video & virtual tour
Property
Parking
- Total spaces: 4
- Parking features: Off Street, Paved, Attached, Driveway
- Attached garage spaces: 2
- Has uncovered spaces: Yes
Features
- Patio & porch: Deck
Lot
- Size: 6,534 Square Feet
- Features: Level
Details
- Parcel number: 013489 84.265
- Special conditions: Standard
- Other equipment: Other, Grinder Pump
Construction
Type & style
- Home type: Townhouse
- Architectural style: Ranch
- Property subtype: Townhouse, Residential
Materials
- Fiber Cement, Stone
- Roof: Asphalt
Condition
- Updated/Remodeled
- New construction: No
- Year built: 2018
Utilities & green energy
- Electric: Circuit Breakers, Generator
- Sewer: Public Sewer
- Water: Public
- Utilities for property: Cable Available, Underground Utilities
Community & HOA
Community
- Senior community: Yes
HOA
- Has HOA: No
Location
- Region: Slingerlands
Financial & listing details
- Price per square foot: $303/sqft
- Tax assessed value: $450,800
- Annual tax amount: $9,465
- Date on market: 11/6/2026
- Ownership: Ralph & Carol Schimmel
Estimated market value
$424,400
$403,000 - $446,000
$2,570/mo
Price history
| Date | Event | Price |
|---|---|---|
| 11/6/2026 | Listed for sale | $485,000+36.6%$303/sqft |
Source:  Global MLS #202629675 Report a problem | ||
| 5/24/2022 | Sold | $355,000$222/sqft |
Source: Global MLS #202214394 Report a problem | ||
| 4/4/2022 | Pending sale | $355,000$222/sqft |
Source: Global MLS #202214394 Report a problem | ||
| 3/29/2022 | Listed for sale | $355,000+11.3%$222/sqft |
Source: Global MLS #202214394 Report a problem | ||
| 8/14/2019 | Sold | $319,000-6.1%$199/sqft |
Source: Global MLS #201921098 Report a problem | ||
| 5/31/2019 | Listed for sale | $339,900-2.9%$212/sqft |
Source: Carrow Real Est Services LLC #201921098 Report a problem | ||
| 11/26/2018 | Price change | $349,900+2.9%$219/sqft |
Source: Carrow Real Est Services LLC #201833798 Report a problem | ||
| 6/1/2018 | Listed for sale | $339,900$212/sqft |
Source: Carrow Real Est Services LLC #201820655 Report a problem | ||
| 3/3/2018 | Listing removed | $339,900$212/sqft |
Source: Carrow Real Est Services LLC #201723193 Report a problem | ||
| 3/1/2018 | Listed for sale | $339,900$212/sqft |
Source: Carrow Real Est Services LLC #201723193 Report a problem | ||
Public tax history
| Year | Property taxes | Tax assessment |
|---|---|---|
| 2025 | -- | $293,000 |
| 2024 | -- | $293,000 |
| 2023 | -- | $293,000 |
| 2022 | -- | $293,000 |
| 2021 | -- | $293,000 |
| 2020 | -- | $293,000 +39.5% |
| 2019 | -- | $210,000 +6900% |
| 2018 | -- | $3,000 |
| 2017 | -- | $3,000 |
| 2016 | -- | $3,000 |
| 2015 | -- | $3,000 |
| 2014 | -- | $3,000 |
| 2013 | -- | $3,000 |
| 2012 | -- | $3,000 |
| 2011 | -- | $3,000 |
Find assessor info on the county website
Monthly payment
Climate risks
Neighborhood: 12159
Nearby schools
Schools provided by the listing agent
- Elementary: Voorheesville
- High: Voorheesville
Source: Global MLS. This data may not be complete. We recommend contacting the local school district to confirm school assignments for this home.

Similar homes
- $499,9994 bd2 ba2.3k sqft55 Van Dyke Road, Delmar, NY 12054Active
 MLS ID #202629521, Edward Whitty, Listing by: Empire Real Estate Firm LLC. Global MLS
- $470,0003 bd3 ba2k sqft74 McCormack Road, Slingerlands, NY 12159Active
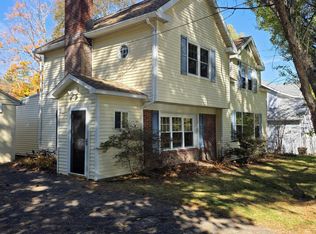 MLS ID #202628323, Matthew J Papa, Listing by: 518 Realty.Com Inc. Global MLS
- $319,9992 bd2 ba1.1k sqft76 Meadowbrook Drive, Slingerlands, NY 12159Active
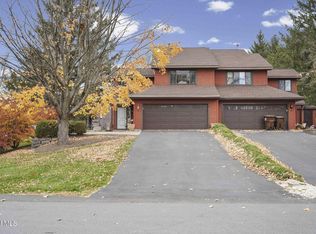 MLS ID #202629401, Paula L Rice, Listing by: Miranda Real Estate Group Inc. Global MLS
- $549,0002 bd3 ba1.6k sqft57 Meadow Lane, Albany, NY 12208Active
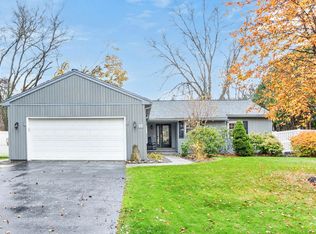 MLS ID #202629669, Cathy S Cooley, Listing by: Howard Hanna Capital Inc. Global MLS
