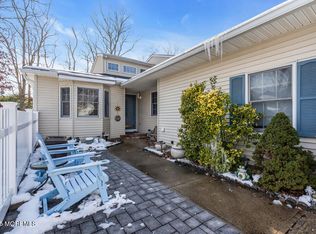
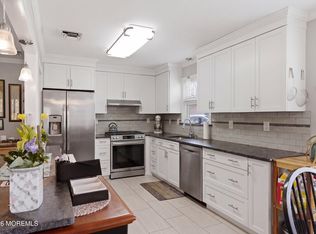
Nestled in the sought-after Cherrywood Farm community, this beautifully maintained 3-bedroom, 2.5-bath home offers the perfect blend of comfort and convenience. Sunlit living spaces are enhanced by soaring ceilings, a skylight, and a cozy fireplace, creating a warm and inviting atmosphere. The first-floor primary suite provides a peaceful retreat with a private bath and generous closet space. Upstairs, two additional bedrooms and a full bath offer flexibility for guests, a home office, or extended living. Additional highlights include a one-car garage, central air replaced in 2022, and access to the community pool and clubhouse, all just moments from shopping, dining, major roadways, and the Jersey Shore. Nestled within the sought-after Cherrywood Farm community, this beautifully maintained three-bedroom, two-and-a-half-bath residence offers an exceptional blend of comfort, charm, and effortless living. Thoughtfully designed for both everyday enjoyment and gracious entertaining, the home welcomes you with sun-drenched living spaces, soaring ceilings accented by a skylight, and a cozy fireplace that serves as the heart of the home.
The first-floor primary suite provides a peaceful retreat, complete with a private bath and generous closet space, offering the convenience of main-level living. The kitchen flows seamlessly into the dining and living areas, creating an inviting setting for intimate gatherings or larger celebrations. Upstairs, two additional bedrooms and a full bath provide comfortable accommodations for family, guests, or a dedicated home office.
Additional highlights include a one-car attached garage and a central air conditioning system installed in 2022, providing year-round comfort and peace of mind. Residents of Cherrywood Farm enjoy access to community amenities, including a clubhouse and swimming pool, all while being ideally situated near shopping, dining, parks, major commuter routes, and the beautiful Jersey Shore beaches.
A rare opportunity to embrace a lifestyle defined by ease, elegance, and the warmth of home in one of Brick's most desirable communities.
For sale
Price cut: $5K (7/13)
$489,999
6 Cherrywood Circle, Brick, NJ 08724
3beds
1,914sqft
:
Get pre-qualified$3,889/mo
Condominium
Built in 1991
-- sqft lot
$486,600 Zestimate®
$256/sqft
$599/mo HOA
What's special
Cozy fireplaceOne-car attached garageSoaring ceilingsGenerous closet spacePrivate bathFirst-floor primary suiteSunlit living spaces
- 40 days |
- 885 |
- 34 |
Zillow last checked:
Listing updated:
Listed by:
Dominic DeCesare 732-644-3666,
Real Broker, LLC- Red Bank
Source: MoreMLS,MLS#: 22618683
Facts & features
Interior
Bedrooms & bathrooms
- Bedrooms: 3
- Bathrooms: 3
- Full bathrooms: 2
- 1/2 bathrooms: 1
Heating
- Forced Air
Cooling
- Central Air
Features
- Flooring: Wood
- Number of fireplaces: 1
Interior area
- Total structure area: 1,914
- Total interior livable area: 1,914 sqft
Property
Parking
- Total spaces: 1
- Parking features: Garage - Attached
- Attached garage spaces: 1
Features
- Stories: 2
- Exterior features: Swimming
- Pool features: Community
Lot
- Size: 8,276 Square Feet
Details
- Parcel number: 07014290000000170000C0106
- Zoning description: Condo
Construction
Type & style
- Home type: Condo
- Property subtype: Condominium
Materials
- Foundation: Slab
Condition
- New construction: No
- Year built: 1991
Utilities & green energy
- Sewer: Public Sewer
Community & HOA
Community
- Subdivision: Cherrywood
HOA
- Has HOA: Yes
- Services included: Common Area, Pool
- HOA fee: $599 monthly
Location
- Region: Brick
Financial & listing details
- Price per square foot: $256/sqft
- Tax assessed value: $271,600
- Annual tax amount: $6,662
- Date on market: 6/19/2026
- Exclusions: Freezer chest, EV charger, seller personal items
Estimated market value
$486,600
$462,000 - $511,000
$3,631/mo
Price history
| Date | Event | Price |
|---|---|---|
| 7/13/2026 | Price change | $489,999-1%$256/sqft |
Source:  MoreMLS #22618683 Report a problem MoreMLS #22618683 Report a problem | ||
| 6/19/2026 | Listed for sale | $495,000+112.2%$259/sqft |
Source: MoreMLS #22618683 Report a problem | ||
| 3/28/2018 | Sold | $233,321+2.8%$122/sqft |
Source: Public Record Report a problem | ||
| 1/29/2018 | Listed for sale | $226,900$119/sqft |
Source: Owners.Com #1001751291 Report a problem | ||
| 1/29/2018 | Pending sale | $226,900$119/sqft |
Source: Owners.Com #1001751291 Report a problem | ||
| 12/28/2017 | Price change | $226,900-5%$119/sqft |
Source: REALHome Services and Solutions #7064444 Report a problem | ||
| 12/26/2017 | Price change | $238,800+5.2%$125/sqft |
Source: Owners.Com #1001751291 Report a problem | ||
| 12/16/2017 | Price change | $226,900-5%$119/sqft |
Source: REALHome Services and Solutions #7064444 Report a problem | ||
| 11/15/2017 | Price change | $238,800-5%$125/sqft |
Source: REALHome Services and Solutions #7064444 Report a problem | ||
| 10/5/2017 | Listed for sale | $251,300+97.9%$131/sqft |
Source: Owners.com #7064444 Report a problem | ||
| 9/11/1996 | Sold | $127,000-2.3%$66/sqft |
Source: Public Record Report a problem | ||
| 3/25/1996 | Sold | $130,000+4%$68/sqft |
Source: Public Record Report a problem | ||
| 7/27/1995 | Sold | $125,000$65/sqft |
Source: Public Record Report a problem | ||
Public tax history
| Year | Property taxes | Tax assessment |
|---|---|---|
| 2023 | $6,662 +2.1% | $271,600 |
| 2022 | $6,527 | $271,600 |
| 2021 | $6,527 +3.3% | $271,600 |
| 2020 | $6,317 +2.4% | $271,600 |
| 2019 | $6,168 +2.8% | $271,600 |
| 2018 | $6,002 +0.7% | $271,600 |
| 2017 | $5,959 +2.7% | $271,600 |
| 2016 | $5,801 +1% | $271,600 |
| 2015 | $5,744 +1.8% | $271,600 |
| 2014 | $5,641 +3.2% | $271,600 |
| 2013 | $5,467 +1.1% | $271,600 |
| 2012 | $5,410 +6.7% | $271,600 |
| 2011 | $5,071 -2.1% | $271,600 |
| 2010 | $5,179 +2.3% | $271,600 +108.6% |
| 2009 | $5,062 +6.1% | $130,200 |
| 2008 | $4,769 | $130,200 |
| 2007 | -- | $130,200 |
| 2006 | $4,023 | $130,200 |
| 2004 | -- | $130,200 |
| 2003 | -- | $130,200 |
| 2002 | -- | $130,200 |
| 2001 | -- | $130,200 |
Find assessor info on the county website
Monthly payment
Est. payment
Payment breakdown
Explore the cost of this home by adjusting the details. Changes won't be saved.Climate risks
Neighborhood: 08724
Nearby schools
GreatSchools rating
- 6/10Lanes Mill Elementary SchoolGrades: K-5Distance: 0.3 mi
- 7/10Veterans Memorial Middle SchoolGrades: 6-8Distance: 1.5 mi
- 3/10Brick Twp Memorial High SchoolGrades: 9-12Distance: 0.6 mi
Schools provided by the listing agent
- Elementary: Lanes Mill
- Middle: Veterans Memorial
- High: Brick Memorial
Source: MoreMLS. This data may not be complete. We recommend contacting the local school district to confirm school assignments for this home.
- $369,0002 bd2 ba1.4k sqft5 Cherrywood Cir, Brick, NJ 08724Sold
- $369,0002 bd2 ba1.4k sqft5 Cherrywood Cir #105, Brick, NJ 08724Sold
- $509,6003 bd3 ba2.1k sqft7 Cherrywood Cir, Brick, NJ 08724Off Market
- $441,8003 bd2 ba1.9k sqft8 Cherrywood Cir, Brick, NJ 08724Off Market
- $532,7003 bd2 ba2.1k sqft9 Cherrywood Cir, Brick, NJ 08724Off Market
- $414,1002 bd2 ba1.4k sqft4 Cherrywood Cir, Brick, NJ 08724Off Market
- $475,1002 bd2 ba-- sqft10 Cherrywood Cir, Brick, NJ 08724Sold
- $488,1003 bd3 ba1.9k sqft3 Cherrywood Cir, Brick, NJ 08724Off Market
A local agent can set up tours, give advice and negotiate with sellers.
A local lender can help you make sure your offer is ready when you are.
Similar homes
- $439,9992 bd2 ba1.1k sqft3 Logan Court, Brick, NJ 08724For Sale
 MLS ID #22610749, Patricia Brady, Keller Williams Realty Spring Lake. MoreMLS
 - $510,0003 bd1 ba1.5k sqft109 Harding Drive, Brick, NJ 08724For Sale
 MLS ID #22620072, Victor Buttaro, Prodigy Real Estate Inc.. MoreMLS
 - $415,0002 bd2 ba1.4k sqft19 Deer Run Lane, Brick, NJ 08724For Sale
 MLS ID #22622347, Sarah F Bandy, Jason Mitchell Real Estate New Jersey. MoreMLS
 - $620,0003 bd2 ba1.7k sqft61 Beverly Beach Road, Brick, NJ 08724For Sale
 MLS ID #22619491, Lindsay Woodruff, C21/ Herbertsville Real Estate. MoreMLS
 - $350,0002 bd2 ba1.1k sqft42 Patmore Road, Brick, NJ 08724For SaleMLS ID #22622455, Janet Ettore, Weichert Realtors-Brick. MoreMLS
- $477,0003 bd3 ba1.6k sqft22 New Castle Street, Farmingdale, NJ 07727For SaleMLS ID #22618133, Rajeshri Masher, Weichert Realtors-Freehold. MoreMLS
- $449,9993 bd3 ba1.6k sqft17 Abby Road, Farmingdale, NJ 07727For SaleMLS ID #22617456, Felipe Ramos, Goldstone Realty. MoreMLS
- $499,0005 bd4 ba1.7k sqft1309 9th Avenue, Toms River, NJ 08757For SaleMLS ID #22622845, Miriam Zaks, NextHome Realty Premier Properties. MoreMLS
- $499,9993 bd1 ba1.2k sqft17 Locust Road, Howell, NJ 07731For SaleMLS ID #22622052, Julie Noack, Keller Williams Realty Monmouth/Ocean. MoreMLS
- $494,0003 bd3 ba2.3k sqft1572 Lacebark Rd, Toms River, NJ 08755For Sale
 MLS ID #NJOC2042556, Cindi Leonard, RE/MAX at Barnegat Bay - Toms River. Bright MLS
 - $449,0002 bd2 ba1.6k sqft57 Yorkwood Dr, Brick, NJ 08723For SaleMLS ID #NJOC2043216, Nancy Cagno, Coldwell Banker Flanagan Realty. Bright MLS
- $475,0002 bd2 ba1.5k sqft2 Wellington Ln, Lakewood, NJ 08701For SaleMLS ID #NJOC2043652, Lynn Slavin, Coldwell Banker Residential Brokerage-Princeton Jct. Bright MLS
- $499,9994 bd1 ba1.5k sqft65 Longman Street, Toms River, NJ 08753For SaleMLS ID #22618490, Thomas Aballo, Real Broker, LLC- Red Bank. MoreMLS
- $430,0002 bd2 ba1.4k sqft161 Lions Head Boulevard S, Brick, NJ 08723For SaleMLS ID #22611111, Eileen Murphy, Berkshire Hathaway HomeServices Zack Shore Realtors. MoreMLS
- $469,9002 bd2 ba1.8k sqft2222 Beltane Road, Toms River, NJ 08755For SaleMLS ID #22619567, Cathy L McCann, C21/ Solid Gold Realty Grbriar. MoreMLS
- $465,0003 bd3 ba1.8k sqft10 Arden Drive, Manchester, NJ 08759New ConstructionMLS ID #22609909, Antonette Daddio, RE/MAX Realty 9. MoreMLS
- $515,0003 bd1 ba1.3k sqft111 Bash Rd, Toms River, NJ 08753For Sale
 MLS ID #2701461R, LUANN NOVAK. All Jersey MLS
 - $535,0004 bd3 ba1.8k sqft904 Nantucket Ct, Toms River, NJ 08753For SaleMLS ID #2616567R, GEOVANNY MENDEZ PINTO. All Jersey MLS
- $499,0002 bd3 ba1.5k sqft96 Tangerine Drive, Marlboro, NJ 07746For SaleMLS ID #22618062, Michael Gruosso, G & G Agency Inc. MoreMLS
- $525,0004 bd2 ba1.8k sqft17 Darye Court, Toms River, NJ 08755For SaleMLS ID #22621008, Rosemarie McGeehan, EXIT Realty Jersey Shore. MoreMLS
