Beautiful three+ bedroom parlor triplex in a rare bow-front & bow-back townhouse, located on a quiet South End side street. Grand parlor level kitchen dining & living with crown moldings & 11' ceilings throughout. The kitchen is a cook's dream, with gas cooking, all stainless appliances, large island with breakfast bar, wine fridge, half bath & walk out private deck with dedicated gas line for grill. The spacious living & dining has a gas fireplace & is great for entertaining. The primary bedroom has a spa like bath with glass enclosed shower, double vanity, walk-in closet & private deck. There is an addition junior suite on this level. The private, under stair entrance is ideal for strollers & bikes. Garden level family room with wet bar, beverage center & direct patio/parking access. Additional bedroom, ideal for guest & beautiful full bath. Spacious laundry room. Full tandem parking space (two cars). Hardwood floors throughout, A/V system, alarm & great storage! Not to be missed!
Pending
$3,539,000
6 Claremont Park #1, Boston, MA 02118
3beds
2,538sqft
:
Get pre-qualified$23,602/mo
Condominium, Townhouse
Built in 1869
2,538 Square Feet Lot
$3,397,500 Zestimate®
$1,394/sqft
$418/mo HOA
What's special
Gas fireplaceGlass enclosed showerSpacious living and diningGreat storageAddition junior suiteHardwood floors throughoutSpacious laundry room
- 75 days |
- 204 |
- 6 |
Zillow last checked:
Listing updated:
Listed by:
Sprogis Neale Doherty Team 617-262-1504,
Sprogis & Neale Real Estate 617-262-1504
Source: MLS PIN,MLS#: 73518525
Facts & features
Interior
Bedrooms & bathrooms
- Bedrooms: 3
- Bathrooms: 4
- Full bathrooms: 3
- 1/2 bathrooms: 1
Primary bedroom
- Features: Bathroom - Full, Bathroom - Double Vanity/Sink, Walk-In Closet(s), Flooring - Hardwood, Window(s) - Bay/Bow/Box, Balcony / Deck, Recessed Lighting, Crown Molding
- Level: Second
- Area: 204
- Dimensions: 12 x 17
Bedroom 2
- Features: Bathroom - Full, Closet, Flooring - Hardwood, Recessed Lighting, Crown Molding
- Level: Second
- Area: 144
- Dimensions: 12 x 12
Bedroom 3
- Features: Closet, Flooring - Hardwood, Window(s) - Bay/Bow/Box, Crown Molding
- Level: First
- Area: 156
- Dimensions: 12 x 13
Primary bathroom
- Features: Yes
Bathroom 1
- Features: Bathroom - Full, Bathroom - Double Vanity/Sink, Bathroom - Tiled With Shower Stall, Flooring - Stone/Ceramic Tile, Countertops - Stone/Granite/Solid, Double Vanity
- Level: Second
- Area: 60
- Dimensions: 6 x 10
Bathroom 2
- Features: Bathroom - Full, Bathroom - Tiled With Tub & Shower, Flooring - Stone/Ceramic Tile, Countertops - Stone/Granite/Solid
- Level: Second
- Area: 45
- Dimensions: 9 x 5
Bathroom 3
- Features: Bathroom - Full, Bathroom - Tiled With Shower Stall, Flooring - Stone/Ceramic Tile, Countertops - Stone/Granite/Solid, Double Vanity
- Level: First
- Area: 72
- Dimensions: 12 x 6
Dining room
- Features: Flooring - Hardwood, Open Floorplan, Crown Molding
- Level: Third
- Area: 160
- Dimensions: 16 x 10
Family room
- Features: Bathroom - Full, Closet, Flooring - Hardwood, Window(s) - Bay/Bow/Box, Wet Bar, Exterior Access, Open Floorplan, Recessed Lighting, Crown Molding
- Level: First
- Area: 270
- Dimensions: 18 x 15
Kitchen
- Features: Bathroom - Half, Flooring - Hardwood, Window(s) - Bay/Bow/Box, Countertops - Stone/Granite/Solid, Countertops - Upgraded, Kitchen Island, Wet Bar, Breakfast Bar / Nook, Cabinets - Upgraded, Deck - Exterior, Open Floorplan, Recessed Lighting, Stainless Steel Appliances, Pot Filler Faucet, Wine Chiller, Gas Stove, Crown Molding
- Level: Third
- Area: 324
- Dimensions: 18 x 18
Living room
- Features: Flooring - Hardwood, Open Floorplan, Crown Molding
- Level: Third
- Area: 224
- Dimensions: 16 x 14
Heating
- Forced Air
Cooling
- Central Air
Appliances
- Included: Oven, Dishwasher, Disposal, Microwave, Range, Refrigerator, Freezer, Washer, Dryer, Wine Refrigerator
- Laundry: First Floor, In Unit
Features
- Wet Bar
- Flooring: Hardwood
- Has basement: Yes
- Number of fireplaces: 1
- Fireplace features: Living Room
- Common walls with other units/homes: 2+ Common Walls
Interior area
- Total structure area: 2,538
- Total interior livable area: 2,538 sqft
- Finished area above ground: 1,838
- Finished area below ground: 700
Property
Parking
- Total spaces: 2
- Parking features: Tandem, Assigned, Deeded
- Uncovered spaces: 2
Features
- Patio & porch: Deck - Wood, Patio - Enclosed
- Exterior features: Deck - Wood, Patio - Enclosed
Lot
- Size: 2,538 Square Feet
Details
- Parcel number: W:04 P:02523 S:002,3390776
- Zoning: CD
Construction
Type & style
- Home type: Townhouse
- Property subtype: Condominium, Townhouse
Materials
- Brick
- Roof: Rubber
Condition
- Year built: 1869
- Major remodel year: 2013
Utilities & green energy
- Sewer: Public Sewer
- Water: Public
Community & HOA
Community
- Features: Public Transportation, Shopping, Park, Walk/Jog Trails, T-Station
- Security: Security System
HOA
- Services included: Water, Sewer, Insurance
- HOA fee: $418 monthly
Location
- Region: Boston
Financial & listing details
- Price per square foot: $1,394/sqft
- Tax assessed value: $3,292,800
- Annual tax amount: $36,829
- Date on market: 5/13/2026
- Exclusions: Tvs, Pendants In 1/2 Bath, Pendants & Mirror Over Fireplace, Lr & Mbr Drapes & Grill.
Estimated market value
$3,397,500
$3.23M - $3.57M
$12,444/mo
Price history
| Date | Event | Price |
|---|---|---|
| 7/3/2026 | Pending sale | $3,539,000$1,394/sqft |
Source: MLS PIN #73518525 Report a problem | ||
| 5/14/2026 | Listed for sale | $3,539,000+70.1%$1,394/sqft |
Source: MLS PIN #73518525 Report a problem | ||
| 6/24/2013 | Sold | $2,080,000$820/sqft |
Source: LINK #144620 Report a problem | ||
Public tax history
| Year | Property taxes | Tax assessment |
|---|---|---|
| 2025 | $38,131 +10.5% | $3,292,800 +4% |
| 2024 | $34,520 +4.6% | $3,167,000 +3% |
| 2023 | $33,007 +3.6% | $3,073,300 +5% |
| 2022 | $31,846 +2% | $2,927,000 |
| 2021 | $31,231 -6.4% | $2,927,000 -7.4% |
| 2020 | $33,381 +3.2% | $3,161,100 +3% |
| 2019 | $32,348 +6.6% | $3,069,100 +6% |
| 2018 | $30,347 +4.9% | $2,895,700 +6% |
| 2017 | $28,940 +0.1% | $2,732,800 +4% |
| 2016 | $28,905 +13.1% | $2,627,700 +24.6% |
| 2015 | $25,548 | $2,109,700 |
Find assessor info on the county website
Monthly payment
Est. payment
Payment breakdown
Explore the cost of this home by adjusting the details. Changes won't be saved.Climate risks
Neighborhood: South End
Nearby schools
GreatSchools rating
- 6/10Hurley K-8 SchoolGrades: PK-8Distance: 0.3 mi
- NACarter SchoolGrades: 8-12Distance: 0.2 mi
- 4/10Mel H King ElementaryGrades: 2-12Distance: 0.4 mi
- $6,039,0005 bd6 ba3.3k sqft8 Claremont Park, Boston, MA 02118Off Market
- $1,950,7002 bd2 ba1.6k sqft8 Claremont Park #2, Boston, MA 02118Off Market
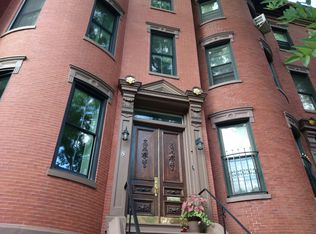
- $2,643,500-- bd1 ba2.3k sqft8 Claremont Park #1, Boston, MA 02118Off Market

- $3,347,1006 bd5 ba1.9k sqft6 Claremont Park, Boston, MA 02118Off Market

- $2,703,6002 bd2 ba1.8k sqft6 Claremont Park #2, Boston, MA 02118Off Market
- $---- bd1 ba395 sqft4 Claremont Park #B, Boston, MA 02118Off Market
- $4,023,9006 bd5 ba3.8k sqft4 Claremont Park, Boston, MA 02118Off Market
- $---- bd1 ba275 sqft4 Claremont Park #35, Boston, MA 02118Off Market
A local agent can set up tours, give advice and negotiate with sellers.
Similar homes
- $3,495,0004 bd4 ba3.1k sqft103 W Springfield St, Boston, MA 02118For Sale
 MLS ID #73532800, Sprogis Neale Doherty Team, Sprogis & Neale Real Estate. MLS PIN
 - $3,700,0002 bd3 ba2.1k sqftMarlborough Street Condominiums, Boston, MA 02116For Sale
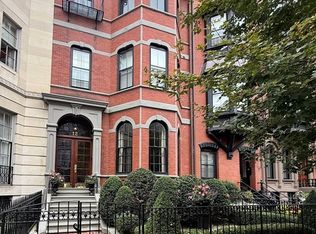 MLS ID #73513547, Sara Cohen, Gibson Sotheby's International Realty. MLS PIN
 - $3,250,0004 bd3 ba2.3k sqftThe Residences At 144, Boston, MA 02118For Sale
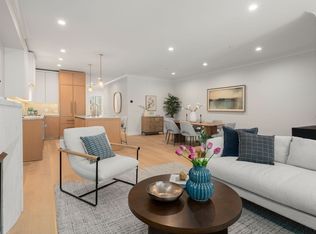 MLS ID #73546242, Ricardo Rodriguez & Associates Group, Coldwell Banker Realty - Boston. MLS PIN
 - $2,395,0003 bd4 ba2.3k sqft327 Shawmut Ave #1, Boston, MA 02118For Sale
 MLS ID #73492576, Maggie Lawler, MGS Group Real Estate LTD. MLS PIN
 - $2,999,9003 bd4 ba3.4k sqft196 W Springfield St Unit 1, Boston, MA 02118For SaleMLS ID #73487193, Danny Griffin, Griffin Realty Group. MLS PIN
- $3,275,0003 bd2 ba2.4k sqft811 Boylston St #Penthouse 5, Boston, MA 02116For SaleMLS ID #73529593, Melissa Karger, Seaport Realty Group. MLS PIN
- $2,800,0003 bd3 ba2k sqftSepia At Ink Block, Boston, MA 02118For SaleMLS ID #73545264, Post Advisory Group, Engel & Volkers Boston. MLS PIN
- $3,200,0003 bd4 ba1.8k sqft109 Chandler St #1, Boston, MA 02116For SaleMLS ID #73532234, Kim Baccari, Gibson Sotheby's International Realty. MLS PIN
- $3,350,0003 bd3 ba1.8k sqft1 Huntington Ave APT 801, Boston, MA 02116For SaleMLS ID #73533233, The Biega + Kilgore Team, Compass. MLS PIN
- $3,699,0002 bd3 ba2k sqftTrinity Place, Boston, MA 02116For SaleMLS ID #73527463, Rebecca Davis Tulman and Leslie Singleton Adam, Gibson Sotheby's International Realty. MLS PIN
- $3,200,0003 bd3 ba2.1k sqft190 Marlborough St #A, Boston, MA 02116For SaleMLS ID #73476392, David Sampson, Real Broker MA, LLC. MLS PIN
- $3,499,0003 bd3 ba2.1k sqft210 Beacon St, Boston, MA 02116For SaleMLS ID #220166, Charles Realty. LINK
- $2,099,0003 bd4 ba2.1k sqft1 Worcester Sq APT 2, Boston, MA 02118For SaleMLS ID #73479513, Brian Gagnon, Coldwell Banker Realty - Boston. MLS PIN
- $2,580,0003 bd3 ba2.1k sqft61 Saint Botolph St #61, Boston, MA 02116For SaleMLS ID #73528982, Annie Youssoufian, Boston Brownstones Realty PLLC. MLS PIN
- $2,850,0003 bd2 ba2.4k sqft811 Boylston St #4, Boston, MA 02116For SaleMLS ID #73529594, Melissa Karger, Seaport Realty Group. MLS PIN
- $2,295,0003 bd2 ba1.6k sqft263 Commonwealth Ave APT 6, Boston, MA 02116For SaleMLS ID #73545115, Rene Rodriguez, Cabot & Company. MLS PIN
- $2,299,0002 bd3 ba1.7k sqft754 Tremont St Condominum, Boston, MA 02118For SaleMLS ID #73541144, Domingo Medina, Coldwell Banker Realty - Lexington. MLS PIN
- $2,975,0004 bd5 ba2.8k sqftMount Auburn Collection, Cambridge, MA 02138For SaleMLS ID #73552985, The Denman Group, eXp Realty LLC. MLS PIN
- $3,550,0002 bd3 ba2.1k sqftThe Archer Residences, Boston, MA 02114For SaleMLS ID #73488921, Maggie Gold Seelig, MGS Group Real Estate LTD. MLS PIN
- $3,995,0005 bd4 ba3.3k sqft14 Pinckney St, Boston, MA 02114For SaleMLS ID #73519571, Rebecca Davis Tulman and Leslie Singleton Adam, Gibson Sotheby's International Realty. MLS PIN
