Welcome to 6 College Hill in Hanover, NH! This beautifully updated condominium offers a fresh, inviting interior in a highly desirable location. The spacious main level comprises a dining room, living room, and kitchen, with brand-new wood flooring and freshly painted walls delivering a bright, clean aesthetic throughout. There is a lovely private deck just off the dining area, the kitchen boasts new stainless-steel appliances, lots of counter space and ample storage, and the living room features a cozy wood-burning fireplace framed by a beautiful brick hearth. The second floor offers 2 spacious bedrooms, one with a vaulted ceiling, and both with en-suite baths. The third floor loft is ideal as an office, guest sleeping space, or exercise room. The finished basement is equipped with a 3/4 bath, a laundry area, and a wood-burning stove, making it a perfect family room or media space. There is a carport for added convenience during the New England winters, as well as a large private storage area, both located steps away form the unit. With its combination of thoughtful updates, comfortable living spaces, and convenient Hanover location, this condominium is an excellent opportunity for those looking to enjoy all that the area has to offer. Move-in-ready and waiting for you to make it home! A short walk to Dartmouth College's campus and all the wonderful shopping and dining options in downtown Hanover. Dartmouth Health is less than 2 miles away, and the no-fee Advance Transit bus stop is just down the street. Public Open House Sunday, 9/6, from 11AM - 1PM.
Active under contract
Listed by: Snyder Donegan Real Estate Group • Zoe Hathorn Washburn • 802-457-2600
$499,000
6 College Hill Road #6, Hanover, NH 03755
2beds
1,613sqft
Condominium, Townhouse
Built in 1985
-- sqft lot
$-- Zestimate®
$309/sqft
$-- HOA
What's special
Bright clean aestheticFreshly painted wallsBrand-new wood flooringFresh inviting interiorAmple storageCarport for added convenienceSpacious main level
- 49 days
- 295
- 16
Zillow last checked:
Listing updated:
Listed by:
Zoe Hathorn Washburn,
Snyder Donegan Real Estate Group Cell:603-727-8099
Source: PrimeMLS,MLS#: 5108282
Facts & features
Interior
Bedrooms & bathrooms
- Bedrooms: 2
- Bathrooms: 2
- Full bathrooms: 1
- 3/4 bathrooms: 1
Heating
- Electric, Wood Stove
Cooling
- None
Appliances
- Included: Dishwasher, Electric Range, Refrigerator, Washer
- Laundry: In Basement
Features
- Ceiling Fan(s), Dining Area, Natural Light, Vaulted Ceiling(s)
- Flooring: Other, Tile, Wood
- Windows: Skylight(s)
- Basement: Finished,Interior Entry
- Number of fireplaces: 1
- Fireplace features: Wood Burning, 1 Fireplace
Interior area
- Total structure area: 1,613
- Total interior livable area: 1,613 sqft
- Finished area above ground: 1,109
- Finished area below ground: 504
Video & virtual tour
Property
Parking
- Total spaces: 1
- Parking features: Circular Driveway, Concrete, Paved, Carport
- Garage spaces: 1
- Has carport: Yes
Features
- Levels: 2.5
- Stories: 2.5
- Patio & porch: Porch
- Exterior features: Deck, Garden, Storage
Lot
- Features: Level, Recreational, Sidewalks, Trail/Near Trail, Walking Trails, Near Paths, Near Shopping, Neighborhood, Near Public Transit, Near Hospital, Near School(s)
Details
- Zoning description: GR1
- Special conditions: Standard
Construction
Type & style
- Home type: Townhouse
- Property subtype: Condominium, Townhouse
Materials
- Wood Exterior
- Foundation: Concrete
- Roof: Shingle
Condition
- New construction: No
- Year built: 1985
Utilities & green energy
- Electric: Circuit Breakers
- Sewer: Public Sewer
- Utilities for property: Cable
Community & HOA
Community
- Security: Carbon Monoxide Detector(s), Smoke Detector(s)
HOA
- Amenities included: Landscaping, Snow Removal, Trash Removal
- Additional fee info: Fee: $715
Location
- Region: Hanover
Financial & listing details
- Price per square foot: $309/sqft
- Annual tax amount: $5,557
- Date on market: 9/4/2026
Estimated market value
Not available
Estimated sales range
Not available
Not available
Price history
| Date | Event | Price |
|---|---|---|
| 9/4/2026 | Listed for sale | $499,000$309/sqft |
Source:  PrimeMLS #5108282 Report a problem PrimeMLS #5108282 Report a problem | ||
Public tax history
Tax history is unavailable.
Monthly payment
Est. payment
Payment breakdown
Explore the cost of this home by adjusting the details. Changes won't be saved.Climate risks
Neighborhood: 03755
Nearby schools
Schools provided by the listing agent
- Elementary: Bernice A. Ray School
- Middle: Frances C. Richmond Middle Sch
- High: Hanover High School
- District: Dresden
Source: PrimeMLS. This data may not be complete. We recommend contacting the local school district to confirm school assignments for this home.

Similar homes
- $439,0002 bd2 ba960 sqftBrook Hollow, Hanover, NH 03755Active
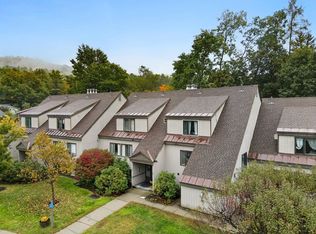 MLS ID #5112318, Tyler J Hall. PrimeMLS
 - $500,0002 bd2 ba1.2k sqftGile Hill, Hanover, NH 03755Active
 MLS ID #5104342, Richard M Higgerson. PrimeMLS
 - $475,0002 bd2 ba989 sqftThe Greens, Hanover, NH 03755Active
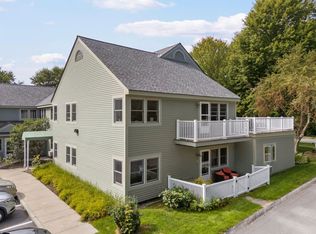 MLS ID #5109592, Katie Ladue Gilbert. PrimeMLS
 - $499,0002 bd2 ba1.5k sqft75 Forest Avenue, Lebanon, NH 03766Active
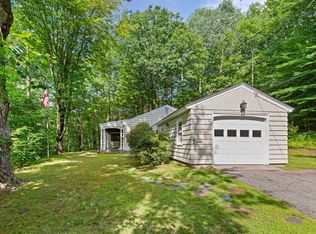 MLS ID #5103297, Joe Flanagan. PrimeMLS
