Welcome to 6 Dillon Crescent, once known as the beloved Mary Lou’s Convenience. This property features a modern main home with four spacious bedrooms, a full bathroom, and a bright, updated kitchen that opens to a cozy living room. Off the main area, a large family room provides additional living space and access to a beautiful back deck, perfect for relaxing or entertaining. The street level offers exceptional potential. Formerly a thriving convenience store, this versatile area is now a blank canvas ready to accommodate your next venture, whether that be a small business, studio, rental unit, or expansion of the main living space. The possibilities are endless.
For sale
C$499,000
6 Dillon Crescent, St. Johns, NL A0A1JO
4beds
2,847sqft
Retail, Single Family Residence
Built in 1980
1,001 Square Feet Lot
$-- Zestimate®
C$175/sqft
C$-- HOA
What's special
- 72 days |
- 24 |
- 0 |
Zillow last checked:
Listing updated:
Listed by:
Cody Walsh,
BlueKey Realty Inc.
Source: Newfoundland and Labrador AR,MLS®#: 1297461
Facts & features
Interior
Bedrooms & bathrooms
- Bedrooms: 4
- Bathrooms: 2
- Full bathrooms: 1
- 1/2 bathrooms: 1
Bedroom
- Level: Main
- Area: 87.33 Square Feet
- Dimensions: 7.1x12.3
Bedroom
- Level: Main
- Area: 120.64 Square Feet
- Dimensions: 10.4x11.6
Bedroom
- Level: Main
- Area: 136.85 Square Feet
- Dimensions: 11.9x11.5
Bathroom
- Level: Main
- Area: 69 Square Feet
- Dimensions: 9.2x7.5
Bathroom
- Level: Basement
- Area: 36.6 Square Feet
- Dimensions: 6x6.1
Other
- Level: Main
- Area: 143.36 Square Feet
- Dimensions: 11.2x12.8
Bonus room
- Level: Basement
- Area: 34.8 Square Feet
- Dimensions: 6x5.8
Dining room
- Level: Main
- Area: 98 Square Feet
- Dimensions: 9.8x10
Family room
- Level: Main
- Area: 324 Square Feet
- Dimensions: 18x18
Kitchen
- Level: Main
- Area: 74.4 Square Feet
- Dimensions: 9.3x8
Laundry
- Level: Main
- Area: 40.71 Square Feet
- Dimensions: 5.9x6.9
Living room
- Level: Main
- Area: 293.59 Square Feet
- Dimensions: 15.7x18.7
Workshop
- Level: Basement
- Area: 1048.74 Square Feet
- Dimensions: 23.10x45.4
Heating
- Electric
Cooling
- Electric
Appliances
- Included: Dishwasher
Features
- Flooring: Mixed
Interior area
- Total structure area: 2,847
- Total interior livable area: 2,847 sqft
Property
Parking
- Parking features: None
- Has uncovered spaces: Yes
Features
- Levels: Two
- Patio & porch: Deck/Patio
Lot
- Size: 1,001 Square Feet
- Dimensions: 74 x 95 x 32
Details
- Zoning description: R2
Construction
Type & style
- Home type: SingleFamily
- Property subtype: Retail, Single Family Residence
Materials
- Vinyl Siding
- Foundation: Concrete
- Roof: Torched-on
Condition
- Year built: 1980
Utilities & green energy
- Sewer: Public Sewer
- Water: Public
Community & HOA
Community
- Security: Alarm System
Location
- Region: St Johns
Financial & listing details
- Price per square foot: C$175/sqft
- Annual tax amount: C$2,435
- Date on market: 5/13/2026
Cody Walsh
Cody Walsh
(709) 631-1584
By pressing Contact Agent, you agree that the real estate professional identified above may call/text you about your search, which may involve use of automated means and pre-recorded/artificial voices. You don't need to consent as a condition of buying any property, goods, or services. Message/data rates may apply. You also agree to our Terms of Use. Zillow does not endorse any real estate professionals. We may share information about your recent and future site activity with your agent to help them understand what you're looking for in a home.
Price history
Price history is unavailable.
Public tax history
Tax history is unavailable.
Climate risks
Neighborhood: A0A
Nearby schools
GreatSchools rating
No schools nearby
We couldn't find any schools near this home.
Schools provided by the listing agent
- District: St. John's
Source: Newfoundland and Labrador AR. This data may not be complete. We recommend contacting the local school district to confirm school assignments for this home.
- C$249,9004.96 Acres25 Linegar Ave #23, St. John's, NL A0A1J0Lot/Land

- C$219,9003 bd2 ba1.4k sqft429 Southside Rd, St. John's, NL A1E1A2For Sale
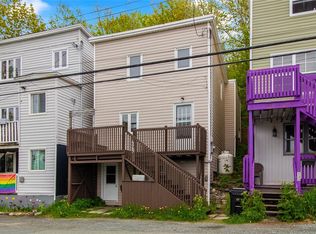
- C$369,9001 Acres22 Topsail Rd, St. John's, NL A1E2A5Lot/Land
- C$399,9002 bd4 ba2.1k sqft6 Whitty Pl, St. John's, NL A0A1J0Pending

- C$295,000-- sqft7 McLea Pl, St. John's, NL A1E0B3Lot/Land
- C$295,000-- sqft5 McLea Pl, St. John's, NL A1E0B3Lot/Land
- C$237,5000.909 Acres591 Southside Rd, St. John's, NL A1E1A4Lot/Land
- C$45,0001,400 Square Feet21A Angel Pl, St. John's, NL A1E1M5Pending
Similar homes
- C$439,0004 bd3 ba3k sqft3 Harrington Drive, St. John's, NL A1E5X9For Sale
 MLS ID #1300783, Adrian Power, RE/MAX Infinity Realty Inc. - Sheraton Hotel. Newfoundland and Labrador AR
 - C$499,0003 bd3 ba2.2k sqft71 Francis Street, St. John's, NL A1H0C8For Sale
 MLS ID #1300795, Sherrie Hollahan, Keller Williams Platinum Realty. Newfoundland and Labrador AR
 - C$479,9993 bd3 ba3.3k sqft322 Topsail Road, St.John's, NL A1E2B5For Sale
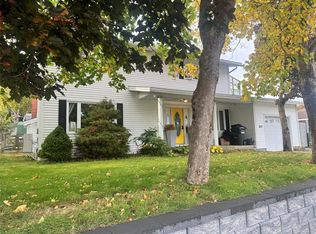 MLS ID #1299900, Krystal Gibbons, 3% Realty East Coast. Newfoundland and Labrador AR
 - C$479,0004 bd2 ba2.4k sqft14 Mcdougall Street, St. John's, NL A1C2S8For Sale
 MLS ID #1300123, Winnie Lei, RE/MAX Realty Specialists. Newfoundland and Labrador AR
 - C$549,9004 bd4 ba2.4k sqft23 Sumac Street, St. John's, NL A1H0G5For SaleMLS ID #1300759, Erica Coultas, RE/MAX Infinity Realty Inc. - Sheraton Hotel. Newfoundland and Labrador AR
- C$389,9003 bd3 ba2.2k sqft63 Monkstown Road, St. John's, NL A1C3T6For SaleMLS ID #1300747, Robert Decker, RE/MAX Infinity Realty Inc. - Sheraton Hotel. Newfoundland and Labrador AR
- C$359,0004 bd2 ba2.2k sqft10 Renews Street, St. John's, NL A1E3R8For SaleMLS ID #1300739, Terri Stack, eXp Realty. Newfoundland and Labrador AR
- C$460,0005 bd2 ba2.2k sqft131 Canada Drive, St. John's, NL A1E2M7For SaleMLS ID #1298083, Brian Kelsey, RE/MAX Realty Specialists. Newfoundland and Labrador AR
- C$429,0003 bd2 ba2.2k sqft163 Patrick Street, St. John's, NL A1C5C3For SaleMLS ID #1298151, Michael Hall, RE/MAX Realty Specialists. Newfoundland and Labrador AR
- C$499,9005 bd3 ba2.2k sqft24 Peter's Place, Torbay, NL A1K1G3For SaleMLS ID #1300469, Winnie Lei, RE/MAX Realty Specialists. Newfoundland and Labrador AR
- C$425,0005 bd5 ba1.7k sqft192 Elizabeth Avenue, St. John's, NL A1B1T1For SaleMLS ID #1300755, Martin Byrne, BlueKey Realty Inc.. Newfoundland and Labrador AR
- C$299,9004 bd1 ba2.2k sqft39 Liverpool Avenue, St. John's, NL A1C3B4For SaleMLS ID #1299308, Marshall Hughes, RE/MAX Infinity Realty Inc.. Newfoundland and Labrador AR
- C$579,9004 bd5 ba3k sqft26 Tigress Street, St John's, NL A1B0L7For SaleMLS ID #1300810, Adam Healey, BlueKey Realty Inc.. Newfoundland and Labrador AR
- C$454,9004 bd3 ba2.4k sqft185 Elizabeth Drive, Paradise, NL A1L0L8For SaleMLS ID #1300587, Brock Roul, 3% Realty East Coast. Newfoundland and Labrador AR
- C$469,9004 bd3 ba2.2k sqft51 Finlaystone Drive, Mt. Pearl, NL A1N0E2For SaleMLS ID #1300165, Wally Lane, 4 Percent Real Estate Professionals Inc.. Newfoundland and Labrador AR
- C$535,0004 bd4 ba2.7k sqft1833 Topsail Road, Paradise, NL A1L1Y8For SaleMLS ID #1300777, Valma Budgell, RE/MAX Realty Specialists. Newfoundland and Labrador AR
- C$329,9003 bd3 ba2k sqft81 Cornwall Avenue, St. John's, NL A1E1Y7For SaleMLS ID #1300511, Matthew Russell, Keller Williams Platinum Realty. Newfoundland and Labrador AR
- C$449,0004 bd3 ba2.8k sqft15 Baltimore Street, St. John's, NL A1B3C1For SaleMLS ID #1300128, Justin Penney, 3% Realty East Coast. Newfoundland and Labrador AR
- C$420,0003 bd1 ba2k sqft42 Cornwall Heights, St. John's, NL A1E3G7For SaleMLS ID #1299298, Katherine Allan, Keller Williams Platinum Realty. Newfoundland and Labrador AR
- C$589,9004 bd3 ba3.3k sqft21 Iceland Place, St. John's, NL A1B0E9For SaleMLS ID #1299867, Jason Bailey, Hanlon Realty. Newfoundland and Labrador AR
