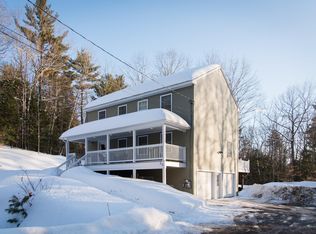
Spacious living with flexible IN-Law Suite! First time on the market! The main level features: 3 generously sized bedrooms and a roomy bath* Open-concept floor plan perfect for entertaining* Expansive living room flowing seamlessly into dining room and kitchen* Off the dining room is a covered deck so you can enjoy it rain or shine! *Hardwood floors throughout* The lower level offers a spacious , air conditioned, in-law apartment with its own private entrance, providing excellent space for extended family, guests, or potential rental opportunities. Additional highlights: Whole-house generator for peace of mind year-round* Heated 2-car garage*Ample living space inside and out*desirable neighborhood location close to the Naples' causeway and lake. Whether you're looking for multi-generational living, extra space to spread out, or a home designed for entertaining, this property checks all the boxes!
Active
Price cut: $30K (8/22)
$530,000
6 Eisenhower Court, Naples, ME 04055
4beds
2,688sqft
Single Family Residence
Built in 2005
1.5 Acres Lot
$525,800 Zestimate®
$197/sqft
$31/mo HOA
What's special
Flexible in-law suiteSpacious livingRoomy bathHardwood floors throughout
- 118 days
- 506
- 10
Zillow last checked:
Listing updated:
Listed by:
Angle Associates
Source: Maine Listings,MLS#: 1660649
Facts & features
Interior
Bedrooms & bathrooms
- Bedrooms: 4
- Bathrooms: 2
- Full bathrooms: 2
Bedroom 1
- Level: First
Bedroom 2
- Level: First
Bedroom 3
- Level: First
Bedroom 4
- Level: Basement
Dining room
- Level: First
Great room
- Level: Basement
Kitchen
- Features: Kitchen Island
- Level: First
Kitchen
- Level: Basement
Living room
- Features: Cathedral Ceiling(s)
- Level: First
Heating
- Baseboard, Hot Water
Cooling
- Central Air
Appliances
- Included: Dishwasher, Dryer, Gas Range, Refrigerator, Washer
Features
- 1st Floor Bedroom, 1st Floor Primary Bedroom w/Bath, Bathtub, In-Law Floorplan, Shower
- Flooring: Hardwood
- Basement: Doghouse,Walk-Out Access,Daylight,Finished
- Has fireplace: No
Interior area
- Total structure area: 2,688
- Total interior livable area: 2,688 sqft
- Finished area above ground: 1,680
- Finished area below ground: 1,008
Property
Parking
- Total spaces: 2
- Parking features: Paved, 1 - 4 Spaces
- Garage spaces: 2
Features
- Levels: Multi/Split
- Patio & porch: Deck, Patio, Porch
- Has view: Yes
- View description: Trees/Woods
Lot
- Size: 1.5 Acres
- Features: Near Shopping, Neighborhood, Rolling Slope, Wooded
Details
- Zoning: R
- Other equipment: Generator
Construction
Type & style
- Home type: SingleFamily
- Architectural style: Split Level
- Property subtype: Single Family Residence
Materials
- Wood Frame, Vinyl Siding
- Foundation: Poured Concrete
- Roof: Composition
Condition
- Year built: 2005
Utilities & green energy
- Electric: Circuit Breakers
- Sewer: Private Sewer
- Water: Private
Community & HOA
HOA
- Has HOA: Yes
- HOA fee: $375 annually
Location
- Region: Naples
Financial & listing details
- Price per square foot: $197/sqft
- Annual tax amount: $3,606
- Date on market: 5/5/2026
- Road surface type: Paved
Estimated market value
$525,800
$500,000 - $552,000
$3,845/mo
Price history
| Date | Event | Price |
|---|---|---|
| 8/22/2026 | Price change | $530,000-5.4%$197/sqft |
Source:  Maine Listings #1660649 Report a problem Maine Listings #1660649 Report a problem | ||
| 6/26/2026 | Price change | $560,000-2.6%$208/sqft |
Source: Maine Listings #1660649 Report a problem | ||
| 5/22/2026 | Price change | $575,000-2.5%$214/sqft |
Source: Maine Listings #1660649 Report a problem | ||
| 5/5/2026 | Listed for sale | $589,500$219/sqft |
Source: Maine Listings #1660649 Report a problem | ||
Public tax history
Tax history is unavailable.
Monthly payment
Est. payment
Payment breakdown
Explore the cost of this home by adjusting the details. Changes won't be saved.Climate risks
Neighborhood: 04055
Similar homes
- $540,0003 bd3 ba2k sqft22 Eisenhower Court, Naples, ME 04055Active

 MLS ID #1663756, The Maine Real Estate Group. Maine Listings
 - $479,7774 bd2 ba2.9k sqft9 Monroe Drive, Naples, ME 04055Active
 MLS ID #1672501, Keller Williams Realty. Maine Listings
 - $380,0003 bd2 ba1.4k sqft439 Harrison Road, Naples, ME 04055Active
 MLS ID #1674687, Oberg Insurance & Real Estate Agency, Inc.. Maine Listings
 - $524,9003 bd2 ba1.5k sqft33 Overlook Way W, Naples, ME 04055Active
 MLS ID #1663676, Bay Watch Realty, LLC. Maine Listings
 - $399,9003 bd1 ba1.6k sqft16 Mill Lane, Naples, ME 04055ActiveMLS ID #1671160, Pine Tree Realty of Maine. Maine Listings
- $499,9993 bd2 ba1.3k sqft824 Meadow Road, Casco, ME 04015ActiveMLS ID #1670635, Realty ONE Group Next Level. Maine Listings
- $499,9994 bd3 ba2.4k sqft256 Lovewell Pond Road, Fryeburg, ME 04037ActiveMLS ID #1674659, EXP Realty. Maine Listings
- $515,9003 bd2 ba1.5k sqft10 Natures Way, Standish, ME 04085ActiveMLS ID #1676175, Plowman Realty Group. Maine Listings
- $350,0003 bd2 ba1.4k sqft379 Hancock Pond Road, Sebago, ME 04029ActiveMLS ID #1678400, Maine Real Estate Experts. Maine Listings
- $635,0003 bd2 ba2.3k sqft10 Bear Point Road, Harrison, ME 04040ActiveMLS ID #1669569, Regency Realty Group. Maine Listings
- $429,5003 bd2 ba1.4k sqft201 Dunton Road, Naples, ME 04055ActiveMLS ID #1661414, EXP Realty. Maine Listings
- $549,0004 bd2 ba2.3k sqft20 Bald Hill Road, New Gloucester, ME 04260ActiveMLS ID #1677235, Keller Williams Realty. Maine Listings
- $664,9003 bd3 ba1.5k sqft56 Hydrangea Circle #10, Naples, ME 04055ActiveMLS ID #1669699, The Maine Real Estate Experience. Maine Listings
- $505,0003 bd2 ba2k sqft532 Cape Monday Road, Harrison, ME 04040ActiveMLS ID #1669406, www.HomeZu.com. Maine Listings
- $559,0003 bd2 ba2.4k sqft732 Main Street, Corinth, ME 04427ActiveMLS ID #1673988, NextHome Experience. Maine Listings
- $460,0004 bd3 ba2.1k sqft34 Carsley Road, Harrison, ME 04040ActiveMLS ID #1656936, Maine Real Estate Pros. Maine Listings
- $564,9953 bd3 ba1.8k sqft52 Alice Road, Casco, ME 04015ActiveMLS ID #1664058, Benchmark Real Estate. Maine Listings
- $589,9003 bd3 ba2.7k sqft18 Wings Way, Casco, ME 04015ActiveMLS ID #1674850, The Atlantic Real Estate Network. Maine Listings
- $549,0003 bd3 ba2.9k sqft76 Rayville Road, Otisfield, ME 04270ActiveMLS ID #1658288, Hearth & Key Realty. Maine Listings
- $495,0004 bd2 ba2.2k sqft37 Waterford Road, Harrison, ME 04040ActiveMLS ID #1659084, JC North East Real Estate. Maine Listings
