OPEN HOUSE 8/22 11a-1p
Welcome home! Now is the time to avail yourself to live in a neighborhood of beautiful homes
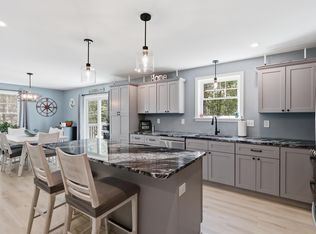
This opportunity to own a beautiful home in a the Madison Heights Community. You will enjoy the best of Maine's Lake Region while living in this well-maintained home on a manicured corner lot. This home offers over 2,400 square feet of living space, this 4-bedroom, 2-bath home, featuring a flexible floor plan. It boasts spacious and convenient first-floor bedroom and living area's and a cathedral great room perfect for entertaining, movie nights, or relaxing after a day on the lake.
The attached two-car garage provides direct entry and a 2nd drive allows direct access to the kitchen where you can bring in your purchases, suitcases, etc. The corner lot offers plenty of yard space for outdoor enjoyment, gardening, or gathering with family and friends.
All this yet located just minutes from the Naples Causeway, Long Lake, Sebago Lake, public beaches, boat launches, restaurants, and shopping where you'll enjoy four seasons of recreation just minutes from your door. Since it is less than an hour from Portland or North Conway, it makes this an ideal year-round home or weekend getaway and an easy commute to the city.
Come discover why so many people love calling Naples home in the hear of the lakes region of Maine!
*note 3 bedroom septic design, room measurements are approximate
Some photos are virtually staged with AI technology
Active under contract
Price cut: $20.2K (8/21)
$479,777
9 Monroe Drive, Naples, ME 04055
4beds
2,904sqft
Single Family Residence
Built in 2002
0.93 Acres Lot
$475,600 Zestimate®
$165/sqft
$31/mo HOA
What's special
Flexible floor planManicured corner lot
- 83 days
- 59
- 0
Zillow last checked:
Listing updated:
Listed by:
Keller Williams Realty
Source: Maine Listings,MLS#: 1672501
Facts & features
Interior
Bedrooms & bathrooms
- Bedrooms: 4
- Bathrooms: 2
- Full bathrooms: 2
Primary bedroom
- Features: Full Bath
- Level: Second
Bedroom 1
- Level: Second
Bedroom 2
- Level: Second
Bedroom 3
- Level: First
Bonus room
- Level: Basement
Dining room
- Level: First
Great room
- Level: First
Kitchen
- Level: First
Living room
- Level: First
Heating
- Baseboard, Direct Vent Furnace, Hot Water
Cooling
- None
Appliances
- Included: Dishwasher, Dryer, Microwave, Electric Range, Refrigerator, Washer, ENERGY STAR Qualified Appliances
Features
- 1st Floor Bedroom, Bathtub, Walk-In Closet(s), Primary Bedroom w/Bath
- Flooring: Tile, Wood, Ceramic Tile
- Windows: Double Pane Windows
- Basement: Interior Entry,Walk-Out Access,Finished,Full
- Number of fireplaces: 1
Interior area
- Total structure area: 2,904
- Total interior livable area: 2,904 sqft
- Finished area above ground: 2,256
- Finished area below ground: 648
Property
Parking
- Total spaces: 2
- Parking features: Paved, 5 - 10 Spaces, Garage Door Opener, Heated Garage, Underground, Basement
- Garage spaces: 2
Features
- Levels: Multi/Split
- Patio & porch: Deck
- Has view: Yes
- View description: Trees/Woods
Lot
- Size: 0.93 Acres
- Features: Neighborhood, Rural, Corner Lot, Open Lot, Rolling Slope, Landscaped
Details
- Additional structures: Outbuilding
- Zoning: RES
- Other equipment: Cable, Generator, Internet Access Available
Construction
Type & style
- Home type: SingleFamily
- Architectural style: Saltbox
- Property subtype: Single Family Residence
Materials
- Wood Frame, Vinyl Siding
- Foundation: Poured Concrete
- Roof: Shingle
Condition
- Year built: 2002
Utilities & green energy
- Electric: Circuit Breakers, Underground
- Sewer: Private Sewer, Septic Design Available, Septic Tank
- Water: Private, Well
Community & HOA
Community
- Security: Air Radon Mitigation System
- Subdivision: Madison Heights
HOA
- Has HOA: Yes
- HOA fee: $375 annually
Location
- Region: Naples
Financial & listing details
- Price per square foot: $165/sqft
- Annual tax amount: $3,481
- Date on market: 7/25/2026
- Road surface type: Paved
Estimated market value
$475,600
$452,000 - $499,000
$3,394/mo
Price history
| Date | Event | Price |
|---|---|---|
| 9/1/2026 | Contingent | $479,777$165/sqft |
Source:  Maine Listings #1672501 Report a problem Maine Listings #1672501 Report a problem | ||
| 8/21/2026 | Price change | $479,777-4%$165/sqft |
Source: Maine Listings #1672501 Report a problem | ||
| 7/29/2026 | Price change | $499,999-10.6%$172/sqft |
Source: Maine Listings #1672501 Report a problem | ||
| 7/25/2026 | Listed for sale | $559,000+55.3%$192/sqft |
Source: Maine Listings #1672501 Report a problem | ||
| 8/10/2021 | Sold | $360,000+2.9%$124/sqft |
Source: Maine Listings #1498449 Report a problem | ||
| 7/16/2021 | Pending sale | $349,900$120/sqft |
Source: Maine Listings #1498449 Report a problem | ||
| 7/7/2021 | Contingent | $349,900$120/sqft |
Source: Maine Listings #1498449 Report a problem | ||
| 6/29/2021 | Listed for sale | $349,900+38.8%$120/sqft |
Source: Maine Listings #1498449 Report a problem | ||
| 11/21/2019 | Sold | $252,000+1.2%$87/sqft |
Source: Maine Listings #1424594 Report a problem | ||
| 9/23/2019 | Price change | $249,000-4.2%$86/sqft |
Source: RE/MAX Coastal #1424594 Report a problem | ||
| 9/17/2019 | Listed for sale | $259,900$89/sqft |
Source: RE/MAX Coastal #1424594 Report a problem | ||
| 9/17/2019 | Pending sale | $259,900$89/sqft |
Source: RE/MAX Coastal #1424594 Report a problem | ||
| 8/5/2019 | Price change | $259,900-1.9%$89/sqft |
Source: RE/MAX Coastal #1424594 Report a problem | ||
| 7/15/2019 | Listed for sale | $265,000+76.7%$91/sqft |
Source: RE/MAX Coastal #1424594 Report a problem | ||
| 6/3/2019 | Listing removed | $150,000$52/sqft |
Source: Tranzon Auction Properties #10584149 Report a problem | ||
| 4/24/2019 | Pending sale | $150,000$52/sqft |
Source: Tranzon Auction Properties #10584149 Report a problem | ||
| 3/19/2019 | Listed for sale | $150,000$52/sqft |
Source: Tranzon Auction Properties #10584149 Report a problem | ||
Public tax history
Tax history is unavailable.
Monthly payment
Est. payment
Payment breakdown
Explore the cost of this home by adjusting the details. Changes won't be saved.Climate risks
Neighborhood: 04055
Similar homes
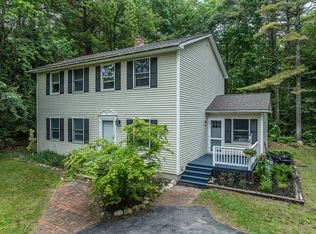
- $540,0003 bd3 ba2k sqft22 Eisenhower Court, Naples, ME 04055Active

 MLS ID #1663756, The Maine Real Estate Group. Maine Listings
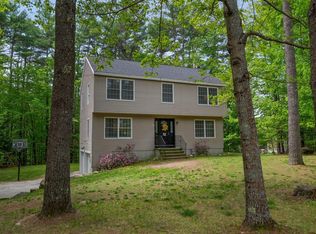
 - $559,0004 bd2 ba1.5k sqft11 Rabbit Lane, Naples, ME 04055Active
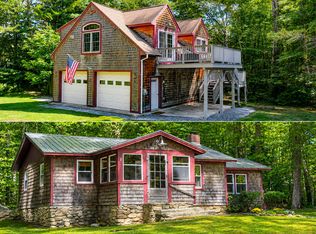 MLS ID #1678778, Chalmers Realty. Maine Listings
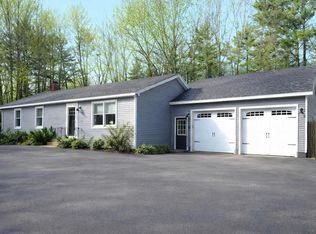
 - $392,0003 bd1 ba1.4k sqft156 Roosevelt Trail, Naples, ME 04055Active
 MLS ID #1683160, The Atlantic Real Estate Network. Maine Listings
 - $549,0003 bd3 ba1.7k sqft10 Quincy Adams Court, Naples, ME 04055Active
 MLS ID #1674920, Elevate Maine Realty. Maine Listings
 - $505,0003 bd2 ba2k sqft532 Cape Monday Road, Harrison, ME 04040ActiveMLS ID #1669406, www.HomeZu.com. Maine Listings
- $549,0003 bd3 ba1.7k sqft152 Leach Hill Road, Casco, ME 04015ActiveMLS ID #1680555, Oberg Insurance & Real Estate Agency, Inc.. Maine Listings
- $499,9003 bd2 ba1.5k sqft10 Natures Way, Standish, ME 04085ActiveMLS ID #1676175, Plowman Realty Group. Maine Listings
- $449,8804 bd1 ba1.6k sqft36 Standish Neck Road, Gorham, ME 04038ActiveMLS ID #1683141, Portside Real Estate Group. Maine Listings
- $499,0004 bd3 ba2.6k sqft52 Death Valley Road, Minot, ME 04258ActiveMLS ID #1680568, Landing Real Estate. Maine Listings
- $529,0002 bd2 ba2.1k sqft164 Kansas Road, Bridgton, ME 04009ActiveMLS ID #1671318, The Lakes Real Estate. Maine Listings
- $449,9994 bd3 ba2.4k sqft256 Lovewell Pond Road, Fryeburg, ME 04037ActiveMLS ID #1674659, EXP Realty. Maine Listings
- $474,9004 bd3 ba2k sqft9 Fairway Drive, Auburn, ME 04210ActiveMLS ID #1676183, Integrity Homes Real Estate Group, PC. Maine Listings
- $499,0003 bd2 ba2.4k sqft312 Plains Road, Harrison, ME 04040ActiveMLS ID #1665221, Bearfoot Realty. Maine Listings
- $419,9004 bd2 ba3.4k sqft14 Emerson Drive, Windham, ME 04062ActiveMLS ID #1672553, Excellence Realty. Maine Listings
- $499,9003 bd3 ba2.9k sqft76 Rayville Road, Otisfield, ME 04270ActiveMLS ID #1658288, Hearth & Key Realty. Maine Listings
- $479,9003 bd2 ba1.5k sqft13 Top Hill Road, Bridgton, ME 04009ActiveMLS ID #1682952, Oberg Insurance & Real Estate Agency, Inc.. Maine Listings
- $489,0003 bd2 ba2k sqft29 Riverside Ridge, Windham, ME 04062ActiveMLS ID #1681593, Signature Homes Real Estate Group. Maine Listings
- $475,0003 bd2 ba1.4k sqft211 State Park Road, Casco, ME 04015ActiveMLS ID #1679486, Realty of Maine. Maine Listings
- $537,0004 bd3 ba2.6k sqft57 Town Farm Road, Harrison, ME 04040ActiveMLS ID #1669055, Chalmers Realty. Maine Listings
