Welcome home to this beautifully maintained 3-bedroom, 1½-bath ranch, perfectly situated on a private, beautifully landscaped .46-acre fenced lot in a quiet neighborhood with convenient access to all amenities and within waking distance to an elementary school. From the inviting front porch to the incredible backyard oasis, this property offers the perfect combination of comfort, style, and outdoor enjoyment.
Step inside to an open-concept floor plan featuring updated vinyl plank flooring and a bright, welcoming living space. The kitchen has been tastefully refreshed with refaced cabinetry as well as some new cabinets, granite countertops, and newer appliances, making it both functional and attractive for everyday living.
Numerous improvements have been completed throughout the home, beginning with a beautifully renovated full bath featuring tile flooring, an incredible walk-in tile shower, and convenient first-floor washer and dryer hookups. Additional updates include vinyl siding, vinyl replacement windows, a new boiler and oil tank, a whole heat pump, , vinyl plank flooring, front stone walkway, and so much more.
The heated sunroom overlooks the private backyard, where you'll find a gorgeous 21X27 stone patio with relaxing hot tub and a firepit, along with a storage shed complete with a built-in bar--creating the perfect setting for entertaining family and friends or simply enjoying peaceful evenings at home. The backyard abuts to McMahon Nature Trails
The full basement offers excellent storage and provides the potential for future finished living space to suit your needs. With an attached two-car garage, exceptional outdoor amenities, and countless updates throughout, this move-in ready home is truly a must-see! Open house August 29th from 10:00 - 12:00. All offers due by Monday August 31 at 5:00 pm with a response time of Tuesday Sept 1, at 5:00 pm
Pending
$415,000
6 Gerry Street, Lewiston, ME 04240
3beds
1,613sqft
Single Family Residence
Built in 1972
0.46 Acres Lot
$417,700 Zestimate®
$257/sqft
$-- HOA
What's special
- 51 days
- 76
- 7
Zillow last checked:
Listing updated:
Listed by:
Better Homes & Gardens Real Estate/The Masiello Group ginaletourneau@masiello.com
Source: Maine Listings,MLS#: 1677603
Facts & features
Interior
Bedrooms & bathrooms
- Bedrooms: 3
- Bathrooms: 2
- Full bathrooms: 1
- 1/2 bathrooms: 1
Primary bedroom
- Level: First
Bedroom 1
- Level: First
Bedroom 2
- Level: First
Dining room
- Level: First
Kitchen
- Level: First
Living room
- Level: First
Sunroom
- Level: First
Heating
- Baseboard, Heat Pump, Hot Water
Cooling
- Heat Pump
Appliances
- Included: Microwave, Electric Range, Refrigerator
Features
- 1st Floor Bedroom, Shower, Walk-In Closet(s), Primary Bedroom w/Bath
- Flooring: Tile, Wood, Luxury Vinyl
- Basement: Interior Entry,Full,Unfinished
- Has fireplace: No
Interior area
- Total structure area: 1,613
- Total interior livable area: 1,613 sqft
- Finished area above ground: 1,613
- Finished area below ground: 0
Property
Parking
- Total spaces: 2
- Parking features: Paved, 1 - 4 Spaces, Garage Door Opener
- Attached garage spaces: 2
Accessibility
- Accessibility features: Roll-in Shower
Features
- Patio & porch: Patio, Porch
Lot
- Size: 0.46 Acres
- Features: Near Shopping, Near Turnpike/Interstate, Neighborhood, Level, Open Lot, Landscaped
Details
- Parcel number: LEWIM089L045
- Zoning: NCA
- Other equipment: Central Vacuum
Construction
Type & style
- Home type: SingleFamily
- Architectural style: Ranch
- Property subtype: Single Family Residence
Materials
- Wood Frame, Vinyl Siding
- Foundation: Poured Concrete
- Roof: Pitched,Shingle
Condition
- Year built: 1972
Utilities & green energy
- Electric: Circuit Breakers
- Sewer: Public Sewer
- Water: Public
Community & HOA
Location
- Region: Lewiston
Financial & listing details
- Price per square foot: $257/sqft
- Tax assessed value: $134,240
- Annual tax amount: $4,400
- Date on market: 8/27/2026
- Road surface type: Paved
Estimated market value
$417,700
$397,000 - $439,000
$2,261/mo
Price history
| Date | Event | Price |
|---|---|---|
| 8/31/2026 | Pending sale | $415,000$257/sqft |
Source:  Maine Listings #1677603 Report a problem Maine Listings #1677603 Report a problem | ||
| 8/27/2026 | Listed for sale | $415,000+144.3%$257/sqft |
Source: Maine Listings #1677603 Report a problem | ||
| 3/24/2021 | Listing removed | -- |
Source: Owner Report a problem | ||
| 11/27/2016 | Listing removed | $169,900$105/sqft |
Source: Owner Report a problem | ||
| 9/3/2016 | Listed for sale | $169,900$105/sqft |
Source: Owner Report a problem | ||
Public tax history
| Year | Property taxes | Tax assessment |
|---|---|---|
| 2024 | $4,265 +5.9% | $134,240 |
| 2023 | $4,027 +5.3% | $134,240 |
| 2022 | $3,826 +0.8% | $134,240 |
| 2021 | $3,794 -1.4% | $134,240 |
| 2020 | $3,849 -0.8% | $134,240 |
| 2019 | $3,881 +0.8% | $134,240 |
| 2018 | $3,849 +2.3% | $134,240 |
| 2017 | $3,761 +1.7% | $134,240 |
| 2016 | $3,697 +0.6% | $134,240 |
| 2015 | $3,674 | $134,240 |
Find assessor info on the county website
Monthly payment
Est. payment
Payment breakdown
Explore the cost of this home by adjusting the details. Changes won't be saved.Climate risks
Neighborhood: 04240
Similar homes
- $415,0004 bd2 ba1.8k sqft378 Randall Road, Lewiston, ME 04240Active
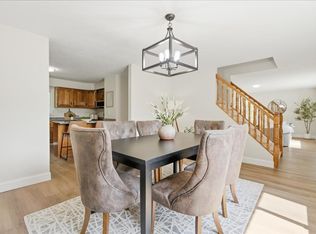
 MLS ID #1673965, Hearth & Key Realty. Maine Listings
 - $375,0003 bd2 ba1.8k sqft500 Webster Street, Lewiston, ME 04240Active
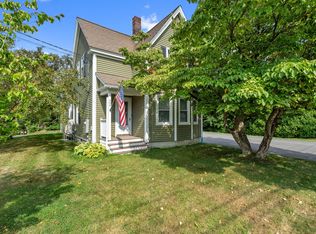 MLS ID #1677785, Better Homes & Gardens Real Estate/The Masiello Group. Maine Listings
 - $450,0003 bd3 ba1.6k sqft33 Waters Edge Drive, Lewiston, ME 04240Active
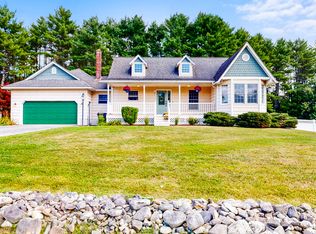 MLS ID #1680012, Fontaine Family-The Real Estate Leader. Maine Listings
 - $359,0003 bd2 ba1.9k sqft234 Montello Street, Lewiston, ME 04240Active
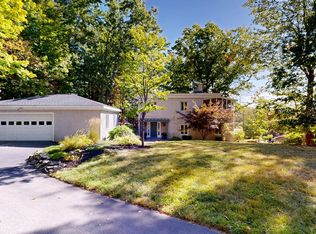 MLS ID #1681912, Fontaine Family-The Real Estate Leader. Maine Listings
 - $334,9003 bd1 ba1.7k sqft431 East Avenue, Lewiston, ME 04240ActiveMLS ID #1682912, Hearth & Key Realty. Maine Listings
- $349,9003 bd2 ba1.5k sqft200 Central Avenue, Lewiston, ME 04240ActiveMLS ID #1683432, Better Homes & Gardens Real Estate/The Masiello Group. Maine Listings
- $489,0003 bd2 ba990 sqft389 Randall Road, Lewiston, ME 04240ActiveMLS ID #1678729, The Maine Real Estate Experience. Maine Listings
- $369,0004 bd3 ba2k sqft4 S Lisbon Road, Lewiston, ME 04240ActiveMLS ID #1680968, Maine Real Estate Co. Maine Listings
- $325,0003 bd2 ba960 sqft154 Rideout Avenue, Lewiston, ME 04240ActiveMLS ID #1679168, Tim Dunham Realty. Maine Listings
- $375,0003 bd2 ba1.2k sqft101 Crowley Road, Lewiston, ME 04240ActiveMLS ID #1682417, Fontaine Family-The Real Estate Leader. Maine Listings
- $314,9003 bd1 ba1.7k sqft1 Fisher Avenue, Lewiston, ME 04240ActiveMLS ID #1677774, EXP Realty. Maine Listings
- $319,9003 bd2 ba1.6k sqft18 Caron Street, Lewiston, ME 04240ActiveMLS ID #1669131, EXP Realty. Maine Listings
- $310,0003 bd1 ba1k sqft10 Riley Street, Lewiston, ME 04240ActiveMLS ID #1661158, Fontaine Family-The Real Estate Leader. Maine Listings
- $329,0003 bd1 ba1.3k sqft31 Dill Street, Lewiston, ME 04240ActiveMLS ID #1681152, Maine Real Estate Co. Maine Listings
- $539,9993 bd2 ba1.4k sqft3 Lochview Drive, Lewiston, ME 04240ActiveMLS ID #1682918, CENTURY 21 Advantage. Maine Listings
- $389,0003 bd2 ba1.2k sqft11 Car-Ty Court, Lewiston, ME 04240ActiveMLS ID #1664137, The Dot Fernald Team, Inc.. Maine Listings
- $275,0003 bd2 ba1.1k sqft705 College Street, Lewiston, ME 04240ActiveMLS ID #1680482, Landing Real Estate. Maine Listings
- $319,9003 bd1 ba1.3k sqft5 Lynn Street, Lewiston, ME 04240ActiveMLS ID #1661811, Meservier & Associates. Maine Listings
- $345,0003 bd1 ba1.2k sqft50 Loring Avenue, Auburn, ME 04210ActiveMLS ID #1684162, Epique Realty. Maine Listings
- $321,5003 bd2 ba1k sqft59 Lafayette Street, Lewiston, ME 04240ActiveMLS ID #1677297, Maine Real Estate Pros. Maine Listings
