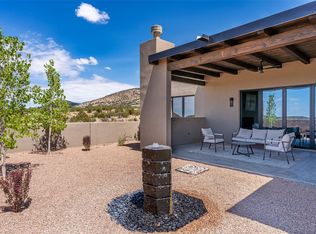
This new home at 6 High Desert Vista is a thoughtfully designed contemporary Santa Fe residence that combines modern luxury with the beauty and tranquility of the high desert landscape. Set on a spacious homesite with expansive views, the home is designed to capture natural light, dramatic sunsets, and panoramic vistas from nearly every room. The home features an open-concept floor plan with spacious living and dining areas that flow seamlessly into a chef’s kitchen with high-end appliances, custom cabinetry, a large island, and generous pantry space. The living area is designed around a fireplace and large windows that frame the surrounding landscape, creating a warm and inviting space for both everyday living and entertaining. The primary suite is designed as a private retreat with outdoor access, a spa-inspired bathroom, dual vanities, a walk-in shower, and a large walk-in closet. Guest bedrooms are thoughtfully separated for privacy and comfort, and the home includes flexible space that can be used as a home office, studio, or media room. Outdoor living is an important part of the design, with covered portals and patio areas that extend the living space outdoors and take full advantage of the views and the Santa Fe climate. The property offers privacy, open skies, and a peaceful setting while still being conveniently located within easy driving distance of Santa Fe.
Additional features include:
Contemporary Santa Fe architectural design
Large energy-efficient windows and doors
High ceilings with beams and contemporary finishes
Ducted forced air heating and refrigerated air
Fireplace in the living room
Attached oversize 3 car garage
Outdoor portal and patio spaces
High-quality finishes and materials throughout
This new construction home offers a rare opportunity to own a modern Santa Fe home designed for comfort, views, and indoor-outdoor living in a beautiful high desert setting.
New construction
Price cut: $65K (9/2)
$1,335,000
6 High Desert Vis, Santa Fe, NM 87505
3beds
2,495sqft
Single Family Residence
Built in 2026
2.7 Acres Lot
$1,313,000 Zestimate®
$535/sqft
$150/mo HOA
What's special
Open-concept floor planLarge islandGenerous pantry spaceSpa-inspired bathroomLarge walk-in closetDual vanitiesWalk-in shower
- 194 days
- 350
- 36
Zillow last checked:
Listing updated:
Listed by:
Chris J. Pearson Kramer 505-570-1422,
Sotheby's Int. RE/Grant 505-988-2533
Source: SFARMLS,MLS#: 202601312 Originating MLS: Santa Fe Association of REALTORS
Originating MLS: Santa Fe Association of REALTORSFacts & features
Interior
Bedrooms & bathrooms
- Bedrooms: 3
- Bathrooms: 3
- Full bathrooms: 2
- 1/2 bathrooms: 1
Heating
- Forced Air, Propane
Cooling
- Central Air, Refrigerated
Appliances
- Included: Dishwasher, Disposal, Oven, Range, Refrigerator, ENERGY STAR Qualified Appliances, Tankless Water Heater
Features
- Beamed Ceilings, No Interior Steps
- Flooring: Concrete
- Windows: Insulated Windows
- Has basement: No
- Number of fireplaces: 1
- Fireplace features: Insert, Gas
Interior area
- Total structure area: 2,495
- Total interior livable area: 2,495 sqft
Video & virtual tour
Property
Parking
- Total spaces: 6
- Parking features: Attached, Direct Access, Garage
- Attached garage spaces: 3
Accessibility
- Accessibility features: Not ADA Compliant
Features
- Levels: One
- Stories: 1
- Pool features: None
Lot
- Size: 2.7 Acres
Details
- Parcel number: 099305643
- Special conditions: Standard
Construction
Type & style
- Home type: SingleFamily
- Architectural style: Contemporary,Pueblo
- Property subtype: Single Family Residence
Materials
- Frame
- Foundation: Slab
- Roof: Flat,Membrane
Condition
- Under Construction
- New construction: Yes
- Year built: 2026
Details
- Builder name: HiLow Builders
Utilities & green energy
- Electric: 220 Volts
- Sewer: Septic Tank
- Water: Shared Well, Well
- Utilities for property: High Speed Internet Available, Electricity Available
Green energy
- Energy efficient items: Water Heater
- Water conservation: Low-Flow Fixtures, Water-Smart Landscaping
Community & HOA
Community
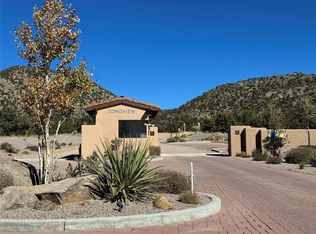
- Security: Security Gate
- Subdivision: Longview
HOA
- Has HOA: Yes
- Amenities included: Gated
- Services included: Common Areas, Insurance, Road Maintenance, Security
- HOA fee: $450 quarterly
Location
- Region: Santa Fe
Financial & listing details
- Price per square foot: $535/sqft
- Tax assessed value: $157,338
- Annual tax amount: $1,508
- Date on market: 4/3/2026
- Listing terms: Cash,Conventional,New Loan
- Electric utility on property: Yes
Estimated market value
$1,313,000
$1.25M - $1.38M
$4,554/mo
Price history
| Date | Event | Price |
|---|---|---|
| 9/2/2026 | Price change | $1,335,000-4.6%$535/sqft |
Source:  SFARMLS #202601312 Report a problem SFARMLS #202601312 Report a problem | ||
| 4/3/2026 | Listed for sale | $1,400,000+637.2%$561/sqft |
Source: SFARMLS #202601312 Report a problem | ||
| 2/27/2024 | Sold | -- |
Source: SFARMLS #202341689 Report a problem | ||
| 1/30/2024 | Pending sale | $189,900$76/sqft |
Source: SFARMLS #202341689 Report a problem | ||
| 1/5/2024 | Listed for sale | $189,900$76/sqft |
Source: SFARMLS #202341689 Report a problem | ||
| 11/13/2023 | Pending sale | $189,900$76/sqft |
Source: SFARMLS #202341689 Report a problem | ||
| 11/4/2023 | Listed for sale | $189,900$76/sqft |
Source: SFARMLS #202341689 Report a problem | ||
Public tax history
| Year | Property taxes | Tax assessment |
|---|---|---|
| 2025 | $1,508 +22.8% | $157,338 +22.2% |
| 2024 | $1,228 +9.8% | $128,785 +10% |
| 2023 | $1,119 -1.2% | $117,129 |
| 2022 | $1,133 +42.1% | $117,129 +42.6% |
| 2021 | $797 | $82,135 +200% |
| 2020 | $797 +0% | $27,378 |
| 2019 | $797 0% | $27,378 |
| 2018 | $798 | $27,378 |
| 2017 | $798 0% | $27,378 -31.6% |
| 2016 | $798 | $40,000 |
| 2015 | $798 -28.7% | $40,000 +0.1% |
| 2014 | $1,119 | $39,960 |
Find assessor info on the county website
Monthly payment
Est. payment
Payment breakdown
Explore the cost of this home by adjusting the details. Changes won't be saved.Climate risks
Neighborhood: 87505
Nearby schools
Schools provided by the listing agent
- Elementary: El Dorado Com School
- Middle: Milagro
- High: Santa Fe
Source: SFARMLS. This data may not be complete. We recommend contacting the local school district to confirm school assignments for this home.
Similar homes
- $1,200,0003 bd3 ba2.4k sqft20 W Long View Dr, Santa Fe, NM 87505For Sale
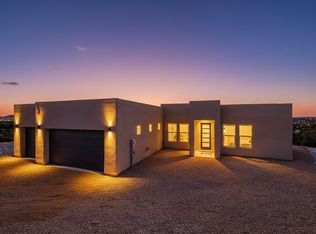
 MLS ID #202504808, Miranda L. Walenta, Real Broker LLC.. SFARMLS
 - $1,295,0003 bd4 ba3.3k sqft36 San Sebastian Rd, Santa Fe, NM 87505For Sale
 MLS ID #202602699, Chris Webster, Sotheby's Int. RE/Grant. SFARMLS
 - $1,199,0004 bd4 ba3.5k sqft24 Calle Electra, Santa Fe, NM 87508For Sale
 MLS ID #202602431, Sue Garfitt, Corcoran Plaza Properties. SFARMLS
 - $1,495,0004 bd5 ba3.2k sqft7670 Old Santa Fe Trl, Santa Fe, NM 87505For Sale
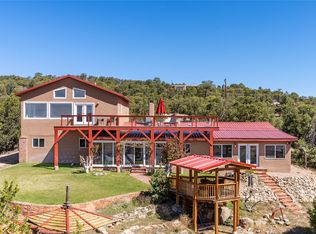 MLS ID #202601517, Michaelann Huitfeldt, Corcoran Plaza Properties. SFARMLS
 - $1,350,0004 bd4 ba2.5k sqft337 Don Cubero Pl, Santa Fe, NM 87505For SaleMLS ID #202604334, Caroline Rohrlich, Sotheby's Int. RE/Washington. SFARMLS
- $1,200,0003 bd3 ba3.4k sqft2317 Calle Tranquilo, Santa Fe, NM 87505For SaleMLS ID #202600985, Clara Dougherty, Dougherty Real Estate Co. LLC. SFARMLS
- $850,0003 bd2 ba2.5k sqft7 Cibola Cir, Santa Fe, NM 87505For SaleMLS ID #202603728, John Landry, Living Santa Fe LLC. SFARMLS
- $1,245,0003 bd2 ba2.3k sqft176 Principe De Paz, Santa Fe, NM 87508For SaleMLS ID #202602696, Stephanie Duran, Corcoran Plaza Properties. SFARMLS
- $1,495,0004 bd3 ba3k sqft17 Sueno De Santa Fe, Santa Fe, NM 87505For SaleMLS ID #202601112, Robin K. Riegor, Sotheby's Int. RE/Grant. SFARMLS
- $1,300,0003 bd3 ba3.5k sqft560 Camino Tierra Alta, Santa Fe, NM 87501For SaleMLS ID #202504646, Cary Spier, Corcoran Plaza Properties. SFARMLS
- $1,586,9994 bd2 ba2k sqft2115 Calle Azulejo, Santa Fe, NM 87505For SaleMLS ID #202603565, Amy Gillespie, Real Broker LLC. SFARMLS
- $830,0003 bd3 ba2.4k sqft11 Paseo Del Pinon, Santa Fe, NM 87508For SaleMLS ID #202604308, Roberta Lowe, Sotheby's Int. RE/Washington. SFARMLS
- $1,250,0003 bd4 ba3k sqft48 Sundance Dr, Santa Fe, NM 87506For SaleMLS ID #202502321, Taylor Wheeler, Keller Williams Realty. SFARMLS
- $1,470,0003 bd4 ba3.2k sqft901 Allahna Way, Santa Fe, NM 87501For SaleMLS ID #202603502, John R. Swonson, Sotheby's Int. RE/Grant. SFARMLS
- $898,0004 bd3 ba3.4k sqft14 Verano Loop, Santa Fe, NM 87508For SaleMLS ID #202602408, Riesha Fiorina, Barker Realty, LLC. SFARMLS
- $1,195,0004 bd4 ba3.1k sqft2720 Pradera Ct, Santa Fe, NM 87505For SaleMLS ID #202600033, Ashley Margetson, Sotheby's Int. RE/Washington. SFARMLS
- $1,185,0004 bd3 ba3.1k sqft21 Los Prados, Santa Fe, NM 87506For SaleMLS ID #202603713, Yolanda Zamora, Sotheby's Int. RE/Grant. SFARMLS
- $899,0004 bd4 ba3.1k sqft39 Cuesta Rd, Santa Fe, NM 87508For SaleMLS ID #202602657, Sabine Andraud, Barker Realty, LLC. SFARMLS
- $1,325,0002 bd2 ba2.7k sqft1404 Tesuque Creek Rd, Santa Fe, NM 87501For SaleMLS ID #202602444, Gavin Sayers, Corcoran Plaza Properties. SFARMLS
- $1,550,0003 bd2 ba3k sqft1026 Stagecoach Rd, Santa Fe, NM 87501For SaleMLS ID #202602174, Benjamin Tercero, Keller Williams Realty. SFARMLS
