Escape the hustle and bustle of city life and enjoy the feeling of a private retreat, offering comfort, space, and resort-style outdoor living. Experience the perfect combination of space, comfort, convenience, and affordability in this beautifully maintained manufactured home located at 6 Hopf Drive, Nanuet, NY 10954. This rare four-bedroom residence features a thoughtfully designed floor plan with four generously sized bedrooms, a private den, a bright living room, a separate family room, a formal dining room, and a spacious eat-in kitchen with stainless-steel appliances. Both full bathrooms have been tastefully updated with modern finishes, while the primary suite offers a private retreat with an en-suite bathroom featuring a relaxing garden tub. Additional highlights include a dedicated laundry room, an oversized driveway with parking for up to five vehicles, a fully fenced yard, an additional storage shed, a pool, and a greenhouse. Everything shown is included with the sale, including the pool, greenhouse, furnishings, outdoor items, and other personal property displayed in the home, making this a convenient and move-in-ready opportunity. Ideally located in Rockland County, this home is approximately 30 minutes from New York City and offers convenient access to public transportation, including the Nanuet train station and bus services. Nearby amenities include The Shops at Nanuet, Palisades Center, Stop & Shop, Michaels, Sierra, Wallauer Paint & Hardware, Regal Nanuet & RPX, and a variety of restaurants such as Banchetto Restaurant, Patsy’s Pizzeria, BJ’s Restaurant & Brewhouse, Zinburger, Chili’s, and The Cheesecake Factory. Outdoor enthusiasts will enjoy nearby Lake Nanuet Park, Kennedy Dells Park, Germonds Park, Rockland Lake State Park, Harriman State Park, and other recreational destinations. The current monthly lot rent of $1,530 includes community maintenance, garbage removal, and property taxes, making homeownership simple and cost-effective. Buyers who qualify may also be eligible for a STAR rebate. Don’t miss this rare opportunity to own a spacious, beautifully maintained home with exceptional amenities in a convenient Nanuet location. Please note that this property is a mobile home and requires specialized financing rather than a traditional mortgage; buyers must provide proof of funds or evidence of qualifying financing before scheduling a showing.
For sale
Price cut: $5K (8/29)
$285,000
6 Hopf, Nanuet, NY 10954
4beds
1,920sqft
Manufactured Home, Residential
Built in 2003
-- sqft lot
$-- Zestimate®
$148/sqft
$-- HOA
What's special
Private denAdditional storage shedFour generously sized bedroomsFully fenced yardResort-style outdoor livingDedicated laundry roomRelaxing garden tub
- 20 days
- 3,023
- 117
Likely to sell faster than
Zillow last checked:
Listing updated:
Listed by:
Sunbelt Sales & Development 914-262-1340,
Ari Lee 212-203-9953,
Juan C. Garcia 914-262-1340,
Sunbelt Sales & Development
Source: OneKey® MLS as distributed by MLS GRID,MLS#: 1040472
Facts & features
Interior
Bedrooms & bathrooms
- Bedrooms: 4
- Bathrooms: 2
- Full bathrooms: 2
Heating
- Forced Air
Cooling
- Wall/Window Unit(s)
Appliances
- Included: Dishwasher, Dryer, Gas Cooktop, Microwave, Refrigerator, Stainless Steel Appliance(s), Washer
- Laundry: Gas Dryer Hookup
Features
- First Floor Bedroom, First Floor Full Bath, Ceiling Fan(s), Storage
- Attic: None
- Has fireplace: Yes
Interior area
- Total structure area: 1,920
- Total interior livable area: 1,920 sqft
Property
Parking
- Parking features: Driveway
- Has uncovered spaces: Yes
Features
- Has private pool: Yes
- Pool features: Above Ground
Details
- Special conditions: None
Construction
Type & style
- Home type: MobileManufactured
- Architectural style: Other
- Property subtype: Manufactured Home, Residential
Condition
- Year built: 2003
Utilities & green energy
- Sewer: Public Sewer
- Water: Public
- Utilities for property: Electricity Connected
Community & HOA
HOA
- Has HOA: No
Location
- Region: Nanuet
Financial & listing details
- Price per square foot: $148/sqft
- Date on market: 8/18/2026
- Cumulative days on market: 48 days
- Listing agreement: Exclusive Agency
- Electric utility on property: Yes
- Body type: Double Wide
Estimated market value
Not available
Estimated sales range
Not available
Not available
Price history
| Date | Event | Price |
|---|---|---|
| 8/29/2026 | Price change | $285,000-1.7%$148/sqft |
Source:  OneKey® MLS as distributed by MLS GRID #1040472 Report a problem OneKey® MLS as distributed by MLS GRID #1040472 Report a problem | ||
| 8/23/2026 | Price change | $289,9990%$151/sqft |
Source: OneKey® MLS as distributed by MLS GRID #1040472 Report a problem | ||
| 8/19/2026 | Listed for sale | $290,000-4.9%$151/sqft |
Source: OneKey® MLS as distributed by MLS GRID #1040472 Report a problem | ||
| 8/6/2026 | Listing removed | $305,000$159/sqft |
Source: OneKey® MLS as distributed by MLS GRID #1021628 Report a problem | ||
| 7/17/2026 | Price change | $305,000-3.2%$159/sqft |
Source: OneKey® MLS as distributed by MLS GRID #1021628 Report a problem | ||
| 7/10/2026 | Listed for sale | $315,000$164/sqft |
Source: OneKey® MLS as distributed by MLS GRID #1021628 Report a problem | ||
| 7/2/2026 | Listing removed | -- |
Source: Owner Report a problem | ||
| 6/9/2026 | Listed for sale | $315,000+40%$164/sqft |
Source: Owner Report a problem | ||
| 9/27/2021 | Listing removed | -- |
Source: Owner Report a problem | ||
| 8/16/2021 | Price change | $225,000+4.7%$117/sqft |
Source: Owner Report a problem | ||
| 6/28/2021 | Price change | $215,000-4.4%$112/sqft |
Source: Owner Report a problem | ||
| 6/1/2021 | Listed for sale | $225,000+21.6%$117/sqft |
Source: Owner Report a problem | ||
| 3/24/2021 | Listing removed | -- |
Source: Owner Report a problem | ||
| 9/20/2020 | Listing removed | $185,000$96/sqft |
Source: Owner Report a problem | ||
| 7/15/2020 | Price change | $185,000-2.6%$96/sqft |
Source: Owner Report a problem | ||
| 4/15/2020 | Price change | $190,000-2.6%$99/sqft |
Source: Owner Report a problem | ||
| 2/22/2020 | Listed for sale | $195,000+21.9%$102/sqft |
Source: Owner Report a problem | ||
| 10/20/2016 | Listing removed | $160,000$83/sqft |
Source: Owner Report a problem | ||
| 7/22/2016 | Price change | $160,000-30.4%$83/sqft |
Source: Owner Report a problem | ||
| 4/11/2016 | Listed for sale | $230,000+24.3%$120/sqft |
Source: Owner Report a problem | ||
| 12/19/2014 | Listing removed | $185,000$96/sqft |
Source: Owner Report a problem | ||
| 9/20/2014 | Price change | $185,000-14%$96/sqft |
Source: Owner Report a problem | ||
| 7/23/2014 | Listed for sale | $215,000-23.2%$112/sqft |
Source: Owner Report a problem | ||
| 9/16/2013 | Listing removed | $280,000$146/sqft |
Source: Owner Report a problem | ||
| 9/1/2013 | Listed for sale | $280,000$146/sqft |
Source: Owner Report a problem | ||
Public tax history
Tax history is unavailable.
Monthly payment
Climate risks
Neighborhood: 10954
Nearby schools
Schools provided by the listing agent
- Elementary: Fleetwood Elementary School
- Middle: Chestnut Ridge Middle School
- High: Ramapo High School
Source: OneKey® MLS as distributed by MLS GRID. This data may not be complete. We recommend contacting the local school district to confirm school assignments for this home.
Similar homes
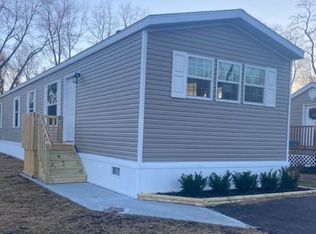
- $380,0002 bd2 ba1.3k sqft26 Klint Court, Nanuet, NY 10954For Sale

 MLS ID #1015231, Karen H McCabe, Listing by: Weichert Realtors. OneKey® MLS as distributed by MLS GRID
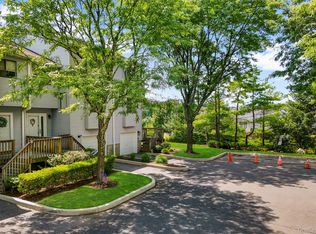
 - $399,9992 bd2 ba1.7k sqft13 Omni Parc Drive, Nanuet, NY 10954For Sale
 MLS ID #1037376, Rossy De Dios, Listing by: Keller Williams Realty Group. OneKey® MLS as distributed by MLS GRID
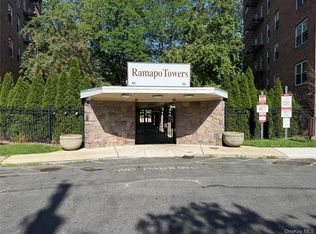
 - $410,0001 bd2 ba1.5k sqft59 Chester Lane, Nanuet, NY 10954For Sale
 MLS ID #1030597, Geraldine Angel, Listing by: Keller Williams NY Realty. OneKey® MLS as distributed by MLS GRID
 - $235,0003 bd2 ba1.4k sqft30 South Cole Avenue #2E, Spring Valley, NY 10977For Sale
 MLS ID #1033520, Joy C. Jackson, Listing by: Howard Hanna Rand Realty. OneKey® MLS as distributed by MLS GRID
 - $390,0002 bd1 ba1k sqft72 Omni Parc Drive, Nanuet, NY 10954For SaleMLS ID #1018751, Gleny Bencosme, Listing by: Coldwell Banker Realty. OneKey® MLS as distributed by MLS GRID
- $235,0003 bd2 ba1.5k sqft146 Parkway Trailer CT., Pomona, NY 10970For SaleMLS ID #1022704, Jane C Nguyen, Listing by: Coldwell Banker Realty. OneKey® MLS as distributed by MLS GRID
- $200,0003 bd2 ba1.3k sqft30 South Cole Avenue #5E, Spring Valley, NY 10977For SaleMLS ID #1016453, Barrington Harvey, Listing by: Howard Hanna Rand Realty. OneKey® MLS as distributed by MLS GRID
- $280,0002 bd1 ba1k sqft111 N Broadway #C-4, White Plains, NY 10603For SaleMLS ID #1045961, Julie Fedele Forgione, Listing by: Houlihan Lawrence Inc.. OneKey® MLS as distributed by MLS GRID
- $349,0003 bd2 ba1.8k sqft425 Old Dutch Hollow Road, Monroe, NY 10950For SaleMLS ID #1017442, Avigder Samet, Listing by: Avion. OneKey® MLS as distributed by MLS GRID
- $299,0001 bd1 ba960 sqft8 Reservoir Road, Stony Point, NY 10980For SaleMLS ID #1028950, Jeffrey T. Ramundo, Listing by: Christie's Int. Real Estate. OneKey® MLS as distributed by MLS GRID
- $299,9993 bd3 ba1.8k sqft402 Mountain Laurel Drive, Monroe, NY 10950For SaleMLS ID #1025157, Alexandria Sarki, Listing by: Keller Williams Realty. OneKey® MLS as distributed by MLS GRID
- $285,0003 bd2 ba1.2k sqft155 Charter Circle #155, Ossining, NY 10562For SaleMLS ID #969852, Amanda Samuel, Listing by: RE/MAX Distinguished Hms.&Prop. OneKey® MLS as distributed by MLS GRID
- $289,0002 bd2 ba1.2k sqft7215 Richmond Rd, West Milford, NJ 07480For Sale
 MLS ID #2618155R, LYNN V. FITZGERALD. All Jersey MLS
 - $299,0003 bd3 ba1.3k sqft607 Mountain Laurel Drive, Monroe, NY 10950For SaleMLS ID #1037650, Rosalie W Cook, Listing by: Weichert Realtors. OneKey® MLS as distributed by MLS GRID
- $374,9003 bd2 ba1.6k sqft260 Gibson Hill Road, Chester, NY 10918For SaleMLS ID #1044316, Camilia Anka, Listing by: Keller Williams Realty. OneKey® MLS as distributed by MLS GRID
- $275,0001 bd1 ba994 sqft379 Richard Court, Pomona, NY 10970For SaleMLS ID #1010213, Sheri S Chablis, Listing by: Sohn Real Estate Corp. OneKey® MLS as distributed by MLS GRID
- $260,0001 bd1 ba1k sqft376 Richard Court, Pomona, NY 10970For SaleMLS ID #1020189, Betzaida Vericain, Listing by: Q Home Sales. OneKey® MLS as distributed by MLS GRID
- $299,8992 bd1 ba1.1k sqft100 Dowd Street #D-12, Haverstraw, NY 10927For SaleMLS ID #1014379, Linu Abraham, Listing by: Abraham Properties NY Inc. OneKey® MLS as distributed by MLS GRID
- $274,9001 bd1 ba960 sqft499 N Broadway #7i, White Plains, NY 10603For SaleMLS ID #989350, Donna Vieni, Listing by: Howard Hanna Rand Realty. OneKey® MLS as distributed by MLS GRID
- $178,0002 bd2 ba1k sqft15 Kimberly, Pomona, NY 10970For SaleMLS ID #1006896, John Nahass, Listing by: Century 21 Full Service Realty. OneKey® MLS as distributed by MLS GRID
