DRAPER HOUSE -- a True Mid-Century
Born in 1957, this is quintessential one-story living, with the typically spacious rooms, easy flow and unmistakable character of its era -- an authentic mid-century vibe, updated for today, and wonderfully livable.
The foyer opens into a generous living room anchored by a striking wood-burning fireplace, flowing naturally into the dining room and fabulous sun-lit eat-in kitchen. Beyond, an open sunroom looks out to a very private yard, with sliding glass doors leading to expansive decking, seating areas, your in-ground salt- water pool and plenty of lawn for gardens or simply stretching out.
A cozy den creates a nice pause before the sleeping quarters, which are separated from the main living spaces and include the spacious primary en-suite, two additional bedrooms and a second full bath. And the Christian Lacroix wallpaper? A little unexpected and very chic -- one of those details that adds to the home's personality. There is also a finished downstairs flexible space with a third full bath, ideal for a home office, studio, overflow, or just hanging out with access to the two-car garage making it as practical as it is usable.
Draper House is a rare find in Hudson: a true mid-century home, completely redone with its original spirit intact -- generous rooms, great indoor-outdoor flow, a pool and garden-ready grounds and central air all wrapped into that wonderful feeling of everything being on one level AND all within 1 mile of everything the city of Hudson has to offer from its fabulous restaurants, galleries, shops and Amtrak.
Active
$880,000
6 Janis Street, Hudson, NY 12534
3beds
2,881sqft
Single Family Residence
Built in 1957
0.31 Acres Lot
$856,000 Zestimate®
$305/sqft
$-- HOA
What's special
Central airVery private yardFinished downstairs flexible spacePool and garden-ready groundsIn-ground salt-water poolExpansive deckingSpacious primary en-suite
- 30 days
- 1,632
- 150
Zillow last checked:
Listing updated:
Listed by:
Brown Harris Stevens Hudson 518-828-0181,
Stephan Delventhal 518-312-0956,
Nancy Felcetto 917-626-6755,
Brown Harris Stevens Hudson
Source: HVCRMLS,MLS#: 20265517
Facts & features
Interior
Bedrooms & bathrooms
- Bedrooms: 3
- Bathrooms: 3
- Full bathrooms: 3
Primary bedroom
- Level: First
Bedroom
- Level: First
Bedroom
- Level: First
Primary bathroom
- Level: First
Bathroom
- Level: First
Bathroom
- Level: Lower
Other
- Level: Upper
Basement
- Level: Basement
Den
- Level: First
Dining room
- Level: First
Family room
- Level: Basement
Kitchen
- Level: First
Laundry
- Level: First
Living room
- Level: First
Office
- Level: First
Other
- Description: Sunroom
- Level: First
Cooling
- Central Air
Appliances
- Included: Refrigerator, Range Hood, Gas Water Heater, Gas Oven, Gas Cooktop, Dishwasher
- Laundry: Main Level
Features
- Bookcases, Cedar Closet(s), Ceiling Fan(s), Double Vanity, High Speed Internet, His and Hers Closets, Kitchen Island, Recessed Lighting
- Flooring: Ceramic Tile, Hardwood
- Basement: Full,Partially Finished,Sump Pump
- Number of fireplaces: 1
- Fireplace features: Living Room
Interior area
- Total structure area: 2,881
- Total interior livable area: 2,881 sqft
- Finished area above ground: 2,496
- Finished area below ground: 385
Property
Parking
- Total spaces: 2
- Parking features: Garage Door Opener, Basement
- Attached garage spaces: 2
- Has uncovered spaces: Yes
Features
- Levels: One
- Stories: 1
- Patio & porch: Deck, Porch
- Exterior features: Garden, Private Yard, Rain Gutters
- Pool features: In Ground, Salt Water
- Fencing: Fenced,Wood
- Has view: Yes
- View description: Neighborhood, Park/Greenbelt, Pool
Lot
- Size: 0.31 Acres
- Features: Back Yard, Front Yard, Garden, Near Public Transit
Details
- Parcel number: 110.14256
- Zoning: res
- Special conditions: Standard
- Other equipment: Call Listing Agent
Construction
Type & style
- Home type: SingleFamily
- Architectural style: Ranch
- Property subtype: Single Family Residence
Materials
- HardiPlank Type, Stone Veneer
- Foundation: Concrete Perimeter
- Roof: Asphalt
Condition
- New construction: No
- Year built: 1957
Utilities & green energy
- Electric: 200+ Amp Service
- Sewer: Public Sewer
- Water: Public
Community & HOA
Location
- Region: Hudson
Financial & listing details
- Price per square foot: $305/sqft
- Tax assessed value: $550,000
- Annual tax amount: $6,461
- Date on market: 9/18/2026
- Road surface type: Asphalt
Estimated market value
$856,000
$813,000 - $899,000
$5,071/mo
Price history
| Date | Event | Price |
|---|---|---|
| 9/18/2026 | Listed for sale | $880,000+128.6%$305/sqft |
Source:  HVCRMLS #20265517 Report a problem | ||
| 12/28/2018 | Listing removed | $385,000$134/sqft |
Source: MARY MULLANE RE LLC HD #372738 Report a problem | ||
| 9/10/2018 | Listed for sale | $385,000$134/sqft |
Source: MARY MULLANE RE LLC HD #372738 Report a problem | ||
| 9/7/2018 | Sold | $385,000$134/sqft |
Source: HVCRMLS #121714 Report a problem | ||
| 7/3/2018 | Pending sale | $385,000$134/sqft |
Source: Mary Mullane Real Estate, LLC #121714 Report a problem | ||
| 6/28/2018 | Listed for sale | $385,000$134/sqft |
Source: Mary Mullane Real Estate, LLC #121714 Report a problem | ||
| 6/27/2018 | Pending sale | $385,000$134/sqft |
Source: Mary Mullane Real Estate, LLC #121714 Report a problem | ||
| 6/24/2018 | Listed for sale | $385,000$134/sqft |
Source: Mary Mullane Real Estate, LLC #121714 Report a problem | ||
Public tax history
| Year | Property taxes | Tax assessment |
|---|---|---|
| 2025 | -- | $550,000 +39.2% |
| 2024 | -- | $395,000 |
| 2023 | -- | $395,000 |
| 2022 | -- | $395,000 |
| 2021 | -- | $395,000 |
| 2020 | -- | $395,000 +89.2% |
| 2019 | -- | $208,800 |
| 2018 | -- | $208,800 |
| 2017 | $5,945 | $208,800 |
| 2016 | -- | $208,800 |
| 2015 | -- | $208,800 +9.9% |
| 2014 | -- | $190,000 |
| 2013 | -- | $190,000 |
| 2012 | -- | $190,000 -9.8% |
| 2011 | -- | $210,738 -18.4% |
| 2010 | -- | $258,200 |
| 2009 | -- | $258,200 |
| 2008 | -- | $258,200 |
| 2007 | -- | $258,200 +16% |
| 2006 | -- | $222,600 +20% |
| 2005 | -- | $185,500 +15% |
| 2004 | -- | $161,300 +9% |
| 2003 | -- | $148,000 |
| 2002 | -- | $148,000 +14.3% |
| 2001 | -- | $129,500 |
Find assessor info on the county website
Monthly payment
Climate risks
Neighborhood: 12534

Similar homes
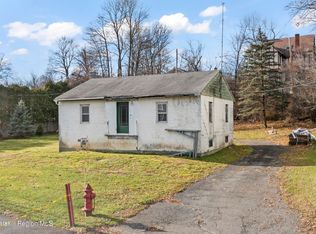
- $899,0005 bd2 ba2.8k sqft514-516 Union Street, Hudson, NY 12534Active
 MLS ID #20266131, Chris Getman, Listing by: Houlihan Lawrence Inc.. HVCRMLS
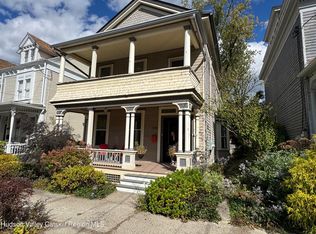
- $899,0003 bd2 ba1.7k sqft17 Jennifer Lane, Hudson, NY 12534Active
 MLS ID #20265537, Martin Salerno, Listing by: The Kinderhook Group, Inc.. HVCRMLS
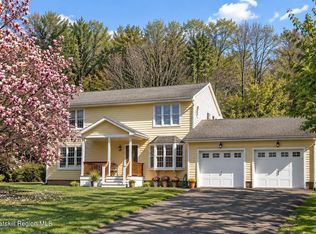
- $699,0004 bd2 ba1.7k sqft90 Prospect Avenue, Hudson, NY 12534For Sale
 MLS ID #1050070, Margaret Mondello, Listing by: Margaret Mondello Real Estate. OneKey® MLS as distributed by MLS GRID
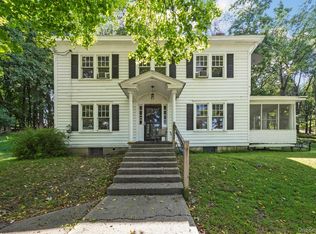
- $799,0004 bd4 ba1.8k sqft35 Harry Howard Avenue, Hudson, NY 12534For Sale
 MLS ID #1043838, Johan Cha, Listing by: Keller Williams City Views. OneKey® MLS as distributed by MLS GRID
- $950,0003 bd2 ba2.2k sqft237 Warren Street, Hudson, NY 12534ActiveMLS ID #20261673, Peter Darrell, Listing by: Tri Hudson Realty, LLC. HVCRMLS
- $825,0003 bd3 ba2.9k sqft29 N 3rd Street, Hudson, NY 12534ActiveMLS ID #20264821, Martin Salerno, Listing by: The Kinderhook Group, Inc.. HVCRMLS
- $925,0003 bd3 ba1.6k sqft517 State Street, Hudson, NY 12534ActiveMLS ID #20264353, Monica Schwerberg, Listing by: Compass Greater NY, LLC. HVCRMLS
- $799,0003 bd3 ba1.7k sqft315 State Street, Hudson, NY 12534For SaleMLS ID #1037322, Craig Smith, Listing by: Compass Greater NY, LLC. OneKey® MLS as distributed by MLS GRID
- $925,0003 bd2 ba1.8k sqft345 State Street, Hudson, NY 12534ActiveMLS ID #20262155, Charles E. Williams Jr., Listing by: Rouse + Co Real Estate. HVCRMLS
- $599,0003 bd4 ba2.2k sqft6612 Bickle Lane, Hudson, NY 12534ActiveMLS ID #20265167, Tammy Molinski, Listing by: Coldwell Banker Advisor Realty. HVCRMLS
- $775,0003 bd2 ba1.5k sqft225 Robinson Street, Hudson, NY 12534ActiveMLS ID #20264913, Anthony Dargenzio, Listing by: Houlihan Lawrence Inc.. HVCRMLS
- $680,0004 bd2 ba1.6k sqft725 Route 66, Hudson, NY 12534For SaleMLS ID #1050604, Anthony Dargenzio, Listing by: Houlihan Lawrence, Inc. OneKey® MLS as distributed by MLS GRID
- $680,0004 bd2 ba1.6k sqft725 New York 66, Hudson, NY 12534ActiveMLS ID #20265389, Anthony Dargenzio, Listing by: Houlihan Lawrence Inc.. HVCRMLS
- $739,0005 bd4 ba2.6k sqft823 Warren Street, Hudson, NY 12534ActiveMLS ID #20265746, Austin Urban, Listing by: Venture Fox Realty Group. HVCRMLS
- $750,0006 bd1 ba2.7k sqft24 Aitken Avenue, Hudson, NY 12534ActiveMLS ID #20263999, Jahorul Liton, Listing by: Red Apple Realty. HVCRMLS
- $840,0003 bd1 ba1.6k sqft67 N Washington Street, Athens, NY 12015ActiveMLS ID #20264854, Marie Wolpert, Listing by: Keller Williams Realty HV Nort. HVCRMLS
- $599,0004 bd3 ba2.1k sqft212 State Route 9H, Hudson, NY 12534For SaleMLS ID #1047563, Angela Lanuto, Listing by: Coldwell Banker Village Green. OneKey® MLS as distributed by MLS GRID
- $624,9005 bd1 ba2.5k sqft83 Green Street, Hudson, NY 12534ActiveMLS ID #20264295, Jason Walch, Listing by: Coldwell Banker Advisor Realty. HVCRMLS
