Welcome to 6 Lauren Leigh Court, where comfort, space, and opportunity come together in Greer, South Carolina! Situated on approximately 0.47 acres, this charming 3-bedroom, 2.5-bath home offers approximately 2,155 square feet of living space with plenty of room to make it your own. The additional walk up stairway to attic, gives you plenty of storage space, or additional space to add a bedroom or bonus room. It is already prepped for finishing. The house is situated on a cul-de-sac street. Whether you’re entertaining guests, enjoying a quiet evening at home, or looking for extra space to fit your lifestyle, this property offers endless possibilities. The generous lot provides a wonderful opportunity to enjoy outdoor living, create your dream backyard retreat, or simply appreciate the additional space. Conveniently located in Greer, with access to shopping, dining, and everyday essentials, this home offers a combination of space and location that’s worth exploring. Don’t miss your opportunity to make 6 Lauren Leigh Court your next address. Schedule your private showing.
For sale
$450,000
6 Lauren Leigh Ct, Greer, SC 29651
3beds
2,053sqft
Single Family Residence, Residential
Built in ----
-- sqft lot
$437,200 Zestimate®
$219/sqft
$-- HOA
What's special
Generous lot
- 4 days
- 611
- 30
Likely to sell faster than
Zillow last checked:
Listing updated:
Listed by:
Tammy Dixon 864-678-0403,
Epique Realty Inc,
Shaquantai Jenkins,
Epique Realty Inc
Source: Greater Greenville AOR,MLS#: 1609367
Facts & features
Interior
Bedrooms & bathrooms
- Bedrooms: 3
- Bathrooms: 3
- Full bathrooms: 2
- 1/2 bathrooms: 1
- Main level bathrooms: 2
- Main level bedrooms: 3
Rooms
- Room types: Attic, Breakfast Area, Laundry, Unfinished Space
Primary bedroom
- Area: 266
- Dimensions: 14 x 19
Bedroom 2
- Area: 168
- Dimensions: 14 x 12
Bedroom 3
- Area: 168
- Dimensions: 14 x 12
Primary bathroom
- Features: Double Sink, Full Bath, Shower-Separate, Tub-Garden, Walk-In Closet(s)
- Level: Main
Dining room
- Area: 192
- Dimensions: 12 x 16
Kitchen
- Area: 132
- Dimensions: 11 x 12
Living room
- Area: 324
- Dimensions: 18 x 18
Heating
- Electric, Heat Pump
Cooling
- Central Air, Electric, Heat Pump
Appliances
- Included: Dishwasher, Disposal, Microwave, Electric Oven, Free-Standing Electric Range, Electric Water Heater
- Laundry: 1st Floor, Electric Dryer Hookup, Sink, Walk-in, Washer Hookup, Laundry Room
Features
- High Ceilings, Ceiling Fan(s), Ceiling Smooth, Tray Ceiling(s), Open Floorplan, Soaking Tub, Walk-In Closet(s), Split Floor Plan, Laminate Counters, Pantry
- Flooring: Carpet, Wood
- Basement: None
- Attic: Permanent Stairs,Storage
- Number of fireplaces: 1
- Fireplace features: Gas Log
Interior area
- Total interior livable area: 2,053 sqft
Property
Parking
- Total spaces: 2
- Parking features: Attached, Concrete
- Attached garage spaces: 2
- Has uncovered spaces: Yes
Features
- Levels: One
- Stories: 1
- Patio & porch: Deck, Front Porch
Lot
- Dimensions: 70.6 x 199.9 x 69.3 x 84.3
- Features: Few Trees, 1/2 Acre or Less
Details
- Parcel number: 0537.1601008.00
Construction
Type & style
- Home type: SingleFamily
- Architectural style: Traditional
- Property subtype: Single Family Residence, Residential
Materials
- Brick Veneer
- Foundation: Crawl Space
- Roof: Architectural
Utilities & green energy
- Sewer: Septic Tank
- Water: Public
- Utilities for property: Cable Available, Underground Utilities
Community & HOA
Community
- Features: Street Lights
- Security: Smoke Detector(s)
- Subdivision: Brooke Hill
HOA
- Has HOA: Yes
- Services included: Maintenance Structure, Street Lights
Location
- Region: Greer
Financial & listing details
- Price per square foot: $219/sqft
- Tax assessed value: $327,120
- Annual tax amount: $1,345
- Date on market: 11/14/2026
Estimated market value
$437,200
$415,000 - $459,000
$2,125/mo
Price history
| Date | Event | Price |
|---|---|---|
| 11/14/2026 | Listed for sale | $450,000$219/sqft |
Source:  Greater Greenville AOR #1609367 Report a problem | ||
Public tax history
| Year | Property taxes | Tax assessment |
|---|---|---|
| 2025 | $1,345 +7% | $279,010 +15% |
| 2024 | $1,257 +2.6% | $242,630 |
| 2023 | $1,224 +4.6% | $242,630 |
| 2022 | $1,170 +1.1% | $242,630 |
| 2021 | $1,158 +2.1% | $242,630 +6.3% |
| 2020 | $1,134 +0.6% | $228,340 |
| 2019 | $1,128 +0.3% | $228,340 |
| 2018 | $1,125 | $228,340 +2401% |
| 2017 | $1,125 +2.5% | $9,130 -96% |
| 2016 | $1,097 +4.5% | $228,340 |
| 2015 | $1,050 | $228,340 -5.5% |
| 2014 | $1,050 -6.4% | $241,570 |
| 2013 | $1,121 +3.5% | $241,570 |
| 2012 | $1,084 | -- |
| 2011 | $1,084 | -- |
| 2010 | $1,084 | -- |
| 2009 | -- | -- |
| 2008 | -- | -- |
| 2007 | -- | -- |
| 2006 | -- | -- |
| 2005 | -- | -- |
| 2004 | -- | -- |
| 2003 | -- | -- |
| 2002 | -- | -- |
| 2001 | -- | -- |
| 2000 | -- | -- |
Find assessor info on the county website
Monthly payment
Est. payment
Payment breakdown
Explore the cost of this home by adjusting the details. Changes won't be saved.Climate risks
Neighborhood: 29651
Nearby schools
Schools provided by the listing agent
- Elementary: Chandler Creek
- Middle: Greer
- High: Greer
Source: Greater Greenville AOR. This data may not be complete. We recommend contacting the local school district to confirm school assignments for this home.

Similar homes
- $--3 bd3 ba1.9k sqft300 Seaver Ct, Greer, SC 29651Auction
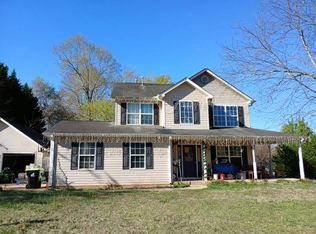 Auction.com 2
- $439,9004 bd3 ba2.4k sqft2 Cunningham Point Ct, Greer, SC 29651For Sale
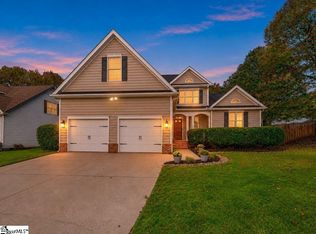 MLS ID #1609251, Robert Shelton, EXP Realty LLC. Greater Greenville AOR
- $415,0003 bd2 ba1.4k sqft749 Cool Creek Dr, Greer, SC 29651For Sale
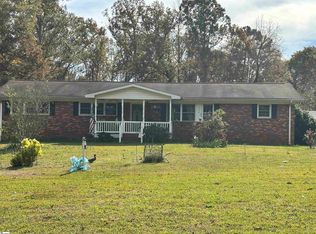 MLS ID #1609415, Zepora Meadows, Epique Realty Inc. Greater Greenville AOR
- $424,9003 bd3 ba1.4k sqft528 Copeland Rd, Greer, SC 29651For Sale
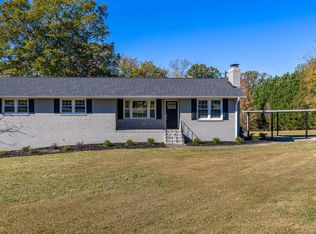 MLS ID #343838, Lori Lawson, Nest Realty Greenville. SAR as distributed by MLS GRID
