Tucked away in a peaceful cul-de-sac in San Francisco's La Salle Heights neighborhood, 6 Lindsay Circle is a charming 3-bedroom/2.5-bath, tri-level residence offering an inviting blend of comfort, space, and convenience. The main level features a spacious, light-filled living room with expansive windows that frame picturesque hillside views and a gas-burning fireplace with stone surround that adds warmth and character, both creating an inviting setting for everyday living and entertaining. A dedicated dining room with direct access to the backyard provides an ideal setting for gatherings with effortless indoor/outdoor flow, while the adjoining sunroom offers a versatile retreat to enjoy your morning coffee, unwind with a good book, or simply take in the surrounding scenery. At the heart of the home, the kitchen features a breakfast counter, ample counter space, an oversized pantry and a new stainless steel refrigerator. A powder room adds to the home's practicality. Upstairs, you'll find a generous primary suite with vaulted ceilings, a walk-out balcony with Sutro Tower and peek-a-boo Golden Gate & Bay Bridge views as well as an en-suite bath with double sinks. Down the hall are two well-appointed bedrooms, a full bath, two linen closets, and a laundry closet. A 2-car side-by-side garage plus driveway parking for two more vehicles and a crawl space offering additional storage complete the home. Situated in the hillside community of La Salle Heights, the home enjoys a quiet residential setting without sacrificing access to the city's many amenities. Nearby Bayview Park offers scenic trails and sweeping views, while Candlestick Point State Recreation Area provides waterfront paths and open space to enjoy the outdoors. The vibrant 3rd Street corridor and the popular dining, shopping, and entertainment destinations of Dogpatch, Mission Bay, Oracle Park and Chase Center are all within easy reach. Convenient access to Muni, freeways and major commuter routes further connects you to the rest of San Francisco and the greater Bay Area. With its stunning views and versatile living spaces in a quiet, cul-de-sac setting, this home offers a wonderful opportunity to enjoy the best of San Francisco living.
For sale
$949,000
6 Lindsay Cir, San Francisco, CA 94124
3beds
2,080sqft
Single Family Residence
Built in 1990
2,256 Square Feet Lot
$-- Zestimate®
$456/sqft
$206/mo HOA
What's special
Peaceful cul-de-sacQuiet residential settingBreakfast counterQuiet cul-de-sac settingVersatile living spacesStunning viewsAmple counter space
- 32 days
- 2,370
- 259
Zillow last checked:
Listing updated:
Listed by:
Calvin M. Kam DRE #01888090 415-812-0235,
Compass 415-738-7000
Source: SFAR,MLS#: 426169997 Originating MLS: San Francisco Association of REALTORS
Facts & features
Interior
Bedrooms & bathrooms
- Bedrooms: 3
- Bathrooms: 3
- Full bathrooms: 2
- 1/2 bathrooms: 1
Primary bedroom
- Features: Balcony
- Area: 0
- Dimensions: 0 x 0
Bedroom 1
- Area: 0
- Dimensions: 0 x 0
Bedroom 2
- Area: 0
- Dimensions: 0 x 0
Bedroom 3
- Area: 0
- Dimensions: 0 x 0
Bedroom 4
- Area: 0
- Dimensions: 0 x 0
Dining room
- Area: 0
- Dimensions: 0 x 0
Family room
- Area: 0
- Dimensions: 0 x 0
Kitchen
- Area: 0
- Dimensions: 0 x 0
Living room
- Area: 0
- Dimensions: 0 x 0
Appliances
- Included: Free-Standing Refrigerator
- Laundry: Laundry Closet
Features
- Number of fireplaces: 1
- Fireplace features: Living Room
Interior area
- Total structure area: 2,080
- Total interior livable area: 2,080 sqft
Video & virtual tour
Property
Parking
- Total spaces: 4
- Parking features: Inside Entrance, Side By Side, On Site (Single Family Only)
- Garage spaces: 2
- Uncovered spaces: 2
Features
- Has view: Yes
- View description: Bridge(s), Hills, Sutro Tower
Lot
- Size: 2,256 Square Feet
Details
- Parcel number: 4711025
- Special conditions: Trust
Construction
Type & style
- Home type: SingleFamily
- Property subtype: Single Family Residence
- Attached to another structure: Yes
Condition
- Year built: 1990
Community & HOA
HOA
- Has HOA: Yes
- Amenities included: Greenbelt
- Services included: Common Areas, Management
- HOA fee: $206 monthly
- HOA name: La Salle Heights
- HOA phone: 415-431-7655
Location
- Region: San Francisco
- Elevation: 0
Financial & listing details
- Price per square foot: $456/sqft
- Tax assessed value: $1,008,146
- Annual tax amount: $12,034
- Price range: $949K - $949K
- Date on market: 10/16/2026
- Cumulative days on market: 33 days
- Total actual rent: 0
Estimated market value
Not available
Estimated sales range
Not available
Not available
Price history
| Date | Event | Price |
|---|---|---|
| 11/10/2026 | Listed for sale | $949,000$456/sqft |
Source:  SFAR #426169997 Report a problem | ||
| 11/4/2026 | Contingent | $949,000$456/sqft |
Source: SFAR #426169997 Report a problem | ||
| 10/16/2026 | Listed for sale | $949,000$456/sqft |
Source: SFAR #426169997 Report a problem | ||
Public tax history
| Year | Property taxes | Tax assessment |
|---|---|---|
| 2025 | $12,034 +3% | $1,008,146 +2% |
| 2024 | $11,689 +187.7% | $988,380 +188.5% |
| 2023 | $4,063 +1.8% | $342,564 +2% |
| 2022 | $3,991 +1.8% | $335,848 +2% |
| 2021 | $3,922 -0.3% | $329,263 +1% |
| 2020 | $3,933 +3.5% | $325,888 +2% |
| 2019 | $3,799 +3.4% | $319,499 +2% |
| 2018 | $3,673 +1.2% | $313,235 +2% |
| 2017 | $3,629 +2.3% | $307,094 +2% |
| 2016 | $3,547 +1.2% | $301,073 +1.5% |
| 2015 | $3,503 +2.7% | $296,551 +2% |
| 2014 | $3,411 | $290,743 +0.5% |
| 2013 | -- | $289,430 +2% |
| 2012 | -- | $283,756 +2% |
| 2011 | -- | $278,193 +0.8% |
| 2010 | -- | $276,116 -0.2% |
| 2009 | -- | $276,772 +2% |
| 2008 | -- | $271,346 +2% |
| 2007 | -- | $266,026 +2% |
| 2006 | -- | $260,811 +2% |
| 2005 | -- | $255,698 +3.9% |
| 2003 | -- | $246,092 +2% |
| 2002 | -- | $241,268 +2% |
| 2001 | -- | $236,540 +2% |
| 2000 | -- | $231,902 |
Find assessor info on the county website
Monthly payment
Est. payment
Payment breakdown
Explore the cost of this home by adjusting the details. Changes won't be saved.Climate risks
Neighborhood: Bayview
Similar homes
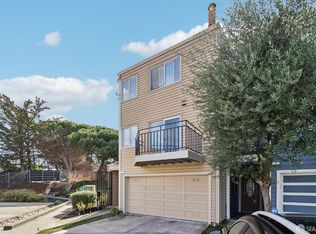
- $975,0003 bd3 ba2k sqft1 Hawkins Ln, San Francisco, CA 94124For Sale
 MLS ID #426170114, Dennis L. Eison DRE #01431458, Ascend Real Estate. SFAR
- $948,0004 bd3 ba2.2k sqft1642 Palou Ave, San Francisco, CA 94124For Sale
 MLS ID #426161066, Scott A. Rose DRE #01376155, Corcoran Icon Properties. SFAR
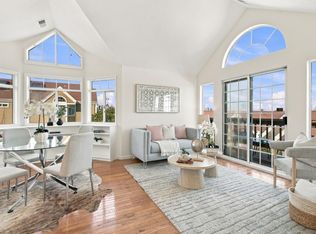
- $799,0002 bd2 ba1.2k sqft38 Rebecca Ln, San Francisco, CA 94124For Sale
 MLS ID #ML82067272, Bryan Duong. MLSListings Inc
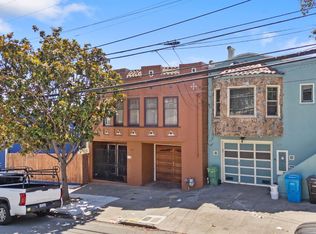
- $944,9995 bd2 ba1.5k sqft1115 Palou Ave, San Francisco, CA 94124For Sale
 MLS ID #426158487, Christopher Rubio DRE #01959226, Rubio Real Estate. SFAR
