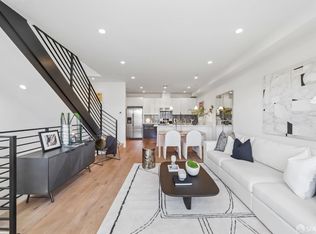
Modern townhome in prime Bayview location. Sleek 3 level townhome with 3 bedrooms, 2.5 bathrooms, parking, and multiple private outdoor spaces. Close proximity to the T line, Flora Grubb, dining, and located in a neighborhood with some of the best weather in San Francisco. Enter into the homes open floor plan 1st floor with private patio, natural light, and modern finishes. Wide plank hardwood floors, quartz countertops, and stainless appliances. The second and 3rd levels feature excellent views, outdoor space from the primary suite, in unit washer/dryer, and one car secured garage parking. Well maintained elevator building. Easy and fast access to the 101, 280, Bay bridge, and Cal Train. This is the best newer construction building in the entire neighborhood.
New construction
$1,095,000
4132 3rd St #1, San Francisco, CA 94124
3beds
1,391sqft
Townhouse
Built in 2014
5,425 Square Feet Lot
$-- Zestimate®
$787/sqft
$600/mo HOA
What's special
Private patioExcellent viewsModern finishesNatural lightWide plank hardwood floorsQuartz countertopsOpen floor plan
- 12 days
- 552
- 45
Zillow last checked:
Listing updated:
Listed by:
Marco A. Carvajal DRE #01900765 415-699-7484,
Vanguard Properties 415-321-7000
Source: SFAR,MLS#: 426157095 Originating MLS: San Francisco Association of REALTORS
Originating MLS: San Francisco Association of REALTORSFacts & features
Interior
Bedrooms & bathrooms
- Bedrooms: 3
- Bathrooms: 3
- Full bathrooms: 2
- 1/2 bathrooms: 1
Primary bedroom
- Features: Balcony, Closet, Sitting Area
- Area: 0
- Dimensions: 0 x 0
Bedroom 1
- Area: 0
- Dimensions: 0 x 0
Bedroom 2
- Area: 0
- Dimensions: 0 x 0
Bedroom 3
- Area: 0
- Dimensions: 0 x 0
Bedroom 4
- Area: 0
- Dimensions: 0 x 0
Primary bathroom
- Features: Double Vanity
Bathroom
- Features: Tub w/Shower Over
Dining room
- Features: Dining/Family Combo
- Level: Lower
- Area: 0
- Dimensions: 0 x 0
Family room
- Features: Deck Attached, Great Room
- Level: Lower,Main
- Area: 0
- Dimensions: 0 x 0
Kitchen
- Features: Kitchen Island, Kitchen/Family Combo, Quartz Counter
- Level: Lower,Main
- Area: 0
- Dimensions: 0 x 0
Living room
- Features: Deck Attached, Great Room
- Level: Main
- Area: 0
- Dimensions: 0 x 0
Heating
- Central
Appliances
- Included: Dishwasher, Disposal, Free-Standing Gas Range, Free-Standing Refrigerator, Range Hood, Washer/Dryer Stacked
- Laundry: Laundry Closet
Features
- Flooring: Tile, Wood
- Has fireplace: No
Interior area
- Total structure area: 1,391
- Total interior livable area: 1,391 sqft
Video & virtual tour
Property
Parking
- Total spaces: 1
- Parking features: Enclosed, Garage Door Opener, Inside Entrance, Independent, On Site - Mapped (Condo Only)
- Has garage: Yes
Features
- Stories: 3
- Exterior features: Balcony
- Has view: Yes
- View description: Bay, City, City Lights, Downtown
- Has water view: Yes
- Water view: Bay
Lot
- Size: 5,425 Square Feet
- Features: Grass Artificial, Low Maintenance
Details
- Parcel number: 5260041
- Special conditions: Standard
Construction
Type & style
- Home type: Townhouse
- Architectural style: Modern/High Tech
- Property subtype: Townhouse
- Attached to another structure: Yes
Materials
- Foundation: Concrete, Concrete Perimeter
Condition
- New Construction,Updated/Remodeled
- New construction: Yes
- Year built: 2014
Utilities & green energy
- Sewer: Public Sewer
- Water: Public
Community & HOA
Community
- Security: Carbon Monoxide Detector(s), Secured Access, Security Gate, Smoke Detector(s)
HOA
- Has HOA: Yes
- HOA fee: $600 monthly
- HOA name: 4132 Third Street HOA
Location
- Region: San Francisco
- Elevation: 0
Financial & listing details
- Price per square foot: $787/sqft
- Tax assessed value: $1,166,030
- Annual tax amount: $14,598
- Price range: $1.1M - $1.1M
- Date on market: 9/18/2026
- Cumulative days on market: 12 days
- Total actual rent: 0
Estimated market value
Not available
Estimated sales range
Not available
$5,466/mo
Price history
| Date | Event | Price |
|---|---|---|
| 9/18/2026 | Listed for sale | $1,095,000+11.2%$787/sqft |
Source:  SFAR #426157095 Report a problem SFAR #426157095 Report a problem | ||
| 4/11/2016 | Sold | $985,000+5.3%$708/sqft |
Source: SFAR #441576 Report a problem | ||
| 3/12/2015 | Sold | $935,000$672/sqft |
Source: SFAR #429325 Report a problem | ||
Public tax history
| Year | Property taxes | Tax assessment |
|---|---|---|
| 2025 | $14,598 +2.9% | $1,166,030 +2% |
| 2024 | $14,181 +1.5% | $1,143,168 +2% |
| 2023 | $13,965 +2% | $1,120,754 +2% |
| 2022 | $13,695 +1.8% | $1,098,780 +2% |
| 2021 | $13,452 -0.9% | $1,077,236 +1% |
| 2020 | $13,568 +3.9% | $1,066,192 +2% |
| 2019 | $13,056 +3.5% | $1,045,288 +2% |
| 2018 | $12,617 +3.7% | $1,024,794 +2% |
| 2017 | $12,170 +5.4% | $1,004,700 +5.8% |
| 2016 | $11,546 | $949,256 |
Find assessor info on the county website
Monthly payment
Est. payment
Payment breakdown
Explore the cost of this home by adjusting the details. Changes won't be saved.Climate risks
Neighborhood: Bayview

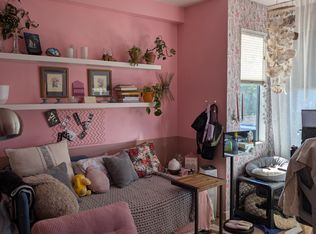
Similar homes
- $999,0003 bd2 ba1.9k sqft1423 Quesada Ave, San Francisco, CA 94124For Sale
 MLS ID #41146818, Karl Schonian. Bay East AOR
 - $--3 bd2 ba1.9k sqft292-296 Williams Ave, San Francisco, CA 94124Auction
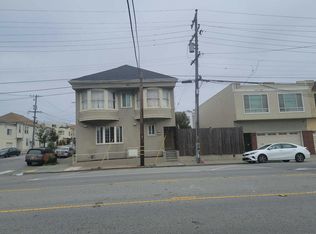 Auction.com 2
 - $995,0003 bd2 ba1.5k sqft1375 Palou Ave, San Francisco, CA 94124For Sale
 MLS ID #426159159, Ryan Henry Foo DRE #02071615, Mosaik Real Estate. SFAR
 - $979,0002 bd2 ba1.3k sqft80 Silverview Dr, San Francisco, CA 94124For Sale
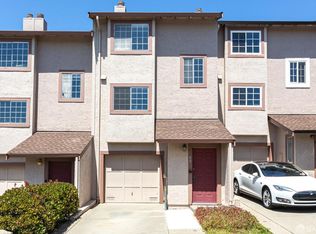 MLS ID #426142499, Robert Lane Gibson DRE #02075156, Vanguard Properties. SFAR
