Prepare to fall in love with this immaculate, turnkey Colonial built by Berube Builders in a quiet Waterboro neighborhood. Boasting exceptional curb appeal with a classic farmer's porch and manicured landscaping, this rock-solid home comes with pre-list inspections to convey confidence in this amazing home. The open-concept naturally flows from the living room with a gas fireplace to the sunroom, and then to the granite-clad kitchen. The clean basement features a finished room, water filtration, an oil boiler, and radon mitigation. The septic system is designed for a 4-bedroom home. Step outside to a backyard complete with a large deck, patio, fire pit, and hot tub, perfect for entertaining. Store your vehicle in the heated attached 2-car garage with a game room, pool table and mini bar above, plus a detached, heated 2-bay garage with overhead storage for additional ATVs and vehicles. Your massive driveway is perfect for a boat or RV. Enjoy walking trails to the Little Ossipee River right out your back door, direct neighborhood access to ATV/snowmobile trails, and the Lake Arrowhead boat launch just 5 minutes away. This is the ultimate Maine lifestyle home!
Pending
$635,000
6 Little Ossipee Landing, Waterboro, ME 04061
3beds
2,570sqft
:
Get pre-qualified$3,989/mo
Single Family Residence
Built in 2009
1.78 Acres Lot
$637,000 Zestimate®
$247/sqft
$-- HOA
What's special
- 13 days |
- 775 |
- 43 |
Likely to sell faster than
Zillow last checked:
Listing updated:
Listed by:
Keller Williams Realty
Source: Maine Listings,MLS#: 1671461
Facts & features
Interior
Bedrooms & bathrooms
- Bedrooms: 3
- Bathrooms: 3
- Full bathrooms: 2
- 1/2 bathrooms: 1
Bedroom 1
- Features: Walk-In Closet(s)
- Level: Second
- Area: 334.64 Square Feet
- Dimensions: 18.8 x 17.8
Bonus room
- Features: Above Garage
- Level: Second
- Area: 513 Square Feet
- Dimensions: 27 x 19
Dining room
- Features: Formal
- Level: First
- Area: 144 Square Feet
- Dimensions: 12 x 12
Kitchen
- Features: Eat-in Kitchen
- Level: First
- Area: 121.66 Square Feet
- Dimensions: 14 x 8.69
Laundry
- Level: First
Living room
- Features: Gas Fireplace
- Level: First
- Area: 475 Square Feet
- Dimensions: 19 x 25
Sunroom
- Features: Four-Season, Heated
- Level: First
- Area: 121 Square Feet
- Dimensions: 11 x 11
Heating
- Baseboard, Heat Pump, Hot Water, Zoned, Radiant
Cooling
- Central Air, Heat Pump
Appliances
- Included: Dishwasher, Dryer, Microwave, Electric Range, Refrigerator, Washer
Features
- Bathtub, Primary Bedroom w/Bath
- Flooring: Carpet, Tile, Wood, Luxury Vinyl
- Basement: Doghouse,Interior Entry,Finished,Full,Unfinished
- Number of fireplaces: 1
Interior area
- Total structure area: 2,570
- Total interior livable area: 2,570 sqft
- Finished area above ground: 2,410
- Finished area below ground: 160
Property
Parking
- Total spaces: 4
- Parking features: Paved, 1 - 4 Spaces, 5 - 10 Spaces, Garage Door Opener, Detached, Storage
- Attached garage spaces: 4
Features
- Patio & porch: Deck, Patio, Porch
- Has spa: Yes
- Has view: Yes
- View description: Trees/Woods
Lot
- Size: 1.78 Acres
- Features: Neighborhood, Rural, Level, Sidewalks, Landscaped
Details
- Additional structures: Shed(s)
- Parcel number: WTBRM017L004012
- Zoning: FA
Construction
Type & style
- Home type: SingleFamily
- Architectural style: Colonial
- Property subtype: Single Family Residence
Materials
- Wood Frame, Vinyl Siding
- Foundation: Poured Concrete
- Roof: Pitched,Shingle
Condition
- Year built: 2009
Utilities & green energy
- Electric: Circuit Breakers, Generator Hookup
- Sewer: Private Sewer, Septic Tank
- Water: Private, Well
Community & HOA
Community
- Security: Security System, Air Radon Mitigation System
Location
- Region: North Waterboro
Financial & listing details
- Price per square foot: $247/sqft
- Tax assessed value: $399,200
- Annual tax amount: $5,793
- Date on market: 7/16/2026
- Road surface type: Paved
Estimated market value
$637,000
$605,000 - $669,000
$3,550/mo
Price history
| Date | Event | Price |
|---|---|---|
| 7/23/2026 | Pending sale | $635,000$247/sqft |
Source:  Maine Listings #1671461 Report a problem Maine Listings #1671461 Report a problem | ||
| 7/16/2026 | Listed for sale | $635,000+1.6%$247/sqft |
Source: Maine Listings #1671461 Report a problem | ||
| 1/2/2026 | Sold | $625,000-1.6%$243/sqft |
Source: Maine Listings #1645395 Report a problem | ||
| 12/8/2025 | Pending sale | $634,900$247/sqft |
Source: Maine Listings #1645395 Report a problem | ||
| 12/4/2025 | Listed for sale | $634,900+68.4%$247/sqft |
Source: Maine Listings #1645395 Report a problem | ||
| 11/18/2019 | Sold | $377,000$147/sqft |
Source: Maine Listings #1435776 Report a problem | ||
Public tax history
| Year | Property taxes | Tax assessment |
|---|---|---|
| 2024 | $5,269 | $399,200 |
| 2023 | $5,269 +7.2% | $399,200 +13.7% |
| 2022 | $4,915 +10.6% | $351,100 +21.7% |
| 2021 | $4,442 | $288,600 |
| 2020 | $4,442 +2.8% | $288,600 +2.7% |
| 2019 | $4,323 +0.3% | $280,900 +0.4% |
| 2018 | $4,308 -0.3% | $279,900 |
| 2017 | $4,322 +2.5% | $279,900 +1.1% |
| 2016 | $4,218 +5.9% | $276,800 -3% |
| 2015 | $3,983 +19.5% | $285,500 +19.9% |
| 2014 | $3,332 +2.6% | $238,200 |
| 2013 | $3,249 +6.8% | $238,200 +0.2% |
| 2012 | $3,043 +6.7% | $237,700 |
| 2011 | $2,852 | $237,700 |
Find assessor info on the county website
Monthly payment
Est. payment
Payment breakdown
Explore the cost of this home by adjusting the details. Changes won't be saved.Climate risks
Neighborhood: 04061
Nearby schools
GreatSchools rating
- 6/10Waterboro Elementary SchoolGrades: PK-5Distance: 5.4 mi
- 6/10Massabesic Middle SchoolGrades: 6-8Distance: 5.8 mi
- 4/10Massabesic High SchoolGrades: 9-12Distance: 8.7 mi
- $490,6003 bd2 ba1.4k sqft7 Little Ossipee Ldg, North Waterboro, ME 04061Off Market
- $340,0003 bd2 ba692 sqft28 Allview Ter, North Waterboro, ME 04061Off Market
- $465,0003 bd1 ba1.2k sqft27 Allview Ter, North Waterboro, ME 04061Off Market
- $522,6003 bd3 ba2.2k sqft14 Little Ossipee Ldg, North Waterboro, ME 04061Off Market
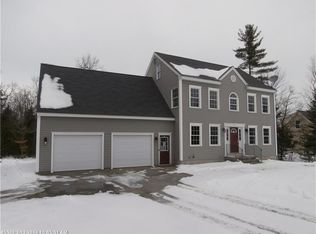
- $564,0003 bd2 ba1.8k sqft9 Bernard Way, North Waterboro, ME 04061Off Market
- $--0.5 AcresLOT Old Portland Road Waterboro LOT 2037, West Newfield, ME 04095Off Market
- $520,6003 bd2 ba1.6k sqft18 Little Ossipee Ldg, North Waterboro, ME 04061Off Market
- $313,7002 bd1 ba780 sqft24 Allview Ter, North Waterboro, ME 04061Off Market
A local agent can set up tours, give advice and negotiate with sellers.
Similar homes
- $599,9003 bd3 ba2.4k sqft15 Pickerel Pond Road, Limerick, ME 04048Active
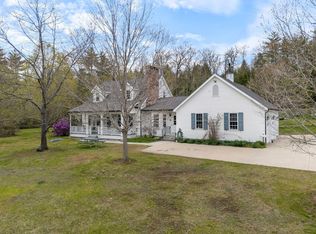
 MLS ID #1673405, Real Broker. Maine Listings
 - $460,0003 bd2 ba1.9k sqft1368 Sokokis Trail, Waterboro, ME 04061Active
 MLS ID #1667542, Maine Real Estate Experts. Maine Listings
 - $589,0003 bd3 ba2.7k sqft5 Tall Pine Circle, Standish, ME 04084Active
 MLS ID #1672623, Maine Home Connection. Maine Listings
 - $729,0003 bd5 ba3.6k sqft652 Deering Ridge Road, Waterboro, ME 04030Active
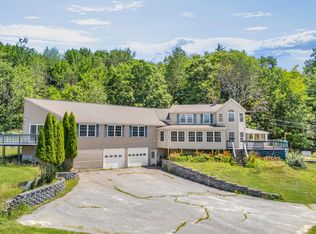 MLS ID #1668422, Coldwell Banker Realty. Maine Listings
 - $579,0003 bd3 ba3.4k sqft4 River Meadow Circle, Standish, ME 04085ActiveMLS ID #1667206, Keller Williams Realty. Maine Listings
- $629,0003 bd2 ba2.6k sqft1 Roosevelt Trail, Standish, ME 04084ActiveMLS ID #1668319, Keller Williams Realty. Maine Listings
- $595,0003 bd2 ba1.2k sqft109 Highland Ridge, Hollis, ME 04042ActiveMLS ID #1663315, Legacy Properties Sotheby's International Realty. Maine Listings
- $539,0003 bd2 ba2.1k sqft37 High Street, Hollis, ME 04042ActiveMLS ID #1664042, Plowman Realty Group. Maine Listings
- $625,0004 bd2 ba2.4k sqft510 Balch Mill Road, Newfield, ME 04095ActiveMLS ID #1656941, Real Estate 2000 ME/NH. Maine Listings
- $585,0003 bd2 ba1.4k sqft60 North Road, Limington, ME 04049ActiveMLS ID #1669149, Pine Tree Realty of Maine. Maine Listings
- $685,0003 bd3 ba1.9k sqft81 Pigeon Brook Road, Baldwin, ME 04091ActiveMLS ID #1669950, Real Estate 2000 ME/NH. Maine Listings
- $699,0003 bd1 ba2.3k sqft4 Taylor Loop, Limington, ME 04049ActiveMLS ID #1667616, Locations Real Estate Group LLC. Maine Listings
- $674,9004 bd3 ba2.5k sqft255 Anderson Road, Sebago, ME 04029ActiveMLS ID #1672529, Pack Maynard and Associates. Maine Listings
- $649,9003 bd2 ba1.7k sqft61 Salmon Falls Road, Buxton, ME 04093ActiveMLS ID #1669709, PO-GO REALTY. Maine Listings
- $419,0003 bd3 ba2k sqft169 Grandview Drive, Limerick, ME 04048ActiveMLS ID #1669692, Keller Williams Realty. Maine Listings
- $624,9004 bd2 ba2.2k sqft42 Rust Road, Gorham, ME 04038ActiveMLS ID #1668480, PO-GO REALTY. Maine Listings
- $549,0003 bd2 ba1.7k sqft355 Abbott Mountain Road, Shapleigh, ME 04076ActiveMLS ID #1669124, Lakes Region Realty. Maine Listings
- $625,0003 bd2 ba2k sqft5 Davis Drive, Saco, ME 04072ActiveMLS ID #1671340, Portside Real Estate Group. Maine Listings
- $620,0003 bd3 ba2.1k sqft56 Grandview Loop, Wakefield, NH 03872ActiveMLS ID #5082632, Norma Joy. PrimeMLS
- $625,0004 bd2 ba2.6k sqft461 Buxton Road, Saco, ME 04072ActiveMLS ID #1662493, Portside Real Estate Group. Maine Listings
