Welcome to 6 Milton Avenue in Sanford! This well-maintained Cape Cod-style home offers 1,778 square feet of living space with 4 bedrooms and 2 full bathrooms, combining classic character with numerous modern updates.
Over the past five years, the home has seen many improvements, including an updates to kitchen, renovated bathrooms, and a complete interior and exterior repaint, giving the home a fresh, move-in ready feel. The flexible floor plan offers spacious living areas, and versatile rooms that can be used for a home office, hobby space, guest accommodations.
Outside, the freshly painted exterior enhances the home's curb appeal, while the manageable lot provides space to enjoy the outdoors with easy maintenance. Conveniently located near local amenities, shopping, dining, recreation, and major commuting routes, this property offers both comfort and convenience.
If you're looking for a home with many cosmetic updates have already been completed, 6 Milton Avenue is one you won't want to miss.
Pending
Price cut: $10K (9/19)
$395,000
6 Milton Avenue, Sanford, ME 04073
4beds
1,778sqft
Single Family Residence
Built in 1972
0.25 Acres Lot
$-- Zestimate®
$222/sqft
$-- HOA
What's special
- 97 days
- 299
- 13
Zillow last checked:
Listing updated:
Listed by:
Bedard Homes and Realty
Source: Maine Listings,MLS#: 1672638
Facts & features
Interior
Bedrooms & bathrooms
- Bedrooms: 4
- Bathrooms: 2
- Full bathrooms: 2
Bedroom 1
- Level: First
Bedroom 2
- Level: First
Bedroom 3
- Level: Second
Bedroom 4
- Level: Second
Dining room
- Level: First
Family room
- Level: First
Kitchen
- Level: First
Heating
- Baseboard, Heat Pump
Cooling
- Heat Pump
Appliances
- Included: Dishwasher, Dryer, Microwave, Electric Range, Refrigerator, Washer
Features
- Bathtub
- Flooring: Carpet, Wood, Luxury Vinyl
- Basement: Interior Entry,Walk-Out Access,Full,Unfinished
- Number of fireplaces: 1
Interior area
- Total structure area: 1,778
- Total interior livable area: 1,778 sqft
- Finished area above ground: 1,778
- Finished area below ground: 0
Property
Parking
- Total spaces: 2
- Parking features: Paved, 1 - 4 Spaces
- Attached garage spaces: 2
Features
- Levels: Multi/Split
Lot
- Size: 0.25 Acres
- Features: Near Golf Course, Near Shopping, Neighborhood, Corner Lot, Level, Sidewalks
Details
- Parcel number: SANFM0J38B33
- Zoning: U
Construction
Type & style
- Home type: SingleFamily
- Architectural style: Cape Cod
- Property subtype: Single Family Residence
Materials
- Wood Frame, Wood Siding
- Foundation: Poured Concrete
- Roof: Shingle
Condition
- Year built: 1972
Utilities & green energy
- Electric: Circuit Breakers
- Sewer: Public Sewer
- Water: Public
Community & HOA
Location
- Region: Sanford
Financial & listing details
- Price per square foot: $222/sqft
- Tax assessed value: $307,600
- Annual tax amount: $5,304
- Date on market: 9/19/2026
- Road surface type: Paved
Estimated market value
Not available
Estimated sales range
Not available
Not available
Price history
| Date | Event | Price |
|---|---|---|
| 9/29/2026 | Pending sale | $395,000$222/sqft |
Source:  Maine Listings #1672638 Report a problem Maine Listings #1672638 Report a problem | ||
| 9/19/2026 | Price change | $395,000-2.5%$222/sqft |
Source: Maine Listings #1672638 Report a problem | ||
| 8/30/2026 | Pending sale | $405,000$228/sqft |
Source: Maine Listings #1672638 Report a problem | ||
| 8/10/2026 | Price change | $405,000-4.7%$228/sqft |
Source: Maine Listings #1672638 Report a problem | ||
| 7/20/2026 | Listed for sale | $425,000$239/sqft |
Source: Maine Listings #1672638 Report a problem | ||
Public tax history
| Year | Property taxes | Tax assessment |
|---|---|---|
| 2024 | $4,657 | $307,600 |
| 2023 | $4,657 +2.3% | $307,600 |
| 2022 | $4,552 +0.2% | $307,600 +23.1% |
| 2021 | $4,541 | $249,800 |
| 2020 | $4,541 +8.9% | $249,800 +24% |
| 2019 | $4,169 +5% | $201,400 +4% |
| 2018 | $3,969 +4.6% | $193,600 +5.9% |
| 2017 | $3,793 -4.7% | $182,900 +4.5% |
| 2016 | $3,982 +10.8% | $175,100 -2.2% |
| 2015 | $3,593 +1.9% | $179,000 |
| 2014 | $3,524 -7.1% | $179,000 |
| 2013 | $3,795 +9% | $179,000 -0.7% |
| 2012 | $3,483 +8.2% | $180,300 -1.9% |
| 2011 | $3,220 -1.3% | $183,800 -7.5% |
| 2009 | $3,264 -0.5% | $198,800 -4.9% |
| 2008 | $3,281 +5.5% | $209,000 -1.9% |
| 2006 | $3,110 | $213,000 |
Find assessor info on the county website
Monthly payment
Est. payment
Payment breakdown
Explore the cost of this home by adjusting the details. Changes won't be saved.Climate risks
Neighborhood: 04073
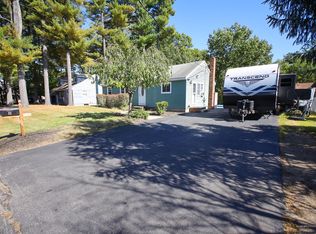
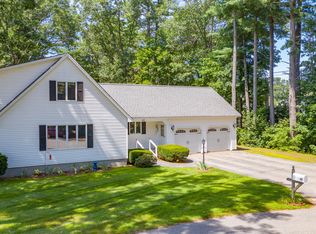
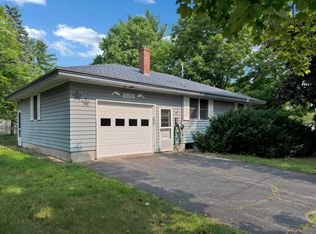
Similar homes
- $399,0004 bd3 ba1.6k sqft3 Yvonne Street, Sanford, ME 04073Active
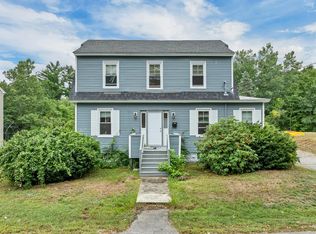
 MLS ID #1680790, Keller Williams Coastal and Lakes & Mountains Realty. Maine Listings
 - $399,0003 bd2 ba1.8k sqft65 Thompson Street, Sanford, ME 04073Active
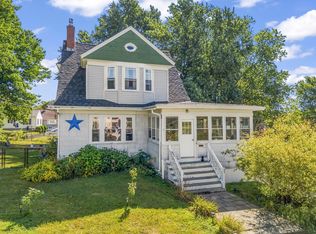 MLS ID #1680820, Keller Williams Coastal and Lakes & Mountains Realty. Maine Listings
 - $415,0003 bd2 ba1.4k sqft12 Emerson Street, Sanford, ME 04073Active
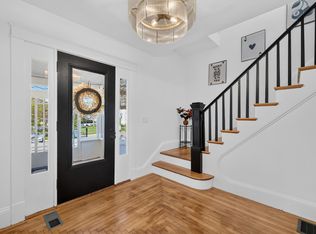 MLS ID #1683151, Coldwell Banker Realty. Maine Listings
 - $449,0004 bd2 ba2.5k sqft623 Country Club Road, Sanford, ME 04073Active
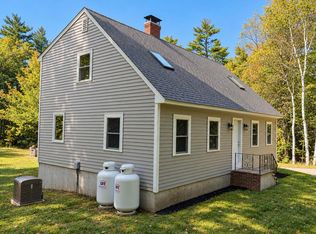 MLS ID #1677939, RE/MAX Realty One. Maine Listings
 - $325,0003 bd1 ba1.3k sqft8 Pearl Street, Sanford, ME 04073ActiveMLS ID #1684787, Better Homes & Gardens Real Estate/The Masiello Group. Maine Listings
- $475,0003 bd2 ba1.5k sqft156 Milton Avenue, Sanford, ME 04073ActiveMLS ID #1678108, Coldwell Banker Realty. Maine Listings
- $495,0004 bd2 ba2k sqft472 School Street, Sanford, ME 04073ActiveMLS ID #1663369, Coldwell Banker Realty. Maine Listings
- $384,9003 bd2 ba1.6k sqft12 Boulder Lane, Sanford, ME 04073ActiveMLS ID #1680347, Regency Realty Group. Maine Listings
- $545,0003 bd2 ba2.1k sqft10 Sugar Hill Road, Sanford, ME 04073ActiveMLS ID #1674771, Real Estate 2000 ME/NH. Maine Listings
- $539,0003 bd3 ba2.5k sqft80 Grammar Road, Sanford, ME 04073ActiveMLS ID #1683946, Coldwell Banker Realty. Maine Listings
- $569,9003 bd2 ba1.8k sqft375 Lebanon Street, Sanford, ME 04073ActiveMLS ID #1672645, Better Homes & Gardens Real Estate/The Masiello Group. Maine Listings
- $375,0004 bd2 ba1.4k sqft550 Main Street, Sanford, ME 04083ActiveMLS ID #1676474, Kre Brokerage Group. Maine Listings
- $420,0003 bd1 ba1.2k sqft430 High Street, North Berwick, ME 03906ActiveMLS ID #1683541, Breakwater Realty Group, LLC. Maine Listings
- $550,0003 bd2 ba1.5k sqft106 Westview Drive, Sanford, ME 04073ActiveMLS ID #1679602, Keller Williams Coastal and Lakes & Mountains Realty. Maine Listings
- $399,0002 bd2 ba1.1k sqft107 31st Street, Shapleigh, ME 04076ActiveMLS ID #1682003, The Aland Realty Group, LLC. Maine Listings
- $442,9003 bd3 ba2.3k sqft194 Merchants Row, Lebanon, ME 04027ActiveMLS ID #1685064, Coldwell Banker Realty. Maine Listings
- $429,0003 bd2 ba1.7k sqft11 Granite Drive #0, Sanford, ME 04073ActiveMLS ID #1680217, Pack Maynard and Associates. Maine Listings
- $395,0003 bd1 ba1.4k sqft189 Guinea Road, Biddeford, ME 04005ActiveMLS ID #1684903, Keller Williams Realty. Maine Listings
- $449,9004 bd2 ba1.7k sqft598 Cape Road, Limington, ME 04049ActiveMLS ID #1684064, Keller Williams Realty. Maine Listings
