California Contemporary home offering a unique blend of style, comfort, and functionality with beautiful curb appeal. The main living area features hardwood floors, a fireplace, skylights and windows throughout fill the space with natural light. The kitchen is equipped with Corian countertops, a breakfast bar and ample workspace for everyday living and entertaining. The thoughtfully designed floor plan provides comfortable living spaces throughout with three bedrooms and three full bathrooms. A finished walkout basement adds valuable living area and includes a spacious family room with a bar, ideal for entertaining and relaxation. Conveniently located between Erskine Lake and Cupsaw Lake with optional access to either, this home offers easy access to outdoor recreation while maintaining a peaceful residential setting. A great opportunity to enjoy contemporary living in a desirable Ringwood location.
Under contract
$579,888
6 Mohawk Trl, Ringwood Boro, NJ 07456
3beds
--sqft
Single Family Residence
Built in 1963
0.69 Acres Lot
$-- Zestimate®
$--/sqft
$-- HOA
What's special
Beautiful curb appealHardwood floorsBreakfast barThoughtfully designed floor plan
- 103 days
- 100
- 0
Likely to sell faster than
Zillow last checked:
Listing updated:
Listed by:
Orly Steinberg 973-945-1070,
Keller Williams Village Square
Source: GSMLS,MLS#: 4032926
Facts & features
Interior
Bedrooms & bathrooms
- Bedrooms: 3
- Bathrooms: 3
- Full bathrooms: 3
Kitchen
- Features: Breakfast Bar, Separate Dining Area
Basement
- Features: 1 Bedroom, Bath Main
Heating
- Forced Air, Natural Gas
Cooling
- Central Air
Appliances
- Included: Gas Cooktop, Dryer, Microwave, Range/Oven-Gas, Refrigerator, Washer
- Laundry: Level 1
Features
- Office
- Flooring: Carpet, Laminate, Wood
- Windows: Skylight(s)
- Basement: Yes,Finished,Walk-Out Access
- Number of fireplaces: 1
- Fireplace features: Living Room, Wood Burning
Property
Parking
- Total spaces: 2
- Parking features: Asphalt, Attached Garage
- Attached garage spaces: 1
- Uncovered spaces: 2
Features
- Patio & porch: Deck
Lot
- Size: 0.69 Acres
- Dimensions: 99 x 304
Details
- Parcel number: 2511008600000000110000
Construction
Type & style
- Home type: SingleFamily
- Architectural style: Contemporary
- Property subtype: Single Family Residence
Materials
- Brick, Wood Siding
- Roof: Composition Shingle
Condition
- Year built: 1963
- Major remodel year: 1990
Utilities & green energy
- Gas: Gas-Natural
- Sewer: Septic Tank
- Water: Public
- Utilities for property: Natural Gas Connected
Community & HOA
Community
- Subdivision: Cupsaw Lake
Location
- Region: Ringwood
Financial & listing details
- Tax assessed value: $286,700
- Annual tax amount: $12,210
- Date on market: 6/8/2026
- Ownership type: Fee Simple
Estimated market value
Not available
Estimated sales range
Not available
Not available
Price history
| Date | Event | Price |
|---|---|---|
| 6/23/2026 | Pending sale | $579,888 |
Source:  GSMLS #4032926 Report a problem GSMLS #4032926 Report a problem | ||
| 6/8/2026 | Listed for sale | $579,888 |
Source:  NJMLS #26020930 Report a problem NJMLS #26020930 Report a problem | ||
Public tax history
| Year | Property taxes | Tax assessment |
|---|---|---|
| 2025 | $11,685 +3.5% | $286,700 |
| 2024 | $11,290 | $286,700 |
| 2023 | $11,290 +3% | $286,700 |
| 2022 | $10,966 | $286,700 |
| 2021 | $10,966 +2.9% | $286,700 |
| 2020 | $10,662 +1.8% | $286,700 |
| 2019 | $10,473 +2.4% | $286,700 |
| 2018 | $10,229 +1.1% | $286,700 |
| 2017 | $10,120 +2.9% | $286,700 |
| 2016 | $9,830 +3.6% | $286,700 |
| 2015 | $9,489 +3.7% | $286,700 |
| 2014 | $9,151 -1% | $286,700 |
| 2013 | $9,247 +4.9% | $286,700 -16% |
| 2012 | $8,813 +3% | $341,500 +1.2% |
| 2011 | $8,554 +0.2% | $337,300 |
| 2010 | $8,538 | $337,300 -2.9% |
| 2009 | -- | $347,500 +83.5% |
| 2008 | -- | $189,400 |
| 2007 | -- | $189,400 |
| 2006 | -- | $189,400 |
| 2005 | -- | $189,400 |
| 2004 | $7,629 | $189,400 |
| 2003 | -- | $189,400 |
| 2002 | -- | $189,400 |
| 2001 | -- | $189,400 |
Find assessor info on the county website
Monthly payment
Est. payment
Payment breakdown
Explore the cost of this home by adjusting the details. Changes won't be saved.Climate risks
Neighborhood: 07456
Nearby schools
Schools provided by the listing agent
- Elementary: R. Erskine
- Middle: M.j. Ryerson
- High: Lakeland
Source: GSMLS. This data may not be complete. We recommend contacting the local school district to confirm school assignments for this home.
Similar homes
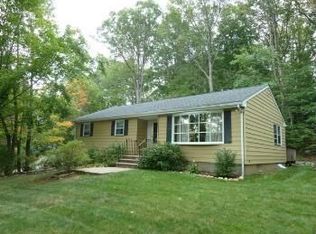
- $525,0003 bd2 ba-- sqft24 Hickory Rd, Ringwood Boro, NJ 07456For Sale
 MLS ID #4049468, Riikka Bottino, Exp Realty, Llc. GSMLS
 - $629,9004 bd2 ba-- sqft451 W Brook Rd, Ringwood Boro, NJ 07456For Sale
 MLS ID #4051686, Frances Blakely, Re/Max Select. GSMLS
 - $499,0003 bd2 ba1.1k sqft18 Kendall Dr, Ringwood Boro, NJ 07456For Sale
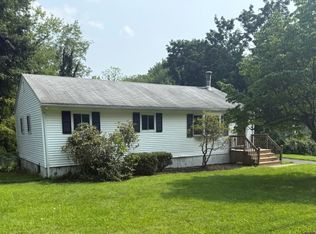 MLS ID #4015592, Robert Vicci, The Agency. GSMLS
 - $570,0003 bd2 ba-- sqft325 Conklintown rd, Ringwood Boro, NJ 07456For Sale
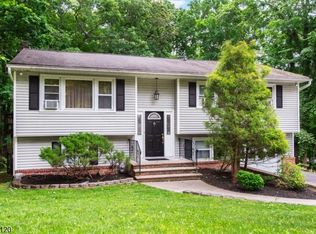 MLS ID #4031704, Marco Gutierrez, Weichert Realtors. GSMLS
