Welcome to 6 Nicklaus Lane, a stunning single-family residence situated in the highly sought-after Shore Oaks community of Farmingdale, backing the Eagle Oaks Golf Course. This meticulously maintained home offers a perfect balance of classic elegance and modern functional living, providing an ideal sanctuary. Boasting a thoughtfully designed interior and living space, the home features 4 spacious bedrooms and 2 full and one half baths. A two-story foyer offers a grand open feel. The heart of the home features a well-appointed kitchen that overlooks a comfortable, vaulted family room The expansive primary suite serves as a peaceful retreat, complete with a private en-suite bathroom and generous closet space. The three additional upstairs bedrooms offer ample accommodations for family or guests. On the first floor the dedicated home office/ guest space with french doors is spacious and convenient. The property sits on a beautifully manicured 0.28-acre lot, providing plenty of outdoor space with a Raised paver patio and Gas fire pit. The backyard offers a private oasis with lush mature landscaping and a beautifully maintained lawn with underground sprinklers on its very own well , backing the prestigious Eagle Oaks Golf Course. It is perfect for weekend barbecues, outdoor dining, or simply relaxing in the fresh air. A full-house generator adds a sense of security. Located in Monmouth County, this home benefits from an exceptional location that blends peaceful neighborhood living with incredible convenience., residents enjoy close proximity to local shopping centers, fine dining options, major commuting highways, and the pristine beaches of the Jersey Shore just minutes away.
Pending
$997,500
6 Nicklaus Lane, Farmingdale, NJ 07727
4beds
--sqft
Single Family Residence
Built in 1997
0.28 Acres Lot
$1,020,500 Zestimate®
$--/sqft
$-- HOA
What's special
- 27 days
- 1,817
- 108
Likely to sell faster than
Zillow last checked:
Listing updated:
Listed by:
Lauren Gill 732-996-4865,
Diane Turton, Realtors-Spring Lake
Source: MoreMLS,MLS#: 22631636
Facts & features
Interior
Bedrooms & bathrooms
- Bedrooms: 4
- Bathrooms: 3
- Full bathrooms: 2
- 1/2 bathrooms: 1
Rooms
- Room types: Bonus Room
Heating
- Natural Gas, Forced Air, 2 Zoned Heat
Cooling
- 2 Zoned AC
Features
- Balcony, Ceilings - 9Ft+ 1st Flr, Dec Molding, Recessed Lighting
- Flooring: Ceramic Tile, Wood
- Basement: Ceilings - High,Unfinished
- Attic: Attic,Pull Down Stairs
- Number of fireplaces: 1
Property
Parking
- Total spaces: 2
- Parking features: Paver Block, Driveway, Off Street
- Attached garage spaces: 2
- Has uncovered spaces: Yes
Features
- Stories: 3
- Exterior features: Lighting
Lot
- Size: 0.28 Acres
- Features: Near Golf Course
- Topography: Level
Details
- Parcel number: 210018500000004050
- Zoning description: Residential
Construction
Type & style
- Home type: SingleFamily
- Architectural style: Custom,Colonial
- Property subtype: Single Family Residence
Materials
- Brick
Condition
- Year built: 1997
Utilities & green energy
- Sewer: Public Sewer
Community & HOA
Community
- Subdivision: Shore Oaks
HOA
- Has HOA: No
Location
- Region: Farmingdale
Financial & listing details
- Tax assessed value: $847,800
- Annual tax amount: $15,266
- Date on market: 10/15/2026
- Inclusions: Outdoor Lighting, Washer, Window Treatments, Blinds/Shades, Ceiling Fan(s), Dishwasher, Central Vacuum, Dryer, Light Fixtures, Microwave, Security System, Self/Con Clean, Stove, Refrigerator, Attic Fan, Garbage Disposal, Garage Door Opener, Gas Grill, Gas Cooking, Generator
- Exclusions: Owners belongings
Estimated market value
$1,020,500
$969,000 - $1.07M
$4,496/mo
Price history
| Date | Event | Price |
|---|---|---|
| 10/21/2026 | Pending sale | $997,500 |
Source:  MoreMLS #22631636 Report a problem | ||
| 10/15/2026 | Listed for sale | $997,500+210.7% |
Source: MoreMLS #22631636 Report a problem | ||
| 5/15/1997 | Sold | $321,100 |
Source: Public Record Report a problem | ||
Public tax history
| Year | Property taxes | Tax assessment |
|---|---|---|
| 2025 | $13,590 +7.7% | $794,300 +7.7% |
| 2024 | $12,619 -9.2% | $737,500 +11.2% |
| 2023 | $13,896 -3.3% | $663,300 +5.3% |
| 2022 | $14,372 +8.7% | $629,800 +19% |
| 2021 | $13,222 +3.8% | $529,300 +5.1% |
| 2020 | $12,736 +105.9% | $503,600 +1.1% |
| 2019 | $6,184 | $498,100 +3% |
| 2018 | $6,184 -50.3% | $483,400 +0.4% |
| 2017 | $12,443 +2% | $481,600 +1.6% |
| 2016 | $12,203 +0.1% | $474,000 +3.8% |
| 2015 | $12,196 -0.9% | $456,700 +7.7% |
| 2014 | $12,306 +0% | $423,900 |
| 2013 | $12,302 +2.4% | $423,900 |
| 2012 | $12,011 +1.6% | $423,900 -18.1% |
| 2011 | $11,824 +2.9% | $517,700 |
| 2010 | $11,488 +1.9% | $517,700 |
| 2009 | $11,275 | $517,700 0% |
| 2008 | -- | $517,900 |
| 2007 | -- | $517,900 +70.9% |
| 2006 | -- | $303,000 |
| 2005 | -- | $303,000 |
| 2003 | -- | $303,000 |
| 2002 | -- | $303,000 |
| 2001 | -- | $303,000 |
Find assessor info on the county website
Monthly payment
Est. payment
Payment breakdown
Explore the cost of this home by adjusting the details. Changes won't be saved.Climate risks
Neighborhood: 07727
Nearby schools
Schools provided by the listing agent
- Elementary: Ardena
- Middle: Adelphia
- High: Howell HS
Source: MoreMLS. This data may not be complete. We recommend contacting the local school district to confirm school assignments for this home.
Similar homes
- $799,9003 bd3 ba2.1k sqft208 Iris Drive, Neptune Township, NJ 07753For Sale
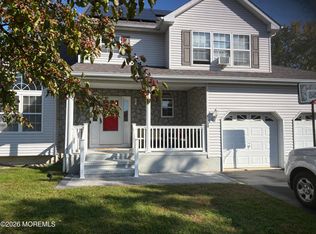
 MLS ID #22634368, Shonda Neal, EXIT Realty East Coast Shirvanian. MoreMLS
- $1,088,8005 bd3 ba3.3k sqft1 Alexander Dr, Monroe Township, NJ 08831For Sale
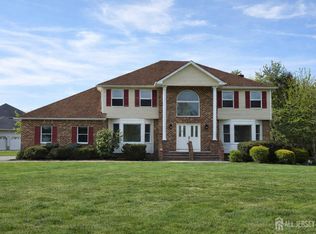
 MLS ID #2707367R, QIWEI HUANG. All Jersey MLS
- $1,275,0004 bd3 ba4.8k sqft8 Assunpink Trail, Freehold, NJ 07728For Sale
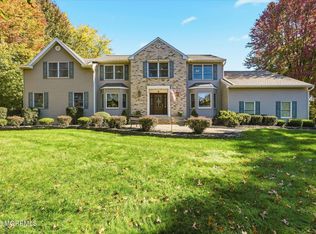 MLS ID #22633688, Colleen Meyler, Compass New Jersey , LLC. MoreMLS
- $899,9905 bd3 ba3.4k sqft142 Medford Boulevard, Freehold, NJ 07728For Sale
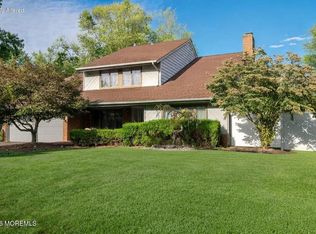 MLS ID #22631064, Barbara Kozlowski, C21/ Action Plus Realty. MoreMLS
- $1,200,0004 bd3 ba2.6k sqft5 Penn Lane, Middletown, NJ 07748For SaleMLS ID #22634387, Andrew J Adell, Compass New Jersey , LLC. MoreMLS
- $1,095,0005 bd4 ba4.7k sqft1042 Maxim Southard Road, Howell, NJ 07731For SaleMLS ID #22629759, Danielle Arena, C21/ Action Plus Realty. MoreMLS
- $1,100,0004 bd3 ba2.8k sqft17 Clayton Dr, Millstone Township, NJ 08510For Sale
 MLS ID #NJMM2005030, Gloria Streppone, ERA Central Realty Group - Cream Ridge. Bright MLS
- $849,9004 bd4 ba2.3k sqft28 Violet Circle, Howell, NJ 07731For SaleMLS ID #22630053, Matthew Conde, C21/ Action Plus Realty. MoreMLS
- $879,9005 bd3 ba3k sqft6 Rizzo Court, Howell, NJ 07731For SaleMLS ID #22624678, Julie C Hsu, Keller Williams Premier Office. MoreMLS
- $799,0005 bd3 ba2.4k sqft504 Woolley Drive, Neptune Township, NJ 07753For SaleMLS ID #22623990, Vincent Oliva, Keller Williams Realty Central Monmouth. MoreMLS
- $680,0004 bd3 ba2k sqft85 Bristlecone Drive, Howell, NJ 07731For SaleMLS ID #22634213, Qizhan Yao, Realmart Realty LLC.. MoreMLS
- $975,0005 bd4 ba3.2k sqft8 West Avenue, Old Bridge, NJ 08857For SaleMLS ID #22631705, Beth Edwards, EXP Realty. MoreMLS
- $899,0005 bd3 ba2.4k sqft565 Mark Drive, Brick, NJ 08723For SaleMLS ID #22631718, Naomi Stillittano, Berkshire Hathaway HomeServices Fox & Roach - Lavallette. MoreMLS
- $975,0004 bd3 ba2.4k sqft6 Thrush Ct, Old Bridge, NJ 08857For SaleMLS ID #2703793R, YELENA VOLIS. All Jersey MLS
- $875,0005 bd3 ba3.2k sqft383 Meadowood Road, Jackson, NJ 08527For SaleMLS ID #22628842, Wayne Brown, C21/ Action Plus Realty. MoreMLS
- $969,0004 bd3 ba2.2k sqft431 Yale Avenue, Point Pleasant Beach, NJ 08742For SaleMLS ID #22630720, Maryann Ravally, C21/ Lawrence Realty. MoreMLS
- $875,0004 bd4 ba2.2k sqft2 Sweet Briar Lane, Holmdel, NJ 07733For SaleMLS ID #22619157, Robert M Shirvanian, EXIT Realty East Coast Shirvanian. MoreMLS
- $849,9004 bd3 ba2.1k sqft6 Northgate Drive, Englishtown, NJ 07726For SaleMLS ID #22633386, Susan Grace McGowan, Hometown Residential Realty LLC. MoreMLS
- $999,9005 bd5 ba3.7k sqft3 Matano Ct, Monroe Township, NJ 08831For SaleMLS ID #2704549R, MICHAEL MATTHEWS. All Jersey MLS
