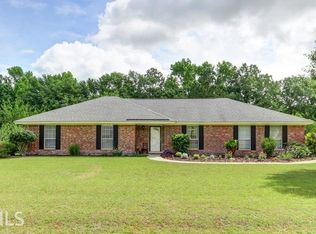
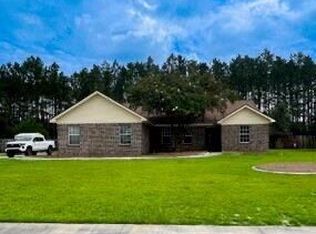
If you've been craving space, comfort, and a home that actually feels like home, welcome to 6 Paddleford Dr, a warm, inviting retreat tucked on .81 acres in one of Rincon's favorite established neighborhoods. From the moment you step onto the large covered front porch, life slows down just a little. Morning coffee tastes better. Evening breezes linger longer. And inside, you're greeted by the kind of traditional layout people love; defined rooms that feel cozy, intentional, and peaceful. No loud, cavernous open floorplan here... just spaces that make sense and give you room to live your life comfortably. The oversized living room sets the tone: relaxed, comfortable, and ready for everything from movie marathons to holiday mornings. The eat in kitchen is the heart of the home, offering abundant cabinetry, plenty of quartz counter space, and room for everyone to gather. A separate dining room gives you flexibility for hosting or creating a more formal moment when you want one. And then there's the sunroom a bright, 12x24 bonus space that instantly becomes whatever your lifestyle needs. A plant haven, a reading lounge, a craft room, a playroom, or the perfect spot to unwind with backyard views. The primary bedroom is impressively spacious, offering a retreat-sized escape at the end of the day. Both bathrooms feature quartz counters and copper sinks, adding a touch of charm and character throughout. This home has been thoughtfully updated over the years, including a new roof in 2024 and consistent remodeling and refreshing from 2019-2025, giving you peace of mind and a move in ready experience. The oversized garage even includes a workshop area perfect for projects, storage, or hobbies. With 2,156 sq ft, oversized rooms, and a yard that invites outdoor living, this home offers a lifestyle of comfort, space, and ease inside and out.
Active
$380,000
6 Paddleford Dr, Rincon, GA 31326
3beds
2,156sqft
Single Family Residence
Built in 1993
0.81 Acres Lot
$369,900 Zestimate®
$176/sqft
$-- HOA
What's special
Eat in kitchenLarge covered front porchSeparate dining roomAbundant cabinetry
- 3 days
- 266
- 24
Zillow last checked:
Listing updated:
Listed by:
Dianna M Jenkins 912-308-7408,
Next Move Real Estate,
Linda Proctor 912-509-6840,
Next Move Real Estate
Source: GAMLS,MLS#: 10842260
Facts & features
Interior
Bedrooms & bathrooms
- Bedrooms: 3
- Bathrooms: 2
- Full bathrooms: 2
- Main level bathrooms: 2
- Main level bedrooms: 3
Rooms
- Room types: Den, Family Room, Laundry, Sun Room
Dining room
- Features: Separate Room
Kitchen
- Features: Country Kitchen, Solid Surface Counters
Heating
- Central, Natural Gas
Cooling
- Central Air
Appliances
- Included: Dishwasher, Gas Water Heater, Oven/Range (Combo), Refrigerator
- Laundry: Mud Room
Features
- Master On Main Level
- Flooring: Laminate, Vinyl
- Basement: None
- Attic: Pull Down Stairs
- Has fireplace: No
Interior area
- Total structure area: 2,156
- Total interior livable area: 2,156 sqft
- Finished area above ground: 2,156
- Finished area below ground: 0
Video & virtual tour
Property
Parking
- Parking features: Attached, Garage, Garage Door Opener
- Has attached garage: Yes
Features
- Levels: One
- Stories: 1
Lot
- Size: 0.81 Acres
- Features: Level
Details
- Parcel number: 0451B038
Construction
Type & style
- Home type: SingleFamily
- Architectural style: Ranch,Traditional
- Property subtype: Single Family Residence
Materials
- Vinyl Siding
- Roof: Composition
Condition
- Resale
- New construction: No
- Year built: 1993
Utilities & green energy
- Sewer: Septic Tank
- Water: Public, Well
- Utilities for property: Cable Available, Electricity Available, Natural Gas Available, Phone Available, Sewer Available, Water Available
Community & HOA
Community
- Features: None
- Subdivision: Paddleford
HOA
- Has HOA: No
- Services included: None
Location
- Region: Rincon
Financial & listing details
- Price per square foot: $176/sqft
- Tax assessed value: $241,501
- Annual tax amount: $1,543
- Date on market: 9/9/2026
- Listing agreement: Exclusive Right To Sell
- Listing terms: Cash,Conventional,FHA,USDA Loan,VA Loan
- Electric utility on property: Yes
Estimated market value
$369,900
$351,000 - $388,000
$2,071/mo
Price history
| Date | Event | Price |
|---|---|---|
| 9/9/2026 | Listed for sale | $380,000+2203%$176/sqft |
Source:  Hive MLS #SA364099 Report a problem Hive MLS #SA364099 Report a problem | ||
| 11/18/1992 | Sold | $16,500$8/sqft |
Source: Agent Provided Report a problem | ||
Public tax history
| Year | Property taxes | Tax assessment |
|---|---|---|
| 2025 | $2,635 +8.1% | $96,600 -2.4% |
| 2024 | $2,437 +9.5% | $99,026 +14.7% |
| 2023 | $2,226 -8.5% | $86,320 +3.4% |
| 2022 | $2,433 +8.1% | $83,520 +21.4% |
| 2021 | $2,251 +7.1% | $68,783 +7.3% |
| 2020 | $2,101 +6.5% | $64,109 +7% |
| 2019 | $1,974 -4.5% | $59,902 -3.9% |
| 2018 | $2,067 +0% | $62,345 +3.2% |
| 2017 | $2,067 +2.1% | $60,409 -0.1% |
| 2016 | $2,024 | $60,486 +8.6% |
| 2015 | -- | $55,686 +3.7% |
| 2014 | -- | $53,686 +0% |
| 2013 | -- | $53,685 |
| 2012 | -- | -- |
| 2011 | -- | -- |
Find assessor info on the county website
Monthly payment
Est. payment
Payment breakdown
Explore the cost of this home by adjusting the details. Changes won't be saved.Climate risks
Neighborhood: 31326
Nearby schools
Schools provided by the listing agent
- Elementary: Blandford
- Middle: Ebenezer
- High: South Effingham
Source: GAMLS. This data may not be complete. We recommend contacting the local school district to confirm school assignments for this home.
Similar homes
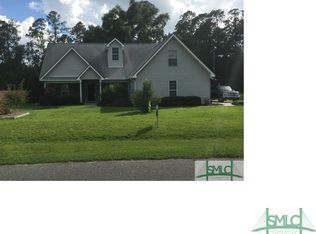
- $315,0003 bd2 ba1.4k sqft133 Jennifer Circle, Rincon, GA 31326For Sale
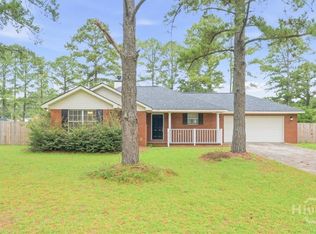
 MLS ID #SA364489, Bochen Li, Virtual Properties Realty. Hive MLS
 - $344,9993 bd2 ba1.9k sqft156 Tish Way, Rincon, GA 31326For Sale
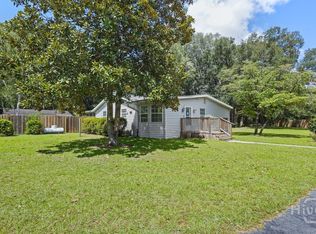 MLS ID #SA364091, Amanda Peterson, Better Homes and Gardens Real. Hive MLS
 - $349,0003 bd2 ba1.6k sqft130 Jamestown Dr, Rincon, GA 31326Active
 MLS ID #10839699, Jason Bragg, Next Move Real Estate. GAMLS
 - $289,9003 bd2 ba1.4k sqft5313 McCall Rd, Rincon, GA 31326Active
 MLS ID #10844375, Tara Robinson, RE/MAX 1st Choice Realty. GAMLS
 - $319,9005 bd3 ba1.6k sqft200 Melrose Pl, Rincon, GA 31326ActiveMLS ID #10843520, Jasmin Ripoll, Keller Williams Realty Coastal. GAMLS
- $419,9003 bd3 ba1.7k sqft106 Crystal Drive, Rincon, GA 31326For SaleMLS ID #SA361379, Christina L. McIntosh, McIntosh Realty Team LLC. Hive MLS
- $375,0004 bd2 ba1.7k sqft160 Huger St, Rincon, GA 31326ActiveMLS ID #10732324, Lisa A Harris, Scott Realty Professionals LLC. GAMLS
- $425,0004 bd3 ba2k sqft116 Oak St, Rincon, GA 31326ActiveMLS ID #10806520, Becky Partin, Century 21 Luxe Real Estate Services. GAMLS
- $349,9003 bd2 ba1.8k sqft200 Frontage Road, Rincon, GA 31326For SaleMLS ID #SA355783, Milap Patel, eXp Realty LLC. Hive MLS
- $290,0003 bd2 ba1.5k sqft127 Melrose Place, Rincon, GA 31326For SaleMLS ID #SA364151, Kayla Cooler, Next Move Real Estate LLC. Hive MLS
- $325,0003 bd2 ba1.8k sqft110 Katie Drive, Rincon, GA 31326For SaleMLS ID #SA347390, Bernard Cole, Robin Lance Realty. Hive MLS
- $411,0003 bd3 ba2k sqft2384 Hodgeville Rd, Rincon, GA 31326ActiveMLS ID #10825823, Billi Jo Cape, Next Move Real Estate. GAMLS
- $274,0003 bd2 ba1.6k sqft122 Westwood Dr, Rincon, GA 31326ActiveMLS ID #10840063, Emily Pigman, Keller Williams Realty Coastal. GAMLS
- $525,0003 bd3 ba2.7k sqft209 Hubener Drive, Rincon, GA 31326For SaleMLS ID #SA361607, Christopher Lawlor, Seaport Real Estate Group. Hive MLS
- $349,9003 bd1 ba1.1k sqft1679 Hodgeville Rd, Rincon, GA 31326ActiveMLS ID #10717584, Kelsie M Glasco, Platinum Properties. GAMLS
- $395,0005 bd3 ba2.8k sqft75 Fellwood Drive, Rincon, GA 31326For SaleMLS ID #SA359490, Carlos Ebner, Seaport Real Estate Group. Hive MLS
- $299,0003 bd2 ba1.5k sqft116 Middleton Drive, Rincon, GA 31326For SaleMLS ID #SA361171, Samuel J. Bates, Keller Williams Coastal Area P. Hive MLS
