SELLER MOTIVATED!!! Welcome to 6 Pittman Drive in Greenville near the scenic trails of Paris Mountain and just 10 minutes from Downtown Greenville. Brand new 4-bedroom, 2 bath home with new front porch and back deck overlooking a private back yard. New stainless-steel refrigerator, dishwasher and stove with stainless steel hood in the very functional kitchen with lots of cabinets. Wonderful open split floorplan with the primary suite on one side and the other 3 bedrooms on the other side. Large great room open to kitchen and large breakfast room. Lovely coffee nook, laundry room and spacious pantry. What a great place to call your next home. Don’t miss this opportunity to be two minutes away from Paris Mountain State Park and eight minutes from all shopping or other conveniences. Schedule your appointment today.
Pending-continue to show
Price cut: $2K (6/26)
$245,000
6 Pittman Dr, Greenville, SC 29609
4beds
1,475sqft
Mobile Home
Built in 2026
0.49 Acres Lot
$244,700 Zestimate®
$166/sqft
$-- HOA
What's special
Wonderful open split floorplanNew front porchSpacious pantryLovely coffee nookLaundry room
- 80 days |
- 219 |
- 12 |
Zillow last checked:
Listing updated:
Listed by:
Vicki Galloway 864-979-8425,
Marchant Real Estate, Inc
Source: SAR as distributed by MLS GRID,MLS#: 336650
Facts & features
Interior
Bedrooms & bathrooms
- Bedrooms: 4
- Bathrooms: 2
- Full bathrooms: 2
Rooms
- Room types: Breakfast Area, Other/See Remarks
Primary bedroom
- Area: 182
- Dimensions: 14x13
Bedroom 2
- Area: 99
- Dimensions: 11x9
Bedroom 3
- Area: 99
- Dimensions: 11x9
Bedroom 4
- Area: 99
- Dimensions: 11x9
Breakfast room
- Level: 14x13
Deck
- Area: 100
- Dimensions: 10x10
Great room
- Area: 221
- Dimensions: 17x13
Kitchen
- Area: 182
- Dimensions: 14x13
Laundry
- Area: 25
- Dimensions: 5x5
Other
- Description: Coffee Nook
- Area: 30
- Dimensions: 6x5
Other
- Description: Storage
- Area: 25
- Dimensions: 5x5
Other
- Description: Front Porch
- Area: 80
- Dimensions: 10x8
Heating
- Forced Air, Electricity
Cooling
- Electricity
Appliances
- Included: Electric Cooktop, Cooktop, Dishwasher, Electric Oven, Range Hood, Refrigerator, Electric Water Heater
- Laundry: 1st Floor, Electric Dryer Hookup, Walk-In, Washer Hookup
Features
- Laminate Counters, Open Floorplan, Walk-In Pantry
- Flooring: Laminate
- Doors: Storm Door(s)
- Windows: Insulated Windows, Tilt-Out
- Has basement: No
- Has fireplace: No
Interior area
- Total interior livable area: 1,475 sqft
- Finished area above ground: 1,475
- Finished area below ground: 0
Property
Parking
- Parking features: See Remarks, See Parking Features
Features
- Levels: One
- Patio & porch: Deck, Porch
Lot
- Size: 0.49 Acres
- Dimensions: 120 x 176
- Features: Level, Sloped
- Topography: Level,Sloping
Details
- Parcel number: P031000100916
Construction
Type & style
- Home type: MobileManufactured
- Architectural style: Traditional
- Property subtype: Mobile Home
Materials
- Vinyl Siding
- Foundation: Crawl Space
- Roof: Architectural
Condition
- New construction: Yes
- Year built: 2026
Utilities & green energy
- Electric: Duke
- Gas: Greenville
- Sewer: Septic Tank
- Water: Public
Community & HOA
Community
- Subdivision: None
HOA
- Has HOA: No
Location
- Region: Greenville
Financial & listing details
- Price per square foot: $166/sqft
- Annual tax amount: $2,106
- Date on market: 5/4/2026
Estimated market value
$244,700
$232,000 - $257,000
Not available
Price history
| Date | Event | Price |
|---|---|---|
| 6/28/2026 | Pending sale | $245,000$166/sqft |
Source:  SAR as distributed by MLS GRID #336650 Report a problem SAR as distributed by MLS GRID #336650 Report a problem | ||
| 6/28/2026 | Contingent | $245,000$166/sqft |
Source:  Greater Greenville AOR #1588987 Report a problem Greater Greenville AOR #1588987 Report a problem | ||
| 6/26/2026 | Price change | $245,000-0.8%$166/sqft |
Source: Greater Greenville AOR #1588987 Report a problem | ||
| 6/18/2026 | Price change | $247,000-1.2%$167/sqft |
Source: Greater Greenville AOR #1588987 Report a problem | ||
| 4/21/2026 | Listed for sale | $250,000$169/sqft |
Source: Greater Greenville AOR #1588987 Report a problem | ||
Public tax history
Tax history is unavailable.
Monthly payment
Climate risks
Neighborhood: 29609
Nearby schools
GreatSchools rating
- 8/10Paris Elementary SchoolGrades: PK-5Distance: 0.9 mi
- 6/10Sevier Middle SchoolGrades: 6-8Distance: 0.9 mi
- 8/10Wade Hampton High SchoolGrades: 9-12Distance: 2.3 mi
Schools provided by the listing agent
- Middle: 10-Sevier
- High: 10-Wade Hampton
Source: SAR as distributed by MLS GRID. This data may not be complete. We recommend contacting the local school district to confirm school assignments for this home.
- $15,9803 bd1 ba840 sqft8 Pittman Dr, Greenville, SC 29609Off Market
- $195,5002 bd1 ba1.1k sqft105 Fairview Dr, Greenville, SC 29609Off Market
- $18,800-- bd-- ba-- sqft105 Fairview Dr, Greenville, SC 29609Off Market
- $494,9004 bd3 ba-- sqft101 Fairview Dr, Greenville, SC 29609For Sale

- $360,5003 bd2 ba2.1k sqft107 Fairview Dr, Greenville, SC 29609Off Market
- $4,700-- bd-- ba-- sqft107 Fairview Dr, Greenville, SC 29609Off Market
- $365,0003 bd2 ba2.4k sqft12 Pittman Dr, Greenville, SC 29609Off Market
- $221,8002 bd1 ba972 sqft109 Fairview Dr, Greenville, SC 29609Off Market
A local agent can set up tours, give advice and negotiate with sellers.
Similar homes
- $264,9003 bd3 ba1.2k sqft4 Thrift St, Greenville, SC 29609For Sale
 MLS ID #1597737, Adriana Pizarro, Bluefield Realty Group. Greater Greenville AOR
 - $225,0003 bd2 ba1.4k sqft21 Hughes Rd, Greenville, SC 29611For Sale
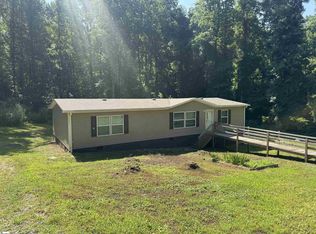 MLS ID #1596259, Justin Rogers, Realty One Group Freedom. Greater Greenville AOR
 - $289,9003 bd3 ba1.2k sqft108 Walcott St, Greenville, SC 29609For Sale
 MLS ID #1593523, Lori Williams, Plenteous Real Estate, LLC. Greater Greenville AOR
 - $238,0004 bd2 ba1.8k sqft103 Hideaway Ct, Easley, SC 29640For Sale
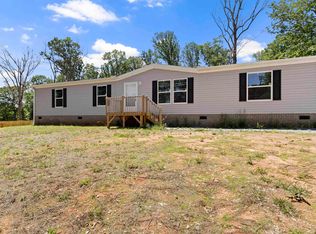 MLS ID #1592619, Wyatt Fulbright, Howard Hanna Allen Tate - WestEnd. Greater Greenville AOR
 - $224,9003 bd2 ba1.3k sqft105 S Estate Dr, Greenville, SC 29605For SaleMLS ID #1596861, Merari Hernandez, Keller Williams Grv Upst. Greater Greenville AOR
- $174,9993 bd2 ba900 sqft65 Randall Dr, Taylors, SC 29687For SaleMLS ID #1596492, Julie Marks, North Group Real Estate. Greater Greenville AOR
- $187,5003 bd2 ba1.3k sqft50 Buff St, Greenville, SC 29609For SaleMLS ID #1597052, Tyler Mauk, RE/MAX Reach. Greater Greenville AOR
- $235,0003 bd2 ba1.5k sqft217 Railroad St, Pickens, SC 29671For SaleMLS ID #1598436, Austin Ulich, Plenteous Real Estate, LLC. Greater Greenville AOR
- $229,9004 bd2 ba1.6k sqft101 Garnet Ln, Easley, SC 29640New ConstructionMLS ID #1593782, Jan Miller, Keller Williams DRIVE. Greater Greenville AOR
- $227,9003 bd2 ba1.2k sqft131A Oak Hill Dr, Greenville, SC 29617For SaleMLS ID #1594180, Jonathan Minerick, Homecoin.com. Greater Greenville AOR
- $279,9003 bd2 ba1.3k sqft5 Cedar Brook Ct, Greenville, SC 29611For SaleMLS ID #1596922, Donna Swett, Bluefield Realty Group. Greater Greenville AOR
- $250,0003 bd2 ba1.1k sqft25 Pamela Dr, Greenville, SC 29611For SaleMLS ID #1588399, Jonathan Polacek, Sirius Realty, LLC. Greater Greenville AOR
- $215,0003 bd1 ba1k sqft314 Langston Dr, Greenville, SC 29617For SaleMLS ID #1592799, Thomas Shoupe, Opendoor Brokerage. Greater Greenville AOR
- $235,0003 bd2 ba1.2k sqft1 Bobo St, Greer, SC 29650For SaleMLS ID #1597288, Lorien Semenach, Montgomery Realty Group, LLC. Greater Greenville AOR
- $249,9003 bd2 ba2k sqft208 Red Raven Dr, Greer, SC 29651For SaleMLS ID #338471, Molly Blackwell, Keller Williams Realty. SAR as distributed by MLS GRID
- $285,0003 bd2 ba1.3k sqft5 Green Leaf Dr, Greenville, SC 29617For SaleMLS ID #1596294, Randal Longo, iSave Realty. Greater Greenville AOR
- $259,9003 bd2 ba1.1k sqft204 Idlewild Ave, Greenville, SC 29605For SaleMLS ID #1595513, Martin Tiller, Orange Real Estate. Greater Greenville AOR
- $289,0003 bd2 ba1.5k sqft1 Terrain Dr, Greenville, SC 29605For SaleMLS ID #1587882, Thomas Shoupe, Opendoor Brokerage. Greater Greenville AOR
- $250,0003 bd2 ba1.3k sqft209 S Chancelor Dr, Simpsonville, SC 29681For SaleMLS ID #1596095, Jordan Pham, BHHS C Dan Joyner - Midtown. Greater Greenville AOR
- $269,9903 bd2 ba1.5k sqft700 Welcome Avenue Ext, Greenville, SC 29611For SaleMLS ID #1594277, Dmitriy Razin, EXP Realty LLC. Greater Greenville AOR
