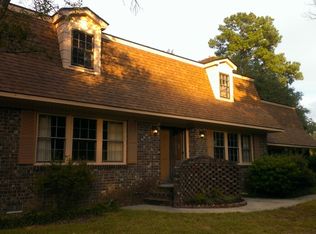
Timeless character meets everyday comfort in sought-after Otranto! Built in 1969, this custom home sits on a corner lot framed by mature landscaping and offers four bedrooms, two-and-a-half baths, and distinctive details throughout.The open kitchen and living area is anchored by a beautiful brick fireplace, creating an inviting setting for gathering and entertaining. A separate formal dining room and formal living room provide additional space, with flexibility for a home office, playroom, or quiet retreat. Unique chandeliers and old Charleston brick steps inside add personality you won't find in a typical home.A spacious owner's suite downstairs and a second owner's suite upstairs offer flexible living arrangements, complemented by two additional bedrooms. Wood laminate and tile flooring run throughout--no carpet! A generous laundry room and two-car garage add everyday convenience. Outside, a huge screened-in porch connects to a beautiful patio, extending your living space into a private backyard enclosed by a wooden privacy fence. Enjoy morning coffee, outdoor meals, or relaxed evenings surrounded by established landscaping. Located just minutes from restaurants, shopping, and interstate access, this Otranto home brings together character, versatile space, and a convenient location. Come experience its charm for yourself!
Active
$497,000
6 Ravenna Ave, Hanahan, SC 29410
4beds
2,300sqft
Single Family Residence
Built in 1969
0.28 Acres Lot
$477,900 Zestimate®
$216/sqft
$-- HOA
What's special
Beautiful brick fireplaceFramed by mature landscapingUnique chandeliersDistinctive details throughoutCorner lotSeparate formal dining roomBeautiful patio
- 11 days
- 822
- 53
Likely to sell faster than
Zillow last checked:
Listing updated:
Listed by:
The Real Estate Firm 843.442.1529
Source: CTMLS,MLS#: 26026821
Facts & features
Interior
Bedrooms & bathrooms
- Bedrooms: 4
- Bathrooms: 3
- Full bathrooms: 2
- 1/2 bathrooms: 1
Rooms
- Room types: Bonus Room, Family Room, Game Room, Great Room, Living/Dining Combo, Media Room, Office, Dining Room, Utility Room, Bonus, Eat-In-Kitchen, Family, Formal Living, Foyer, Game, Great, Laundry, Media, Other (Use Remarks), Separate Dining, Study, Utility, Breakfast Room
Heating
- Electric, Central
Cooling
- Central Air
Appliances
- Laundry: Washer Hookup, Electric Dryer Hookup, Laundry Room
Features
- High Ceilings, See Remarks, Ceiling Fan(s), Eat-in Kitchen, Formal Living, Entrance Foyer, Other
- Flooring: Ceramic Tile, Wood
- Number of fireplaces: 1
- Fireplace features: Den, Family Room, Great Room, Living Room, One, Other, Wood Burning
Interior area
- Total structure area: 2,300
- Total interior livable area: 2,300 sqft
Property
Parking
- Total spaces: 2
- Parking features: Attached, Off Street, Other, Garage
- Attached garage spaces: 2
Features
- Levels: One and One Half,Two,Other (Use Remarks)
- Stories: 2
- Entry location: Ground Level
- Patio & porch: Front Porch, Patio, Screened
- Exterior features: Other
- Fencing: Wood,Privacy,Back Yard
Lot
- Size: 0.28 Acres
- Features: High, Level, 0 - .5 Acre
Details
- Additional structures: Workshop
- Parcel number: 2520900012
Construction
Type & style
- Home type: SingleFamily
- Architectural style: Craftsman,Live/Work,Traditional
- Property subtype: Single Family Residence
Materials
- Brick, Brick Veneer, Wood Siding
- Foundation: Crawl Space, Slab
- Roof: Architectural,Asphalt
Condition
- New construction: No
- Year built: 1969
Utilities & green energy
- Sewer: Public Sewer
- Water: Public
- Utilities for property: BCW & SA, Dominion Energy
Community & HOA
Community
- Features: RV / Boat Storage, Central TV Antenna, Other, Park, RV Parking, Trash, Walk/Jog Trails
- Subdivision: Otranto
Location
- Region: Hanahan
Financial & listing details
- Price per square foot: $216/sqft
- Tax assessed value: $402,400
- Annual tax amount: $2,304
- Date on market: 9/26/2026
- Listing terms: Cash,Conventional,FHA,VA Loan
Estimated market value
$477,900
$454,000 - $502,000
$2,907/mo
Price history
| Date | Event | Price |
|---|---|---|
| 9/26/2026 | Listed for sale | $497,000+23.7%$216/sqft |
Source:  CTMLS #26026821 Report a problem CTMLS #26026821 Report a problem | ||
| 5/10/2024 | Sold | $401,700-0.8%$175/sqft |
Source: Public Record Report a problem | ||
| 2/28/2024 | Listed for sale | $405,000$176/sqft |
Source: Owner Report a problem | ||
Public tax history
| Year | Property taxes | Tax assessment |
|---|---|---|
| 2025 | $2,304 +69.5% | $16,100 +39.2% |
| 2024 | $1,360 +17% | $11,570 +14.9% |
| 2023 | $1,162 -9.9% | $10,070 |
| 2022 | $1,289 -62.2% | $10,070 |
| 2021 | $3,412 +198% | $10,070 |
| 2020 | $1,145 -14.4% | $10,070 +15.1% |
| 2018 | $1,337 | $8,750 0% |
| 2017 | $1,337 +44.2% | $8,752 +0% |
| 2016 | $927 | $8,750 |
| 2015 | $927 | $8,750 |
| 2014 | $927 | $8,750 -1.4% |
| 2012 | -- | $8,870 -8.9% |
| 2010 | -- | $9,740 +26.3% |
| 2007 | $653 -40.2% | $7,710 |
| 2006 | $1,092 -5.5% | $7,710 |
| 2005 | $1,155 +4.6% | $7,710 +34.3% |
| 2004 | $1,104 +1.9% | $5,740 |
| 2003 | $1,084 +12.6% | $5,740 |
| 2002 | $962 | $5,740 |
| 2001 | -- | $5,740 |
Find assessor info on the county website
Monthly payment
Est. payment
Payment breakdown
Explore the cost of this home by adjusting the details. Changes won't be saved.Climate risks
Neighborhood: 29410
Nearby schools
Schools provided by the listing agent
- Elementary: Hanahan
- Middle: Hanahan
- High: Hanahan
Source: CTMLS. This data may not be complete. We recommend contacting the local school district to confirm school assignments for this home.
Similar homes
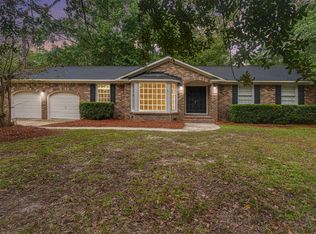
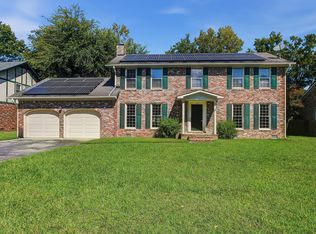
- $499,0004 bd3 ba2.6k sqft10 Sabina Ct, Hanahan, SC 29410For Sale
 MLS ID #26027234, Lisa Richart-hernandez. CTMLS
 - $469,9904 bd3 ba2.1k sqft103 Monte Sano Dr, Hanahan, SC 29410For Sale
 MLS ID #26021550, Josh Stamps. CTMLS
 - $535,0003 bd2 ba2.2k sqft5 Corsica Ct, Hanahan, SC 29410For Sale
 MLS ID #26025995, Jayme Ellis. CTMLS
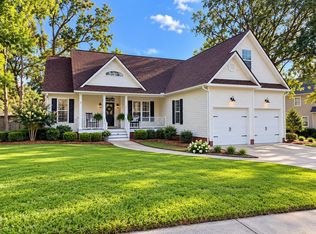
 - $399,0003 bd2 ba1.6k sqft162 Hanahan Plantation Cir, Charleston, SC 29410For Sale
 MLS ID #26027346, Brooks Floyd. CTMLS
 - $550,0004 bd3 ba2.4k sqft1341 Song Sparrow Way, Hanahan, SC 29410For SaleMLS ID #26026388, Shawn Cleary. CTMLS
- $350,0004 bd4 ba2.5k sqft46 Monte Sano Dr, Hanahan, SC 29410For SaleMLS ID #26025118, Jayme Ellis. CTMLS
- $599,0005 bd4 ba3.3k sqft7433 Painted Bunting Way, Hanahan, SC 29410For SaleMLS ID #26027714, Ying Chen. CTMLS
- $434,0004 bd2 ba1.9k sqft1205 Catbird Ct, Hanahan, SC 29410For SaleMLS ID #26022481, Lora Goolsby. CTMLS
- $545,0003 bd2 ba2.8k sqft1211 Eagle Landing Blvd, Hanahan, SC 29410For SaleMLS ID #26021630, Missy Reid. CTMLS
- $420,0004 bd3 ba1.8k sqft138 Hanahan Plantation Cir, Hanahan, SC 29410For SaleMLS ID #26021562, Mark Odonnell. CTMLS
- $475,0003 bd3 ba2.1k sqft7434 Northgate Dr, Hanahan, SC 29410For SaleMLS ID #26025519, Thorn Cathcart. CTMLS
- $469,5004 bd2 ba2.3k sqft108 Main Ridge Blvd, Goose Creek, SC 29445For SaleMLS ID #26024372, Josh Stamps. CTMLS
- $555,0005 bd4 ba3k sqft1505 Solstice Ct, Hanahan, SC 29410For SaleMLS ID #26021850, Stephanie Clark. CTMLS
- $439,0004 bd2 ba1.8k sqft7456 Painted Bunting Way, Hanahan, SC 29410For SaleMLS ID #26023003, Marshee Fields. CTMLS
- $515,0003 bd3 ba2.6k sqft1404 Cimmaron Ln, Goose Creek, SC 29445For SaleMLS ID #26024818, Alvin Simmons. CTMLS
- $430,0003 bd3 ba1.7k sqft1305 Windover Run, Hanahan, SC 29410For SaleMLS ID #26025810, Brad Williams. CTMLS
- $595,0005 bd4 ba2.7k sqft6028 Coral Berry Rd, Hanahan, SC 29410For SaleMLS ID #26013934, Robin Crawford. CTMLS
- $365,0003 bd2 ba1.3k sqft8176 Long Shadow Ln, Charleston, SC 29406For SaleMLS ID #26027798, Julie Neira. CTMLS
- $450,0006 bd3 ba2.8k sqft8113 Waltham Rd, Charleston, SC 29406For SaleMLS ID #26022232, Marco Rivetti. CTMLS
- $375,0003 bd3 ba1.4k sqft36 Manor Blvd, Hanahan, SC 29410For SaleMLS ID #26019101, Moe Mallah. CTMLS
