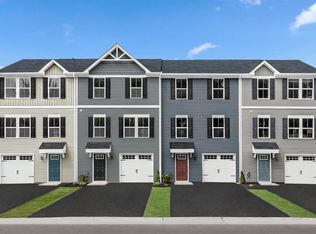
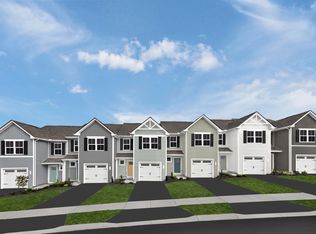
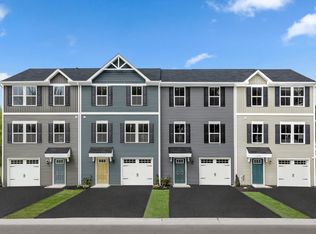
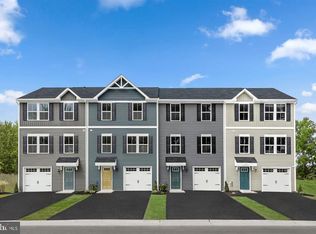
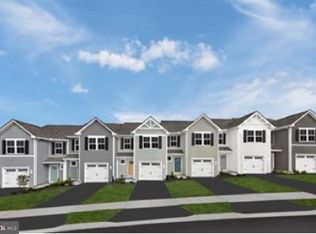
LEHMANS LANDING TO BE BUILT JUNIPER WITH WALKOUT INCLUDED. This community is just 2 miles from downtown Carlisle, bringing new townhomes with 1-car garages to a location that keeps you close to everything that makes it easy to live your life your way—with modern spaces and a vibe that fits. The Juniper floorplan combines all the amenities of single-family living with total convenience. The main living level is highlighted by a gourmet kitchen that's open to the living area so you'll never miss a moment. Choose the optional island for more workspace. A dining area provides room for entertaining or cozy evenings at home. Upstairs, three large bedrooms offer plenty of closet space and a generous hall bath. The luxury owner's suite is a quiet retreat with its own full bath and huge walk-in closet. The entry level provides easy access from the front door, to the garage and walkout to the back yard. Your entrance gives you privacy as well as making it easy for you to get to wherever you need to go. The entry level also has plenty of storage space and an option to finish off additional living space that could be used as a TV room, study, or office. Let us show you the value of new construction and forget the costly repairs and maintenance of an older home. We stand by our homes; included is a new home warranty giving you the peace of mind that you deserve. Call to schedule your tour today and discover all The Juniper has to offer! A DECORATED JUNIPER MODEL IS AVAILABLE TO WALK THROUGH!!! Photos are representative only.
Pending
$248,625
6 Rhonda Way #9B, Carlisle, PA 17013
3beds
1,307sqft
Townhouse
Built in ----
-- sqft lot
$-- Zestimate®
$190/sqft
$70/mo HOA
What's special
- 20 days
- 9
- 0
Zillow last checked:
Listing updated:
Listed by:
Heather Richardson 410-878-7465,
NVR, INC. 4108787465
Source: Bright MLS,MLS#: PACB2057386
Facts & features
Interior
Bedrooms & bathrooms
- Bedrooms: 3
- Bathrooms: 3
- Full bathrooms: 2
- 1/2 bathrooms: 1
Rooms
- Room types: Dining Room, Primary Bedroom, Bedroom 2, Bedroom 3, Kitchen, Foyer, Great Room, Laundry, Storage Room, Bathroom 1, Primary Bathroom, Half Bath
Primary bedroom
- Level: Upper
- Area: 156 Square Feet
- Dimensions: 13 X 12
Bedroom 2
- Level: Upper
- Area: 100 Square Feet
- Dimensions: 10 X 10
Bedroom 3
- Level: Upper
- Area: 90 Square Feet
- Dimensions: 9 X 10
Primary bathroom
- Level: Upper
Bathroom 1
- Level: Upper
Dining room
- Level: Upper
- Area: 90 Square Feet
- Dimensions: 10 X 9
Foyer
- Level: Main
Great room
- Level: Upper
- Area: 224 Square Feet
- Dimensions: 14 X 16
Half bath
- Level: Upper
Kitchen
- Level: Upper
- Area: 108 Square Feet
- Dimensions: 9 X 12
Laundry
- Level: Upper
Storage room
- Level: Main
Heating
- Forced Air, Electric
Cooling
- Central Air, Electric
Appliances
- Included: Electric Water Heater
- Laundry: Laundry Room
Features
- Has basement: No
- Has fireplace: No
Interior area
- Total structure area: 1,307
- Total interior livable area: 1,307 sqft
- Finished area above ground: 1,307
Property
Parking
- Total spaces: 1
- Parking features: Garage Door Opener, Garage Faces Front, Attached
- Attached garage spaces: 1
Accessibility
- Accessibility features: Doors - Lever Handle(s)
Features
- Levels: Three
- Stories: 3
- Pool features: None
Details
- Additional structures: Above Grade
- Parcel number: NO TAX RECORD
- Zoning: RESIDENTIAL
- Special conditions: Standard
Construction
Type & style
- Home type: Townhouse
- Architectural style: Transitional
- Property subtype: Townhouse
Materials
- Vinyl Siding
- Foundation: Concrete Perimeter
Condition
- Excellent
- New construction: Yes
Details
- Builder model: JUNIPER
- Builder name: RYAN HOMES
Utilities & green energy
- Sewer: Public Sewer
- Water: Public
Community & HOA
Community
- Subdivision: Carlisle
HOA
- Has HOA: Yes
- HOA fee: $70 monthly
Location
- Region: Carlisle
- Municipality: NORTH MIDDLETON TWP
Financial & listing details
- Price per square foot: $190/sqft
- Date on market: 8/11/2026
- Listing agreement: Exclusive Right To Sell
- Ownership: Fee Simple
Estimated market value
Not available
Estimated sales range
Not available
$1,884/mo
Price history
| Date | Event | Price |
|---|---|---|
| 8/11/2026 | Pending sale | $248,625+1.1%$190/sqft |
Source:  Bright MLS #PACB2057386 Report a problem Bright MLS #PACB2057386 Report a problem | ||
| 7/27/2026 | Listing removed | $245,899$188/sqft |
Source: Bright MLS #PACB2052352 Report a problem | ||
| 7/19/2026 | Pending sale | $245,899$188/sqft |
Source: Bright MLS #PACB2052352 Report a problem | ||
| 7/19/2026 | Price change | $245,899+2.5%$188/sqft |
Source: Bright MLS #PACB2052352 Report a problem | ||
| 6/25/2026 | Price change | $239,990-4%$184/sqft |
Source: Bright MLS #PACB2052352 Report a problem | ||
| 4/6/2026 | Listed for sale | $249,990$191/sqft |
Source: Bright MLS #PACB2052352 Report a problem | ||
Public tax history
Tax history is unavailable.
Monthly payment
Est. payment
Payment breakdown
Explore the cost of this home by adjusting the details. Changes won't be saved.Climate risks
Neighborhood: 17013
Nearby schools
Schools provided by the listing agent
- High: Carlisle Area
- District: Carlisle Area
Source: Bright MLS. This data may not be complete. We recommend contacting the local school district to confirm school assignments for this home.
Similar homes
- from $249,9903 bd2 ba1.3k sqftJuniper Plan, Lehmans Landing, Carlisle, PA 17013New Construction
 Ryan Homes
 - $249,9903 bd2 ba1.3k sqft4 Debra Ln #17B, Carlisle, PA 17013New Construction
 MLS ID #PACB2052354, Heather Richardson, NVR, INC.. Bright MLS
 - $249,9903 bd2 ba1.3k sqft6 Debra Ln #17C, Carlisle, PA 17013New ConstructionMLS ID #PACB2052360, Heather Richardson, NVR, INC.. Bright MLS
- $299,9903 bd3 ba1.4k sqftDebra Ln Lot 83, Carlisle, PA 17013New Construction
 MLS ID #PACB2056056, Heather Richardson, NVR, INC.. Bright MLS
 - $309,9903 bd3 ba1.4k sqftDebra Ln Lot 79, Carlisle, PA 17013New ConstructionMLS ID #PACB2056104, Heather Richardson, NVR, INC.. Bright MLS
- $269,9903 bd3 ba1.5k sqft36 Debra Ln #67E, Carlisle, PA 17013New ConstructionMLS ID #PACB2052998, Heather Richardson, NVR, INC.. Bright MLS
- $215,0002 bd2 ba1.4k sqft169 W North St, Carlisle, PA 17013For SaleMLS ID #PACB2056780, Jeni Clarizio, Howard Hanna Company-Carlisle. Bright MLS
- $285,0003 bd3 ba1.2k sqft31 Parkview Dr, Carlisle, PA 17013For SaleMLS ID #PACB2054884, Tuan Pham, Real of Pennsylvania. Bright MLS
- $215,0003 bd2 ba1.3k sqft328 N College St, Carlisle, PA 17013For SaleMLS ID #PACB2055290, HEATHER NEIDLINGER, Berkshire Hathaway HomeServices Homesale Realty. Bright MLS
- $253,0003 bd3 ba1.5k sqft610 Race St, Harrisburg, PA 17104For SaleMLS ID #PADA2063128, JOHN HOLTZMAN, Howard Hanna Company-Harrisburg. Bright MLS
- $255,0002 bd2 ba857 sqft137 Sable Dr, Carlisle, PA 17013New ConstructionMLS ID #PACB2055038, JOY DANIELS, Joy Daniels Real Estate Group, Ltd. Bright MLS
- $294,9903 bd3 ba1.7k sqft46 Northside Ct, Carlisle, PA 17013New ConstructionBright MLS
- $294,9903 bd3 ba1.7k sqft52 Northside Ct, Carlisle, PA 17013New ConstructionBright MLS
- $294,9903 bd3 ba1.7k sqft54 Northside Ct, Carlisle, PA 17013New ConstructionBright MLS
- $294,9903 bd3 ba1.7k sqft48 Northside Ct, Carlisle, PA 17013New ConstructionBright MLS
- $299,9903 bd3 ba1.7k sqft50 Northside Ct, Carlisle, PA 17013New ConstructionBright MLS
- $324,9903 bd3 ba1.5k sqft18 Morgan Cir #6-01, Carlisle, PA 17013New ConstructionMLS ID #PACB2050592, Alyssa Stefanadis, New Home Star Pennsylvania LLC. Bright MLS
