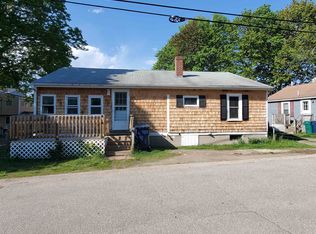
Great location !! This three-bedroom ranch is situated on a .23-acre lot in a convenient location halfway between the beach and town, with easy access to schools, shopping and commuter routes. Offering comfortable one-level living, this solid home is ready for your personal touches and decorating ideas. The maintenance-free exterior features vinyl siding and newer windows, while public water, public sewer and natural gas add to the home's convenience. Inside, the recently updated bathroom offers plenty of cabinet space along with a new tub and shower. A convenient side entry includes a mudroom area and generous closet space for everyday storage. The bright and versatile bonus room features hardwood floors and a large picture window, making it an ideal space for a home office, dining room, playroom or den. With a great lot, flexible living space and a location close to both the beach and town, this home offers a wonderful opportunity to make it your own. Bring your decorating ideas and create a home that reflects your personal style. Don't miss this great opportunity to live in this one level home in this wonderful location ! Open house Sat 9/12 1:00-2:30 and Sun 9/13 1:00-2:30
Active
Listed by: BHG Masiello Hampton • Sandy Lally
$549,900
6 Sanborn Road, Hampton, NH 03842
3beds
1,209sqft
Ranch
Built in 1958
10,019 Square Feet Lot
$531,400 Zestimate®
$455/sqft
$-- HOA
What's special
Recently updated bathroomHardwood floorsNewer windowsVinyl sidingFlexible living spacePlenty of cabinet spaceConvenient side entry
- 7 days
- 1,274
- 38
Zillow last checked:
Listing updated:
Listed by:
Sandy Lally,
BHG Masiello Hampton 603-926-4466
Source: PrimeMLS,MLS#: 5108565
Facts & features
Interior
Bedrooms & bathrooms
- Bedrooms: 3
- Bathrooms: 1
- Full bathrooms: 1
Heating
- Baseboard, Hot Water
Cooling
- None
Appliances
- Included: Disposal, Dryer, Refrigerator, Washer, Gas Stove, Electric Water Heater
- Laundry: 1st Floor Laundry
Features
- Kitchen/Family, Vaulted Ceiling(s)
- Flooring: Carpet, Tile, Vinyl
- Has basement: No
Interior area
- Total structure area: 1,375
- Total interior livable area: 1,209 sqft
- Finished area above ground: 1,209
- Finished area below ground: 0
Property
Parking
- Parking features: Paved
Features
- Levels: One
- Stories: 1
- Exterior features: Garden
Lot
- Size: 10,019 Square Feet
- Features: Level, Street Lights, Neighborhood, Near School(s)
Details
- Parcel number: HMPTM193B34
- Zoning description: RA
- Special conditions: Standard
Construction
Type & style
- Home type: SingleFamily
- Architectural style: Ranch
- Property subtype: Ranch
Materials
- Vinyl Siding
- Foundation: Slab w/ Frost Wall
- Roof: Architectural Shingle
Condition
- New construction: No
- Year built: 1958
Utilities & green energy
- Electric: 100 Amp Service
- Sewer: Public Sewer
- Utilities for property: Cable Available, Gas On-Site
Community & HOA
Location
- Region: Hampton
Financial & listing details
- Price per square foot: $455/sqft
- Tax assessed value: $421,000
- Annual tax amount: $5,308
- Date on market: 9/7/2026
Estimated market value
$531,400
$505,000 - $558,000
$3,015/mo
Price history
| Date | Event | Price |
|---|---|---|
| 9/7/2026 | Listed for sale | $549,900$455/sqft |
Source:  PrimeMLS #5108565 Report a problem PrimeMLS #5108565 Report a problem | ||
Public tax history
| Year | Property taxes | Tax assessment |
|---|---|---|
| 2024 | $5,187 +16.2% | $421,000 +58% |
| 2023 | $4,464 +5.8% | $266,500 |
| 2022 | $4,221 -0.6% | $266,500 |
| 2020 | $4,245 -0.5% | $266,500 |
| 2019 | $4,267 +2.4% | $266,500 +8.9% |
| 2018 | $4,165 +4% | $244,700 |
| 2017 | $4,006 +1.8% | $244,700 |
| 2016 | $3,935 +2.2% | $244,700 +21.8% |
| 2015 | $3,849 +4.6% | $200,900 |
| 2014 | $3,678 -0.1% | $200,900 -10.9% |
| 2008 | $3,682 -7.5% | $225,500 +12.1% |
| 2007 | $3,982 | $201,200 |
Find assessor info on the county website
Monthly payment
Est. payment
Payment breakdown
Explore the cost of this home by adjusting the details. Changes won't be saved.Climate risks
Neighborhood: 03842
Nearby schools
Schools provided by the listing agent
- Elementary: Hampton Centre School
- Middle: Hampton Academy Junior HS
- High: Winnacunnet High School
- District: Hampton School District
Source: PrimeMLS. This data may not be complete. We recommend contacting the local school district to confirm school assignments for this home.
Similar homes
- $--3 bd1 ba1.3k sqft51 Dearborn Ave, Hampton, NH 03842Auction
 Xome
Xome - $629,9003 bd2 ba1.7k sqft360 High Street, Hampton, NH 03842Active
 MLS ID #5108210, Stacie Gallucci. PrimeMLS
 - $569,0003 bd2 ba1.2k sqft10 Ash Street, Hampton, NH 03842Active
 MLS ID #5089410, Rose Bowden. PrimeMLS
 - $599,0002 bd2 ba1.3k sqft2 Belmont Circle, Hampton, NH 03842Active
 MLS ID #5102473, Foss & Russell Group. PrimeMLS
