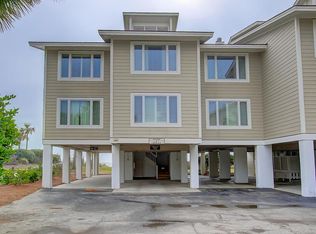
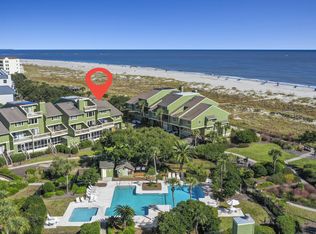
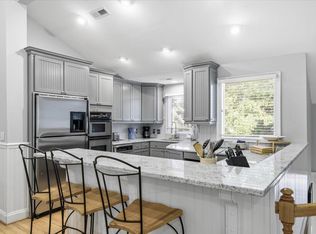
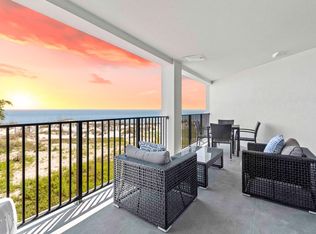
Look no further for your coastal retreat! Beautifully renovated from the kitchen to the bathrooms, this Seagrove condo offers the perfect blend of relaxed beach living and walkable convenience. Just a short stroll to the beach and ideally located beside The Village, you can easily walk to the club pool, racquet club, shopping, and dining--while enjoying a peaceful setting away from the noise and congestion. It's the best of both worlds: a slower-paced beach lifestyle with everything you need close at hand. Seagrove features its own private pool overlooking the beach, while Wild Dunes Club membership offers access to an impressive array of amenities, including two Tom Fazio-designed golf courses with sweeping beach and Lowcountry vistas, two beachfront pools at the Grand Pavilion, tnew resort style heated pool at Sweetgrass with food and drink services, and a tennis program recognized by Tennis Magazine as one of the Top 10 Tennis Resorts in the U.S. Inside, thoughtful renovations create a fresh, inviting coastal aesthetic. The living space has been opened up to maximize flow and light, while shiplap accents, new kitchen cabinetry and open shelving, and easy-care flooring add both style and function. Two of the three bedrooms are conveniently located on the main level, each with a private bath and generous closet space--plus note the laundry room. Upstairs, the spacious primary suite offers abundant storage and a luxurious private bath. Step onto the porch to enjoy salty ocean breezes, or take the back staircase for an easy walk to the beach or Seagrove's private oceanfront pool. Currently a high-performing vacation rental with gross rental income averaging $96K/year for the past two years, this property offers excellent flexibility as an investment, second home, or primary residence. Additional features include a covered, reserved parking space accommodating two cars plus a golf cart, along with a locked outdoor storage unit--ideal for bikes and beach gear. Fully renovated and just steps from the beach and The Village, this is coastal living at its most convenient!
Active
$1,325,000
6 Seagrove Ln APT D, Isle Of Palms, SC 29451
3beds
1,520sqft
Condominium
Built in 1979
-- sqft lot
$1,296,600 Zestimate®
$872/sqft
$-- HOA
What's special
- 9 days
- 632
- 42
Zillow last checked:
Listing updated:
Listed by:
Carolina One Real Estate 843-779-8660
Source: CTMLS,MLS#: 26024570
Facts & features
Interior
Bedrooms & bathrooms
- Bedrooms: 3
- Bathrooms: 3
- Full bathrooms: 3
Rooms
- Room types: Living/Dining Combo, Foyer, Laundry
Heating
- Heat Pump
Cooling
- Central Air
Appliances
- Laundry: Electric Dryer Hookup, Washer Hookup, Laundry Room
Features
- Ceiling - Smooth, Walk-In Closet(s), Entrance Foyer
- Flooring: Ceramic Tile, Luxury Vinyl
- Has fireplace: No
Interior area
- Total structure area: 1,520
- Total interior livable area: 1,520 sqft
Video & virtual tour
Property
Parking
- Total spaces: 2
- Parking features: Carport, Other
- Carport spaces: 2
Features
- Levels: Two
- Stories: 2
- Patio & porch: Deck
- Waterfront features: Beach Access
Details
- Additional structures: Storage
- Parcel number: 6041000173
Construction
Type & style
- Home type: Condo
- Property subtype: Condominium
- Attached to another structure: Yes
Materials
- Cement Siding
- Foundation: Raised
- Roof: Architectural
Condition
- New construction: No
- Year built: 1979
Utilities & green energy
- Sewer: Public Sewer
- Water: Public
- Utilities for property: Dominion Energy, IOP W/S Comm
Community & HOA
Community
- Features: Clubhouse, Gated, Golf, Lawn Maint Incl, Pool, Security, Storage, Tennis Court(s), Trash, Walk/Jog Trails
- Subdivision: Wild Dunes
Location
- Region: Isle Of Palms
Financial & listing details
- Price per square foot: $872/sqft
- Tax assessed value: $1,251,000
- Annual tax amount: $9,304
- Date on market: 8/31/2026
- Listing terms: Any
Estimated market value
$1,296,600
$1.23M - $1.36M
$5,342/mo
Price history
| Date | Event | Price |
|---|---|---|
| 9/7/2026 | Listed for sale | $1,325,000+120.8%$872/sqft |
Source:  CTMLS #26024570 Report a problem CTMLS #26024570 Report a problem | ||
| 12/4/2020 | Sold | $600,000+0%$395/sqft |
Source: CTMLS #19033431 Report a problem | ||
| 10/28/2020 | Pending sale | $599,900$395/sqft |
Source: Century 21 Expert Advisors #19033431 Report a problem | ||
| 8/25/2020 | Listed for sale | $599,900$395/sqft |
Source: Century 21 Expert Advisors #19033431 Report a problem | ||
| 8/19/2020 | Pending sale | $599,900$395/sqft |
Source: Century 21 Expert Advisors #19033431 Report a problem | ||
| 12/10/2019 | Listed for sale | $599,900+1.7%$395/sqft |
Source: Century 21 Expert Advisors #19033431 Report a problem | ||
| 10/21/2019 | Listing removed | $589,900$388/sqft |
Source: CENTURY 21 Expert Advisors #19021426 Report a problem | ||
| 9/30/2019 | Price change | $589,900-1.7%$388/sqft |
Source: CENTURY 21 Expert Advisors #19021426 Report a problem | ||
| 7/23/2019 | Listed for sale | $599,900$395/sqft |
Source: Century 21 Expert Advisors #19021426 Report a problem | ||
Public tax history
| Year | Property taxes | Tax assessment |
|---|---|---|
| 2025 | $9,304 +10.5% | $41,400 +15% |
| 2024 | $8,422 +3.3% | $36,000 |
| 2023 | $8,155 +3.1% | $36,000 |
| 2022 | $7,913 +1.1% | $36,000 |
| 2021 | $7,825 -0.2% | $36,000 -1.6% |
| 2020 | $7,839 | $36,570 +15% |
| 2019 | $7,839 | $31,800 |
| 2017 | $7,839 +14.1% | $31,800 |
| 2016 | $6,868 +4.1% | $31,800 |
| 2015 | $6,596 +5.1% | $31,800 |
| 2014 | $6,279 | -- |
| 2011 | $6,279 -9.7% | -- |
| 2010 | $6,955 -0.4% | $36,180 |
| 2009 | $6,980 +4.1% | $36,180 |
| 2008 | $6,703 +13.3% | $36,180 |
| 2006 | $5,919 -0.2% | $36,180 |
| 2005 | $5,933 +44.3% | $36,180 +77.4% |
| 2004 | $4,113 +1.6% | $20,400 |
| 2003 | $4,049 +4.7% | $20,400 |
| 2002 | $3,868 +78.7% | $20,400 +108.6% |
| 2000 | $2,165 | $9,780 |
Find assessor info on the county website
Monthly payment
Est. payment
Payment breakdown
Explore the cost of this home by adjusting the details. Changes won't be saved.Climate risks
Neighborhood: 29451
Nearby schools
Schools provided by the listing agent
- Elementary: Sullivans Island
- Middle: Moultrie
- High: Lucy Beckham
Source: CTMLS. This data may not be complete. We recommend contacting the local school district to confirm school assignments for this home.
- $1,001,600-- bd-- ba-- sqft7 Seagrove #7C, Isle Of Palms, SC 29451Off Market
- $840,0001 bd1 ba840 sqft1 Seagrove Ln APT A, Isle Of Palms, SC 29451Off Market
- $1,148,6002 bd2 ba1.1k sqft1 Seagrove Ln APT B, Isle Of Palms, SC 29451Off Market
- $1,248,9002 bd2 ba1.6k sqft1 Seagrove Ln APT C, Isle Of Palms, SC 29451Off Market
Similar homes
- $1,375,0003 bd3 ba1.3k sqft7000 Palmetto Dr Unit 3D, Isle Of Palms, SC 29451For Sale
 MLS ID #26008154, Sam Rogers. CTMLS
 - $1,145,0003 bd3 ba1.6k sqft27 Fairway Dunes Ln, Isle Of Palms, SC 29451For Sale
 MLS ID #26024692, David Nelson. CTMLS
 - $1,315,0002 bd2 ba1.2k sqft8500 Palmetto Dr Unit I-304, Isle Of Palms, SC 29451For Sale
 MLS ID #26006885, Brian Kline. CTMLS
 - $1,299,0002 bd2 ba1.2k sqft9002 Palmetto Dr APT 119, Isle Of Palms, SC 29451For Sale
 MLS ID #26018475, Erica Zepp. CTMLS
 - $1,650,0003 bd2 ba1.5k sqft42 Twin Oaks Ln, Isle Of Palms, SC 29451For SaleMLS ID #26022539, Jen Mcconnell. CTMLS
- $1,625,0003 bd2 ba1.5k sqft25 Sandcrab Ct, Isle Of Palms, SC 29451For SaleMLS ID #26022316, Katrina Shuman. CTMLS
- $825,0002 bd2 ba1.2k sqft10 Lagoon Villas, Isle Of Palms, SC 29451For SaleMLS ID #26021925, Layne Mccombs Kipp. CTMLS
- $979,0002 bd2 ba1k sqft7000 Palmetto Dr Unit 5A, Isle Of Palms, SC 29451For SaleMLS ID #26008414, Diane Leisner Hone. CTMLS
- $1,725,0003 bd2 ba1.7k sqft37 32nd Ave, Isle Of Palms, SC 29451For SaleMLS ID #26022661, Amy Rogers. CTMLS
- $1,595,0003 bd2 ba1.8k sqft7 Sand Dollar Dr, Isle Of Palms, SC 29451For SaleMLS ID #26013259, Elise Rivers Kennedy. CTMLS
- $1,750,0004 bd4 ba2.1k sqft12 Marsh Island Ln, Isle Of Palms, SC 29451For SaleMLS ID #26018893, Ginn Maiers. CTMLS
- $1,695,0003 bd3 ba2.1k sqft20 32nd Ave, Isle Of Palms, SC 29451For SaleMLS ID #26014623, Stan Huff. CTMLS
- $1,845,0003 bd2 ba1.5k sqft3007 Hartnett Blvd, Isle Of Palms, SC 29451For SaleMLS ID #26007471, Jenna Philipp. CTMLS
- $1,290,0003 bd2 ba1.7k sqft317 Hawthorne St, Mount Pleasant, SC 29464For SaleMLS ID #26019075, Amanda Thomas. CTMLS
- $1,195,0003 bd3 ba1.4k sqft30 Mary St #6, Charleston, SC 29403For SaleMLS ID #26025412, Curry Smoak. CTMLS
- $1,800,0004 bd3 ba1.5k sqft1 12th Ave, Isle Of Palms, SC 29451For SaleMLS ID #26005123, Mary Mccarthy. CTMLS
- $950,0003 bd2 ba1.4k sqft1454 Waterway Ct, Mount Pleasant, SC 29464For SaleMLS ID #26016945, Don Dawson. CTMLS
- $1,449,0003 bd3 ba1.7k sqft1175 Lazy Ln, Mount Pleasant, SC 29464For SaleMLS ID #26018502, Gary Langhoff. CTMLS
- $1,400,0003 bd2 ba1.5k sqft1504 Old Village Dr, Mount Pleasant, SC 29464For SaleMLS ID #25029374, Beth Elmaleh-stapleton. CTMLS
- $1,135,0003 bd2 ba1.5k sqft1507 Village Sq, Mount Pleasant, SC 29464For SaleMLS ID #26022489, Lauren Skoog. CTMLS
