
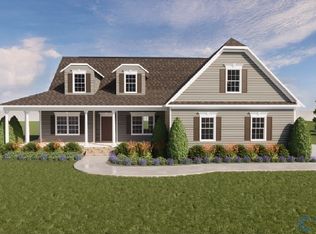
NEW COMMUNITY – SHIRLEY COMMONS NOW SELLING! Seven private cul-de-sac lots; 2 – 2.6 acres with NO HOA! To be built. Build this home or select from another floorplan. Welcome to The Highland, Shurm Homes’ newest single level living floorplan. This impressive, sprawling home perfectly invokes the rural vibes of New Kent County. With a large variety of options to personalize this home, The Highland doesn’t disappoint! This home starts as a 3 bedroom, 2.5 bath home at 30309 sq ft but can be expanded and customized to fit your needs by adding additional second floor space. Outside enjoy your private 2.6 acre wooded lot. Patio included but add a front porch, rear porch or deck to maximize outdoor space. No HOA so you can enjoy your land as you please. LIST PRICE REFLECTS INCLUDED FEATURES AS STANDARD: Colonial elevation (or upgrade to Craftsman or Farmhouse) 9' ceilings; Fireplace; Kitchen features - Island, 42” cabinets, granite, pantry; Primary bath features - tiled shower & floors, raised vanity; engineered hardwoods in foyer, flex, kitchen, dinette area and more! Pictures are of previously built homes and may not reflect final selections and look of final home.
New construction
$739,950
6 Shirley Commons Pl, Providence Forge, VA 23140
3beds
3,039sqft
Single Family Residence
Built in 2025
2.6 Acres Lot
$-- Zestimate®
$243/sqft
$-- HOA
What's special
Colonial elevationPatio includedKitchen features - island
- 281 days |
- 127 |
- 5 |
Zillow last checked:
Listing updated:
Listed by:
Jill Matthews info@realtyrichmondva.com,
Realty Richmond
Source: CVRMLS,MLS#: 2525211 Originating MLS: Central Virginia Regional MLS
Originating MLS: Central Virginia Regional MLSLoading...
Facts & features
Interior
Bedrooms & bathrooms
- Bedrooms: 3
- Bathrooms: 3
- Full bathrooms: 2
- 1/2 bathrooms: 1
Primary bedroom
- Description: Primary ensuite with sitting room
- Level: First
- Dimensions: 23.9 x 16.0
Bedroom 2
- Description: WIC, carpet
- Level: First
- Dimensions: 11.9 x 13.8
Bedroom 3
- Description: WIC, carpet
- Level: First
- Dimensions: 11.9 x 11.9
Additional room
- Description: Walk in Pantry Room
- Level: First
- Dimensions: 9.7 x 9.8
Additional room
- Description: mudroom
- Level: First
- Dimensions: 0 x 0
Dining room
- Level: First
- Dimensions: 14.4 x 13.9
Family room
- Description: 9'ceiling, fireplace
- Level: First
- Dimensions: 18.6 x 19.6
Other
- Description: Tub & Shower
- Level: First
Half bath
- Level: First
Kitchen
- Level: First
- Dimensions: 14.0 x 14.1
Laundry
- Level: First
- Dimensions: 8.10 x 11.9
Office
- Level: First
- Dimensions: 11.0 x 18.8
Sitting room
- Description: Dinette/Eat in Kitchen
- Level: First
- Dimensions: 14.0 x 11.4
Heating
- Electric
Cooling
- Electric
Appliances
- Included: Dishwasher, Electric Cooking, Electric Water Heater, Microwave, Oven, Water Heater
Features
- Bedroom on Main Level, Dining Area, Fireplace, Granite Counters, High Ceilings, Kitchen Island, Main Level Primary, Pantry
- Flooring: Carpet, Vinyl, Wood
- Basement: Crawl Space
- Attic: Pull Down Stairs
- Number of fireplaces: 1
- Fireplace features: Gas
Interior area
- Total interior livable area: 3,039 sqft
- Finished area above ground: 3,039
- Finished area below ground: 0
Property
Parking
- Total spaces: 2
- Parking features: Attached, Direct Access, Driveway, Garage, Paved
- Attached garage spaces: 2
- Has uncovered spaces: Yes
Features
- Levels: One
- Stories: 1
- Patio & porch: Patio, Stoop
- Exterior features: Paved Driveway
- Pool features: None
- Fencing: None
Lot
- Size: 2.6 Acres
Details
- Parcel number: F1631060857
- Special conditions: Corporate Listing
Construction
Type & style
- Home type: SingleFamily
- Architectural style: Ranch
- Property subtype: Single Family Residence
Materials
- Drywall, Frame, Vinyl Siding
- Roof: Asphalt
Condition
- New Construction,Under Construction
- New construction: Yes
- Year built: 2025
Utilities & green energy
- Sewer: Septic Tank
- Water: Well
Community & HOA
Community
- Subdivision: None
Location
- Region: Providence Forge
Financial & listing details
- Price per square foot: $243/sqft
- Tax assessed value: $140,000
- Date on market: 9/27/2025
- Ownership: Corporate
- Ownership type: Corporation
Estimated market value
Not available
Estimated sales range
Not available
$3,380/mo
Price history
| Date | Event | Price |
|---|---|---|
| 2/13/2026 | Listed for sale | $739,950$243/sqft |
Source:  CVRMLS #2525211 Report a problem CVRMLS #2525211 Report a problem | ||
| 1/23/2026 | Listing removed | $739,950$243/sqft |
Source: CVRMLS #2525211 Report a problem | ||
| 9/7/2025 | Listed for sale | $739,950$243/sqft |
Source: CVRMLS #2525211 Report a problem | ||
Public tax history
Tax history is unavailable.
Monthly payment
Est. payment$--/mo
Payment breakdown
Explore the cost of this home by adjusting the details. Changes won't be saved.All calculations are estimates and provided by Zillow, Inc. for informational purposes only. Actual amounts may vary.
HOA fees may include property taxes on listings classified as Co-Ops. Contact the listing agent and/or owner for fee details.
Mortgage interest rates are dependent on a number of factors, including credit score, down payment, and repayment length. Interest rate data provided by Zillow Group Marketplace, Inc. as of 1/1/1970 from various mortgage lenders with which we have lead or other similar arrangements; the Estimated Payment is an average of those rates.
See how much you could borrow to make a competitive offer.
Climate risks
Neighborhood: 23140
Getting around
0 / 100
Car-DependentNearby schools
GreatSchools rating
- 8/10New Kent Elementary SchoolGrades: PK-5Distance: 4.6 mi
- 8/10New Kent Middle SchoolGrades: 6-8Distance: 4.5 mi
- 7/10New Kent High SchoolGrades: 9-12Distance: 4.4 mi
Schools provided by the listing agent
- Elementary: New Kent
- Middle: New Kent
- High: New Kent
Source: CVRMLS. This data may not be complete. We recommend contacting the local school district to confirm school assignments for this home.

A local agent can set up tours, give advice and negotiate with sellers.
- Virginia
- New Kent County
- Providence Forge
- 23140
- 6 Shirley Commons Pl
Nearby cities
Nearby zip codes
Other Providence Forge Topics
- Apartments for Rent in 23140
- Houses for Sale in 23140
- Houses for Rent in 23140
- 23140 Real Estate
- Providence Forge Condos
- Houses for Sale in Providence Forge
- Newest Listings in Providence Forge
- Providence Forge Home Values
- Providence Forge Real Estate Agents
- Providence Forge Refinance
- Providence Forge Mortgage Rates
