This three-bedroom, 2.5-bath ranch home is on a large lot in a cul-de-sac, overlooking hole number five at Shaw Creek Golf Course in Bushnell, and is one of the few homes on this golf course. Built in 1972, this home has a large foyer open to the living room, an updated kitchen open to a dining/den, and a walkout to a deck with views of the golf course and mature trees. The main level of the home has a primary bedroom with a full bath, two other bedrooms, and another full bath. The lower level has a large living room with a wood-burning fireplace, a patio, a game room with a bar, a home office, a 1/2 bath with potential for a shower, and a large laundry/utility room with ample storage. This home has an oversized two-car attached garage and an extra-large attached garage space for a golf cart, mower, or extra storage. Call today for more details or to see this great home.
For sale
Price cut: $4K (10/22)
$176,000
6 Sunset Ln, Bushnell, IL 61422
3beds
2,342sqft
Single Family Residence, Residential
Built in 1972
-- sqft lot
$170,700 Zestimate®
$75/sqft
$-- HOA
What's special
Three-bedroom three-bath ranch homeHome officeOversized two-car attached garage
- 61 days
- 325
- 9
Zillow last checked:
Listing updated:
Listed by:
Steve Silberer 309-255-3968,
C21 Purdum-Epperson Inc
Source: RMLS Alliance as distributed by MLS GRID,MLS#: PA1270310 Originating MLS: Peoria Area Association of Realtors
Facts & features
Interior
Bedrooms & bathrooms
- Bedrooms: 3
- Bathrooms: 3
- Full bathrooms: 2
- 1/2 bathrooms: 1
Bedroom 1
- Level: Main
- Dimensions: 13ft 6in x 11ft 3in
Bedroom 2
- Level: Main
- Dimensions: 13ft 11in x 11ft 5in
Bedroom 3
- Level: Main
- Dimensions: 11ft 6in x 11ft 5in
Other
- Level: Main
- Dimensions: 14ft 1in x 10ft 0in
Other
- Level: Basement
- Dimensions: 11ft 5in x 9ft 1in
Other
- Area: 920
Additional level
- Area: 0
Additional room 2
- Description: CART GARAGE
- Level: Main
- Dimensions: 15ft 5in x 11ft 6in
Family room
- Level: Basement
- Dimensions: 28ft 11in x 13ft 0in
Kitchen
- Level: Main
- Dimensions: 13ft 3in x 12ft 9in
Laundry
- Level: Basement
- Dimensions: 17ft 0in x 9ft 1in
Living room
- Level: Main
- Dimensions: 22ft 5in x 11ft 6in
Main level
- Area: 1422
Recreation room
- Level: Basement
- Dimensions: 24ft 9in x 11ft 3in
Heating
- Forced Air
Cooling
- Central Air
Appliances
- Included: Dishwasher, Dryer, Microwave, Range, Refrigerator, Washer
Features
- Ceiling Fan(s)
- Windows: Blinds
- Basement: Finished,Partial
- Number of fireplaces: 1
- Fireplace features: Insert, Wood Burning
Interior area
- Total structure area: 1,422
- Total interior livable area: 2,342 sqft
Property
Parking
- Total spaces: 2
- Parking features: Attached
- Attached garage spaces: 2
- Details: Number Of Garage Remotes: 0
Features
- Has view: Yes
- View description: Golf Course
Lot
- Dimensions: 100 x 212 x 261 x 247
- Features: Cul-De-Sac, GOn Golf Course
Details
- Parcel number: 0300158100
Construction
Type & style
- Home type: SingleFamily
- Architectural style: Ranch
- Property subtype: Single Family Residence, Residential
Materials
- Frame, Vinyl Siding
- Foundation: Concrete Perimeter
- Roof: Shingle
Condition
- New construction: No
- Year built: 1972
Utilities & green energy
- Sewer: Public Sewer
- Water: Public
Community & HOA
Community
- Subdivision: Lakelawn
Location
- Region: Bushnell
Financial & listing details
- Price per square foot: $75/sqft
- Tax assessed value: $133,119
- Annual tax amount: $3,204
- Date on market: 9/18/2026
- Cumulative days on market: 62 days
Estimated market value
$170,700
$162,000 - $179,000
$1,843/mo
Price history
| Date | Event | Price |
|---|---|---|
| 10/22/2026 | Price change | $176,000-2.2%$75/sqft |
Source:  RMLS Alliance as distributed by MLS GRID #PA1270310 Report a problem | ||
| 9/18/2026 | Listed for sale | $180,000$77/sqft |
Source: RMLS Alliance as distributed by MLS GRID #PA1270310 Report a problem | ||
Public tax history
| Year | Property taxes | Tax assessment |
|---|---|---|
| 2024 | $3,069 +4.3% | $44,373 +1.1% |
| 2023 | $2,941 +13.9% | $43,903 +10.6% |
| 2022 | $2,582 +6% | $39,688 +4.5% |
| 2021 | $2,435 -0.6% | $37,997 +1.4% |
| 2020 | $2,450 -5.5% | $37,461 -4% |
| 2019 | $2,593 +0% | $39,034 -2.1% |
| 2018 | $2,592 | $39,851 +1.4% |
| 2017 | $2,592 -0.1% | $39,282 +8.1% |
| 2016 | $2,593 +8.4% | $36,322 |
| 2015 | $2,392 | $36,322 +1.5% |
| 2014 | $2,392 -5.8% | $35,768 -7.4% |
| 2013 | $2,539 | $38,635 |
| 2012 | -- | $38,635 +2.1% |
| 2011 | -- | $37,855 |
Find assessor info on the county website
Monthly payment
Est. payment
Payment breakdown
Explore the cost of this home by adjusting the details. Changes won't be saved.Climate risks
Neighborhood: 61422
Nearby schools
Schools provided by the listing agent
- High: Bushnell Prairie
Source: RMLS Alliance as distributed by MLS GRID. This data may not be complete. We recommend contacting the local school district to confirm school assignments for this home.

Similar homes
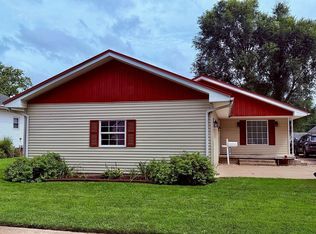
- $180,0005 bd3 ba2.4k sqft660 N Rile St, Bushnell, IL 61422For Sale By Owner
- $155,0003 bd2 ba1.8k sqft805 N Jackson St, Bushnell, IL 61422Active
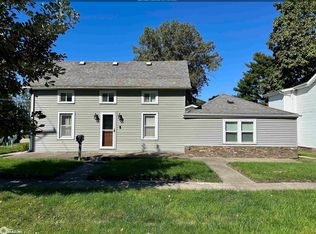 MLS ID #6343664, Ashley Link, Ruhl & Ruhl, REALTORS. NoCoast MLS as distributed by MLS GRID
- $95,0003 bd2 ba1.6k sqft215 W Harris Ave, Bushnell, IL 61422For Sale
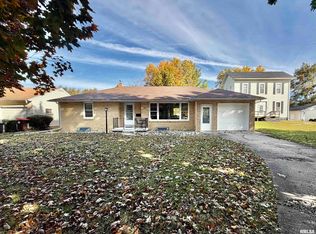
 MLS ID #PA1271665, Bret Link, TNT Realty Group, Inc.. RMLS Alliance as distributed by MLS GRID
- $89,0005 bd2 ba2.2k sqft295 W Barnes St, Bushnell, IL 61422For Sale
 MLS ID #PA1268048, Raul Rodriguez, eXp Realty. RMLS Alliance as distributed by MLS GRID
- $155,0004 bd3 ba1.6k sqft216 N Normal St, Macomb, IL 61455For SaleMLS ID #PA1266336, Eric Little, Crossroads Real Estate. RMLS Alliance as distributed by MLS GRID
- $160,0003 bd2 ba1.9k sqft109 70th St, Roseville, IL 61473For SaleMLS ID #CA1046511, Kaylin Terpening, Western Illinois Realty LLC. RMLS Alliance as distributed by MLS GRID
- $106,0003 bd1 ba1.2k sqft596 N Washington St, Bushnell, IL 61422For SaleMLS ID #PA1269168, Eric Little, Crossroads Real Estate. RMLS Alliance as distributed by MLS GRID
- $182,5003 bd3 ba2.2k sqft629 S Randolph St, Macomb, IL 61455For SaleMLS ID #PA1266229, Richard Westen, REMAX Aligned. RMLS Alliance as distributed by MLS GRID
- $139,0002 bd2 ba1.1k sqft528 N 7th St, Cuba, IL 61427For SaleMLS ID #PA1271929, Kindra M Bruninga, Jim Maloof Realty, Inc.. RMLS Alliance as distributed by MLS GRID
- $161,0004 bd3 ba2.3k sqft208 Central Ave, Industry, IL 61440For SaleMLS ID #CA1047646, Abby Wright, LG Realty. RMLS Alliance as distributed by MLS GRID
- $180,0003 bd2 ba1.6k sqft432 S Randolph St, Macomb, IL 61455For SaleMLS ID #PA1271426, Kali K Foxall, C21 Purdum-Epperson Inc. RMLS Alliance as distributed by MLS GRID
- $178,0003 bd2 ba1.7k sqft113 Valentine Pl, Colchester, IL 62326For SaleMLS ID #PA1262352, Nick J Curtis, REMAX Aligned. RMLS Alliance as distributed by MLS GRID
- $140,0004 bd3 ba2.8k sqft2 Woodland Ln, Macomb, IL 61455For SaleMLS ID #PA1270413, Chris A Hilton, Century 21 Lincoln National Re. RMLS Alliance as distributed by MLS GRID
- $159,9003 bd3 ba2.2k sqft1324 E Thomas St, Macomb, IL 61455For SaleMLS ID #PA1266506, Robin Briney, Key, REALTORS. RMLS Alliance as distributed by MLS GRID
- $199,0004 bd2 ba2.4k sqft402 S Main St, Avon, IL 61415For SaleMLS ID #CA1045522, Kori Jensen, CENTURY 21 Tucker Swanson. RMLS Alliance as distributed by MLS GRID
- $186,0004 bd2 ba1.8k sqft303 Stockdale Ln, Abingdon, IL 61410For SaleMLS ID #CA1043916, Timothy D Lindsey, Platinum Key Real Estate, LLC. RMLS Alliance as distributed by MLS GRID
- $172,5004 bd2 ba1.7k sqft11 Woodland Ln, Macomb, IL 61455For SaleMLS ID #PA1270385, Nick J Curtis, REMAX Aligned. RMLS Alliance as distributed by MLS GRID
- $125,0004 bd2 ba1.9k sqft327 Elm St, Adair, IL 61411For SaleMLS ID #PA1271456, Samantha J Braden, Rhoades Real Estate & Land Auc. RMLS Alliance as distributed by MLS GRID
