Luxury New Construction – TO BE BUILT! Early 2027 occupancy with time to personalize your finishes! Discover exceptional 55+ living at Bates Quarry, where beautifully designed single-family homes, low-maintenance living, and inviting amenities create the perfect New England lifestyle. The Chablis floor plan features More Life Built In® with a bright, open-concept layout ideal for everyday living and entertaining. The first-floor Owner's Suite offers a private bath and peaceful retreat. A spacious kitchen flows into the dining and living areas, while upstairs includes a second bedroom, versatile loft, and flex room for guests, hobbies, or a home office. A full finished basement adds even more living space. Experience comfort, quality craftsmanship, and carefree living at Bates Quarry—where your next chapter begins.
For sale
$1,005,419
6 Tiger Ter #25, Walpole, MA 02081
2beds
3,224sqft
Single Family Residence
Built in 2026
-- sqft lot
$-- Zestimate®
$312/sqft
$386/mo HOA
What's special
Versatile loftBright open-concept layoutPrivate bathPeaceful retreatFull finished basementSpacious kitchen
- 12 days |
- 260 |
- 5 |
Likely to sell faster than
Zillow last checked:
Listing updated:
Listed by:
Erin Sullivan 508-733-1405,
Pulte Homes of New England 508-870-9999
Source: MLS PIN,MLS#: 73545858
Loading...
Facts & features
Interior
Bedrooms & bathrooms
- Bedrooms: 2
- Bathrooms: 4
- Full bathrooms: 3
- 1/2 bathrooms: 1
Primary bedroom
- Features: Bathroom - Full, Flooring - Wall to Wall Carpet
- Level: First
Bedroom 2
- Features: Flooring - Wall to Wall Carpet
- Level: Second
Primary bathroom
- Features: Yes
Bathroom 1
- Features: Bathroom - Half
- Level: First
Bathroom 2
- Features: Bathroom - Full, Bathroom - Double Vanity/Sink, Flooring - Stone/Ceramic Tile
- Level: First
Bathroom 3
- Features: Bathroom - Full, Flooring - Stone/Ceramic Tile
- Level: Second
Dining room
- Level: First
Family room
- Level: First
Kitchen
- Features: Flooring - Wood
- Level: First
Heating
- Electric
Cooling
- Central Air
Appliances
- Included: Electric Water Heater, Oven, Microwave, ENERGY STAR Qualified Dishwasher, Cooktop
- Laundry: Flooring - Stone/Ceramic Tile, First Floor
Features
- Bathroom - Full, Loft, Den, Bathroom, Game Room
- Flooring: Tile, Carpet, Engineered Hardwood, Flooring - Wall to Wall Carpet
- Doors: Insulated Doors
- Windows: Insulated Windows
- Basement: Full,Bulkhead
- Has fireplace: No
Interior area
- Total structure area: 3,224
- Total interior livable area: 3,224 sqft
- Finished area above ground: 2,301
- Finished area below ground: 923
Video & virtual tour
Property
Parking
- Total spaces: 4
- Parking features: Attached, Off Street, Paved
- Attached garage spaces: 2
- Uncovered spaces: 2
Features
- Patio & porch: Deck - Composite
- Exterior features: Deck - Composite, Professional Landscaping, Sprinkler System
Lot
- Features: Zero Lot Line
Details
- Parcel number: 5260780
- Zoning: 0
Construction
Type & style
- Home type: SingleFamily
- Architectural style: Other (See Remarks)
- Property subtype: Single Family Residence
Materials
- Frame
- Foundation: Concrete Perimeter
- Roof: Shingle
Condition
- Year built: 2026
Details
- Warranty included: Yes
Utilities & green energy
- Sewer: Public Sewer
- Water: Public
- Utilities for property: for Electric Range
Green energy
- Energy efficient items: Thermostat
Community & HOA
Community
- Features: Public Transportation, Shopping, Walk/Jog Trails, Medical Facility, Bike Path, Highway Access, House of Worship, Public School, T-Station
- Senior community: Yes
HOA
- Has HOA: Yes
- HOA fee: $386 monthly
Location
- Region: Walpole
Financial & listing details
- Price per square foot: $312/sqft
- Annual tax amount: $12
- Date on market: 7/7/2026
Estimated market value
Not available
Estimated sales range
Not available
Not available
Price history
| Date | Event | Price |
|---|---|---|
| 7/7/2026 | Listed for sale | $1,005,419$312/sqft |
Source: MLS PIN #73545858 Report a problem | ||
Public tax history
Tax history is unavailable.
Monthly payment
Est. payment
Payment breakdown
Explore the cost of this home by adjusting the details. Changes won't be saved.Climate risks
Neighborhood: 02081
Nearby schools
GreatSchools rating
- 7/10Elm Street SchoolGrades: K-5Distance: 1.4 mi
- NAEleanor N Johnson Middle SchoolGrades: 6-8Distance: 1.4 mi
- 8/10Walpole High SchoolGrades: 9-12Distance: 1.4 mi
- $1,008,7242 bd3 ba2.1k sqft3 Weathervane Dr #1, Walpole, MA 02081Pending
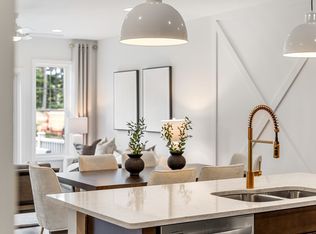
- $885,8292 bd3 ba2.1k sqft16 Weathervane Dr #23, Walpole, MA 02081For Sale
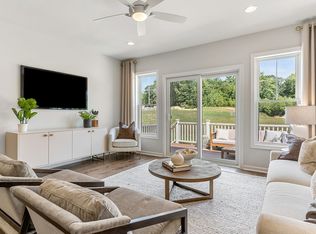
- $909,9992 bd3 ba2.2k sqft9 Weathervane Dr #45, Walpole, MA 02081For Sale
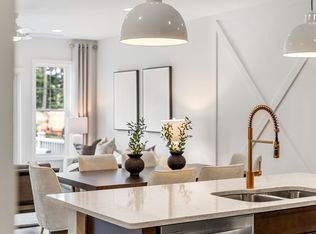
- $---- bd-- ba-- sqft14 Renmar Ave, Walpole, MA 02081Off Market
- $829,5202 bd2 ba1.5k sqft29 Sandtrap Cir #6, Walpole, MA 02081Pending
- $1,019,7003 bd3 ba2.4k sqft25 Sandtrap Cir, Walpole, MA 02081Off Market
- $---- bd-- ba-- sqft10 Renmar Ave, Walpole, MA 02081Off Market
- $941,4003 bd4 ba3.1k sqft22 Forrest Rd, Walpole, MA 02081Off Market
A local agent can set up tours, give advice and negotiate with sellers.
A local lender can help you make sure your offer is ready when you are.
Similar homes
- $909,9992 bd3 ba2.2k sqft9 Weathervane Dr #45, Walpole, MA 02081For SaleMLS ID #73531656, Erin Sullivan, Pulte Homes of New England. MLS PIN
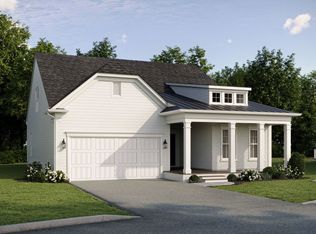
- from $829,9992 bd3 ba2.3k sqftChablis Plan, Bates Quarry, Walpole, MA 02081New Construction
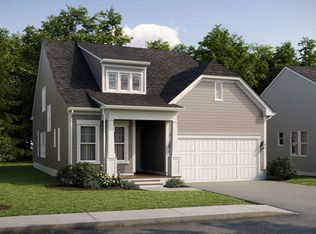 Pulte
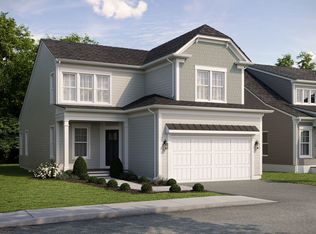
Pulte - from $834,9992 bd3 ba2.2k sqftAbbeyville Plan, Bates Quarry, Walpole, MA 02081New Construction
 Pulte
Pulte - from $799,9992 bd3 ba2.1k sqftTuscan Plan, Bates Quarry, Walpole, MA 02081New Construction
 Pulte
Pulte - $1,295,0004 bd3 ba3.4k sqft15 Applewood Rd, Norfolk, MA 02056For SaleMLS ID #73541373, The Rogers Nosal Group, Coldwell Banker Realty - Westwood. MLS PIN
- $949,0004 bd3 ba3.2k sqft90 Huntsbridge Rd, North Attleboro, MA 02760For SaleMLS ID #73546189, Lori Seavey Realty Team, Keller Williams Elite. MLS PIN
- $1,199,0004 bd3 ba3.5k sqft10 Homes Ave, Franklin, MA 02038For SaleMLS ID #73548542, The Todaro Team, REMAX Executive Realty. MLS PIN
- $1,050,0003 bd3 ba2.7k sqft26 Timber Crest Dr, Medway, MA 02053For SaleMLS ID #73538924, Leanne Withrow, Lamacchia Realty, Inc.. MLS PIN
- $1,275,0004 bd4 ba3.2k sqft10 Steven Ln, Medfield, MA 02052For SaleMLS ID #73538240, Elaine Patterson, Coldwell Banker Realty - Westwood. MLS PIN
- $999,9004 bd4 ba2.9k sqft139 Rocky Hill Rd, Rehoboth, MA 02769For SaleMLS ID #73485704, Nicole Duvally, Heritage Realty. MLS PIN
- $849,9004 bd3 ba2.8k sqft670 Hickory Rd, North Attleboro, MA 02760For Sale
 MLS ID #1417840, Fava + Vieira Group, Compass. StateWide MLS RI
 - $1,495,0004 bd3 ba3.8k sqft175 Maskwonicut St, Sharon, MA 02067For SaleMLS ID #73546696, Kathleen Brown, Dream Realty. MLS PIN
- $859,0004 bd3 ba3.8k sqft5 Flintlocke Rd, Franklin, MA 02038For SaleMLS ID #73543980, Mina Shenouda, Keller Williams South Watuppa. MLS PIN
- $1,390,0002 bd3 ba3.2k sqft16 Cape Club Dr, Sharon, MA 02067For SaleMLS ID #73531209, Issam Dib, Skyline Realty. MLS PIN
- $924,9004 bd3 ba2.5k sqft15 Oakhill Ave, Wrentham, MA 02093For SaleMLS ID #73536316, Julie Etter Team, Berkshire Hathaway HomeServices Evolution Properties. MLS PIN
- $1,425,0004 bd4 ba4.2k sqft12 Brookside Ln, Norfolk, MA 02056For SaleMLS ID #73520680, Lewis Brugger, LRB Realty Group. MLS PIN
- $1,025,0002 bd3 ba2.4k sqftWeber Farm, Wrentham, MA 02093For SaleMLS ID #73522998, The Kattman Team, ERA Key Realty Services-Bay State Group. MLS PIN
- $919,0003 bd4 ba3.3k sqft43 Winterberry Ln, North Easton, MA 02356For SaleMLS ID #73540058, Deborah Piazza, Coldwell Banker Realty - Sharon. MLS PIN
- $1,079,5003 bd3 ba2.2k sqft2 Clubhouse Way, Rehoboth, MA 02769New ConstructionMLS ID #73546639, Dave White, OwnerEntry.com. MLS PIN
- $1,320,0004 bd4 ba3.2k sqft12 Iron Hollow Rd, Sharon, MA 02067For SaleMLS ID #73541445, Ellen Liao, Coldwell Banker Realty - Sharon. MLS PIN
