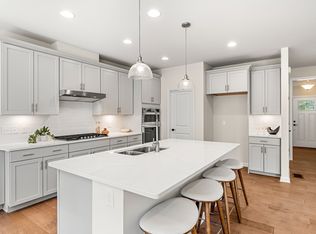
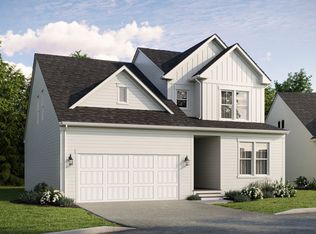
New construction home in Walpole’s newest 55+ active adult community, offering low-maintenance living with no landscaping or snow shoveling. This Tuscan-style single-family home features a spacious and thoughtfully designed layout. The first floor includes a welcoming entry, versatile flex room, and a private primary suite with generous closet space. The open kitchen, café, and gathering room create an inviting space for both everyday living and entertaining. The second floor offers an additional bedroom, full bath, expansive loft area, and exceptional storage. Pricing includes an abundance of designer-selected finishes, thoughtfully chosen to create a beautifully appointed home.
Pending
$1,008,724
3 Weathervane Dr #1, Walpole, MA 02081
2beds
2,144sqft
Condominium
Built in 2026
-- sqft lot
$1,010,800 Zestimate®
$470/sqft
$386/mo HOA
What's special
Expansive loft areaTuscan-style single-family homeOpen kitchenVersatile flex roomWelcoming entryExceptional storage
- 63 days
- 23
- 2
Zillow last checked:
Listing updated:
Listed by:
Erin Sullivan 508-733-1405,
Pulte Homes of New England 508-870-9999
Source: MLS PIN,MLS#: 73549461
Facts & features
Interior
Bedrooms & bathrooms
- Bedrooms: 2
- Bathrooms: 3
- Full bathrooms: 2
- 1/2 bathrooms: 1
Primary bedroom
- Features: Bathroom - Full, Flooring - Wall to Wall Carpet
- Level: First
Bedroom 2
- Features: Flooring - Wall to Wall Carpet
- Level: Second
Primary bathroom
- Features: Yes
Bathroom 1
- Features: Bathroom - Half
- Level: First
Bathroom 2
- Features: Bathroom - Full, Bathroom - Double Vanity/Sink, Flooring - Stone/Ceramic Tile
- Level: First
Bathroom 3
- Features: Bathroom - Full, Flooring - Stone/Ceramic Tile
- Level: Second
Dining room
- Level: First
Family room
- Level: First
Kitchen
- Features: Flooring - Wood
- Level: First
Heating
- Electric
Cooling
- Central Air
Appliances
- Included: Oven, Microwave, ENERGY STAR Qualified Dishwasher, Cooktop
- Laundry: Flooring - Stone/Ceramic Tile, First Floor, In Unit
Features
- Loft, Den
- Flooring: Tile, Carpet, Engineered Hardwood, Flooring - Wall to Wall Carpet
- Doors: Insulated Doors
- Windows: Insulated Windows
- Has basement: Yes
- Has fireplace: No
Interior area
- Total structure area: 2,144
- Total interior livable area: 2,144 sqft
- Finished area above ground: 2,144
Property
Parking
- Total spaces: 4
- Parking features: Attached, Off Street, Paved
- Attached garage spaces: 2
- Uncovered spaces: 2
Features
- Entry location: Unit Placement(Street)
- Patio & porch: Deck - Composite
- Exterior features: Deck - Composite
Details
- Parcel number: 5260755
- Zoning: 0
Construction
Type & style
- Home type: Condo
- Property subtype: Condominium
Materials
- Frame
- Roof: Shingle
Condition
- Year built: 2026
Details
- Warranty included: Yes
Utilities & green energy
- Sewer: Public Sewer
- Water: Public
- Utilities for property: for Electric Range
Green energy
- Energy efficient items: Thermostat
Community & HOA
Community
- Features: Public Transportation, Shopping, Walk/Jog Trails, Medical Facility, Bike Path, Highway Access, House of Worship, Public School, T-Station, Adult Community
- Senior community: Yes
HOA
- Amenities included: Clubhouse
- Services included: Insurance, Maintenance Structure, Road Maintenance, Maintenance Grounds, Snow Removal, Trash, Reserve Funds
- HOA fee: $386 monthly
Location
- Region: Walpole
Financial & listing details
- Price per square foot: $470/sqft
- Annual tax amount: $12
- Date on market: 7/14/2026
Estimated market value
$1,010,800
$960,000 - $1.06M
$4,635/mo
Price history
| Date | Event | Price |
|---|---|---|
| 7/17/2026 | Pending sale | $1,008,724$470/sqft |
Source: MLS PIN #73549461 Report a problem | ||
| 7/14/2026 | Listed for sale | $1,008,724-1.9%$470/sqft |
Source: MLS PIN #73549461 Report a problem | ||
| 5/29/2026 | Listing removed | $1,028,284$480/sqft |
Source: MLS PIN #73477912 Report a problem | ||
| 5/8/2026 | Price change | $1,028,284-4.6%$480/sqft |
Source: MLS PIN #73477903 Report a problem | ||
| 4/6/2026 | Price change | $1,078,284-1%$503/sqft |
Source: MLS PIN #73477903 Report a problem | ||
| 3/16/2026 | Price change | $1,089,249+9.1%$508/sqft |
Source: MLS PIN #73477912 Report a problem | ||
| 2/17/2026 | Listed for sale | $998,069$466/sqft |
Source: MLS PIN #73477903 Report a problem | ||
Public tax history
Tax history is unavailable.
Monthly payment
Est. payment
Payment breakdown
Explore the cost of this home by adjusting the details. Changes won't be saved.Climate risks
Neighborhood: 02081
- $997,9892 bd3 ba2.3k sqft10 Weathervane Dr, Walpole, MA 02081New Construction
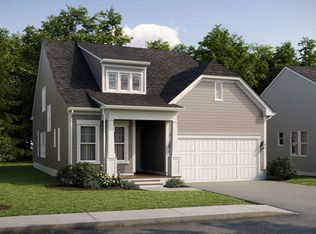
- $971,5992 bd3 ba2.1k sqft16 Weathervane Dr, Walpole, MA 02081New Construction
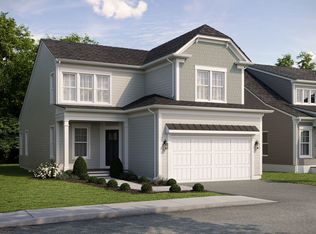
- $924,9952 bd3 ba2.1k sqft16 Weathervane Dr #23, Walpole, MA 02081New Construction

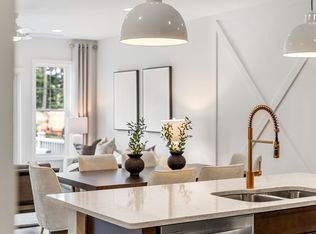
- $909,9992 bd3 ba2.1k sqft9 Weathervane Dr #45, Walpole, MA 02081Pending
Similar homes
- $971,5992 bd3 ba2.1k sqft16 Weathervane Dr, Walpole, MA 02081New ConstructionPulte
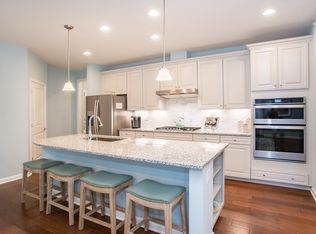
- $899,9952 bd3 ba2.3k sqft10 Weathervane Dr #20, Walpole, MA 02081New Construction
 MLS PIN
 - $863,6592 bd2 ba1.5k sqft12 Tiger Ter #28, Walpole, MA 02081For Sale
 MLS ID #73571011, Erin Sullivan, Pulte Homes of New England. MLS PIN
 - from $854,9992 bd3 ba2.5k sqftCaserta Plan, Bates Quarry, Walpole, MA 02081New Construction
 Pulte
Pulte
