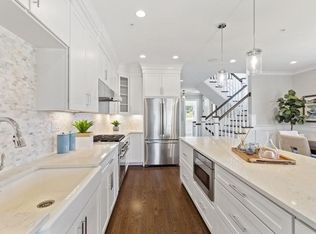
The Reserve at The Trails in Hopkinton is our 4th and final phase. It combines a rich farmland setting with the modern amenities designed for carefree living. This beautiful model home constructed with quality products and fine craftsmanship, the luxurious townhomes are designated for residents 55 + years. Some of the upscale features included are 9 feet high ceilings on the first floor, hardwood floors on first and second floor, 2.5 bathrooms, Kohler plumbing fixtures, two-car garage, composite deck with wooded view, first floor master bedroom suite, gas fireplace, stainless steel appliances, quartz kitchen island, and exquisite cabinetry selections for kitchen and bathrooms. The lavish and serene community boasts beautifully designed paths throughout the development, including pocket parks to stop and enjoy the scenery, dog park, and clubhouse.
New construction
$999,900
10 Waterville Ln #10, Hopkinton, MA 01748
2beds
2,274sqft
Condominium, Duplex
Built in 2026
-- sqft lot
$-- Zestimate®
$440/sqft
$533/mo HOA
What's special
- 5 days
- 126
- 9
Zillow last checked:
Listing updated:
Listed by:
Karen Belniak 508-648-0195,
Realty Executives Boston West 508-879-0660,
Philip R. Ottaviani 774-245-1055
Source: MLS PIN,MLS#: 73583512
Facts & features
Interior
Bedrooms & bathrooms
- Bedrooms: 2
- Bathrooms: 3
- Full bathrooms: 2
- 1/2 bathrooms: 1
Primary bedroom
- Features: Bathroom - Full, Closet - Linen, Walk-In Closet(s), Flooring - Hardwood
- Level: First
Bedroom 2
- Features: Flooring - Wall to Wall Carpet
- Level: Second
Primary bathroom
- Features: Yes
Bathroom 1
- Features: Bathroom - Full, Bathroom - Double Vanity/Sink, Bathroom - Tiled With Shower Stall, Flooring - Stone/Ceramic Tile, Countertops - Stone/Granite/Solid
- Level: First
Bathroom 2
- Features: Bathroom - Half, Flooring - Hardwood
- Level: First
Bathroom 3
- Features: Bathroom - Full, Bathroom - Tiled With Tub & Shower, Flooring - Stone/Ceramic Tile, Countertops - Stone/Granite/Solid
- Level: Second
Dining room
- Features: Flooring - Hardwood, Recessed Lighting
- Level: First
Kitchen
- Features: Flooring - Hardwood, Countertops - Stone/Granite/Solid
- Level: First
Living room
- Features: Flooring - Hardwood, Recessed Lighting
- Level: First
Heating
- Forced Air
Cooling
- Central Air
Appliances
- Included: Microwave, ENERGY STAR Qualified Refrigerator, ENERGY STAR Qualified Dishwasher, Range
- Laundry: Flooring - Stone/Ceramic Tile, First Floor, In Unit
Features
- Loft
- Flooring: Tile, Carpet, Hardwood, Flooring - Wall to Wall Carpet
- Doors: Insulated Doors
- Windows: Insulated Windows
- Has basement: Yes
- Number of fireplaces: 1
- Fireplace features: Living Room
- Common walls with other units/homes: End Unit
Interior area
- Total structure area: 2,274
- Total interior livable area: 2,274 sqft
- Finished area above ground: 2,274
Property
Parking
- Total spaces: 6
- Parking features: Attached
- Attached garage spaces: 2
- Uncovered spaces: 4
Features
- Waterfront features: Lake/Pond, 1 to 2 Mile To Beach
Details
- Parcel number: 23657136
- Zoning: Res
Construction
Type & style
- Home type: Condo
- Property subtype: Condominium, Duplex
- Attached to another structure: Yes
Materials
- Frame
- Roof: Shingle
Condition
- New construction: Yes
- Year built: 2026
Utilities & green energy
- Electric: 100 Amp Service
- Sewer: Other
- Water: Public
Community & HOA
Community
- Features: Public Transportation, Shopping, Park, Walk/Jog Trails, Golf, Medical Facility, Conservation Area, Highway Access, House of Worship, Adult Community
- Senior community: Yes
HOA
- Services included: Insurance, Maintenance Structure, Maintenance Grounds, Snow Removal, Trash
- HOA fee: $533 monthly
Location
- Region: Hopkinton
Financial & listing details
- Price per square foot: $440/sqft
- Annual tax amount: $14
- Date on market: 9/28/2026
Estimated market value
Not available
Estimated sales range
Not available
Not available
Price history
| Date | Event | Price |
|---|---|---|
| 9/28/2026 | Listed for sale | $999,900+1.1%$440/sqft |
Source: MLS PIN #73583512 Report a problem | ||
| 12/8/2025 | Listing removed | $989,000$435/sqft |
Source: MLS PIN #73410711 Report a problem | ||
| 7/29/2025 | Listed for sale | $989,000$435/sqft |
Source: MLS PIN #73410711 Report a problem | ||
| 12/9/2024 | Listing removed | $989,000$435/sqft |
Source: MLS PIN #73270275 Report a problem | ||
| 8/3/2024 | Price change | $989,000+7.6%$435/sqft |
Source: MLS PIN #73270275 Report a problem | ||
| 7/27/2024 | Listed for sale | $919,000$404/sqft |
Source: MLS PIN #73270275 Report a problem | ||
Public tax history
Tax history is unavailable.
Monthly payment
Est. payment
Payment breakdown
Explore the cost of this home by adjusting the details. Changes won't be saved.Climate risks
Neighborhood: 01748

Similar homes
- $999,9002 bd3 ba2.2k sqftThe Trails, Hopkinton, MA 01748New Construction
 MLS ID #73539777, Karen Belniak, Realty Executives Boston West. MLS PIN
 - $1,069,9002 bd3 ba2.5k sqftThe Reserve @ The Trails, Hopkinton, MA 01748For Sale
 MLS ID #73569915, Philip R. Ottaviani, Realty Executives Boston West. MLS PIN
 - $759,9002 bd3 ba2.2k sqftDeerfield Estates, Hopkinton, MA 01748For Sale
 MLS ID #73550867, Nancy Mulroy, Coldwell Banker Realty - Worcester. MLS PIN
 - $829,0002 bd4 ba2.6k sqftStonebrook Village, Southborough, MA 01772For Sale
 MLS ID #73496113, William Fitzpatrick, Wellesley Real Estate, LLC. MLS PIN
