Professionally designed, this pristine contemporary townhouse in Northside Meadows offers an exceptional blend of luxury, comfort and style.The open-concept layout features a spacious living room with soaring ceilings & gas fireplace, 1st floor laundry room, stunning powder room, convenient office/den, elegant dining room with French doors to private patio. The first floor primary suite has 12’ ceilings, with custom system in the walk-in closet and top-tier bath with heated floor and deluxe finishes. The sunny high-end chefs kitchen has upgraded stainless steel appliances including double wall oven and gas stove, custom pantry, huge island with storage. Every detail has been thoughtfully curated from the cabinet hardware to the premium lighting. This beautifully maintained home is truly move-in ready and perfect for entertaining. Abundant natural light fill each room. A wood capped stainless steel railing leads to a spacious loft, 2nd bedroom with walk-in closet, full bath, gleaming hardwood floors throughout. Conveniently located close to shops, restaurants, and public transportation.
For sale
$1,195,000
11 Tolland Way #11, Framingham, MA 01701
2beds
2,607sqft
Condominium, Townhouse
Built in 2018
-- sqft lot
$-- Zestimate®
$458/sqft
$806/mo HOA
What's special
Gas fireplaceSpacious loftOpen-concept layoutPrivate patioStunning powder roomGleaming hardwood floors throughoutCustom pantry
- 22 days
- 262
- 5
Zillow last checked:
Listing updated:
Listed by:
Gloria Conviser 617-593-1376,
Keller Williams Realty 781-449-1400,
Gloria Conviser 617-593-1376
Source: MLS PIN,MLS#: 73559195
Facts & features
Interior
Bedrooms & bathrooms
- Bedrooms: 2
- Bathrooms: 3
- Full bathrooms: 2
- 1/2 bathrooms: 1
- Main level bathrooms: 1
- Main level bedrooms: 1
Primary bedroom
- Features: Bathroom - Full, Walk-In Closet(s), Flooring - Wall to Wall Carpet, Cable Hookup, Recessed Lighting, Remodeled
- Level: Main,First
- Area: 254.38
- Dimensions: 15.42 x 16.5
Bedroom 2
- Features: Walk-In Closet(s), Flooring - Wall to Wall Carpet, Remodeled, Lighting - Pendant
- Level: Second
- Area: 222.26
- Dimensions: 14.42 x 15.42
Primary bathroom
- Features: Yes
Bathroom 1
- Features: Bathroom - Half, Flooring - Stone/Ceramic Tile, Remodeled, Lighting - Sconce
- Level: Main,First
- Area: 31.11
- Dimensions: 5.33 x 5.83
Bathroom 2
- Features: Bathroom - Full, Bathroom - Tiled With Shower Stall, Flooring - Stone/Ceramic Tile, Countertops - Stone/Granite/Solid, Countertops - Upgraded, Recessed Lighting, Remodeled, Lighting - Sconce
- Level: First
- Area: 67.67
- Dimensions: 9.67 x 7
Bathroom 3
- Features: Bathroom - Full, Bathroom - Tiled With Tub & Shower, Flooring - Stone/Ceramic Tile, Countertops - Stone/Granite/Solid, Remodeled, Lighting - Sconce
- Level: Second
- Area: 57.69
- Dimensions: 10.33 x 5.58
Dining room
- Features: Flooring - Hardwood, Exterior Access, Open Floorplan, Remodeled, Lighting - Pendant
- Level: Main,First
- Area: 152.75
- Dimensions: 11.75 x 13
Family room
- Features: Cable Hookup, Recessed Lighting, Remodeled
- Level: Second
- Area: 286
- Dimensions: 11.92 x 24
Kitchen
- Features: Flooring - Hardwood, Pantry, Countertops - Stone/Granite/Solid, Kitchen Island, Cabinets - Upgraded, Open Floorplan, Recessed Lighting, Remodeled, Stainless Steel Appliances, Lighting - Pendant
- Level: Main,First
- Area: 227.55
- Dimensions: 12.58 x 18.08
Living room
- Features: Vaulted Ceiling(s), Flooring - Hardwood, Cable Hookup, Recessed Lighting, Remodeled
- Level: Main,First
- Area: 248.61
- Dimensions: 16.67 x 14.92
Office
- Features: Closet, Flooring - Hardwood, Recessed Lighting, Remodeled
- Level: Main
- Area: 157.5
- Dimensions: 11.67 x 13.5
Heating
- Forced Air, Natural Gas
Cooling
- Central Air
Appliances
- Included: Oven, Dishwasher, Disposal, Microwave, Refrigerator, Washer, Dryer, ENERGY STAR Qualified Refrigerator, ENERGY STAR Qualified Dryer, ENERGY STAR Qualified Dishwasher, ENERGY STAR Qualified Washer, Range Hood, Cooktop, Plumbed For Ice Maker
- Laundry: Flooring - Stone/Ceramic Tile, Main Level, Cabinets - Upgraded, Electric Dryer Hookup, Recessed Lighting, Remodeled, Washer Hookup, First Floor, In Unit
Features
- Closet, Recessed Lighting, Cable Hookup, Office, Loft
- Flooring: Tile, Carpet, Hardwood, Flooring - Hardwood, Flooring - Wall to Wall Carpet
- Doors: Insulated Doors, French Doors
- Windows: Insulated Windows, Screens
- Has basement: Yes
- Number of fireplaces: 1
- Fireplace features: Living Room
- Common walls with other units/homes: End Unit
Interior area
- Total structure area: 2,607
- Total interior livable area: 2,607 sqft
- Finished area above ground: 2,607
Property
Parking
- Total spaces: 4
- Parking features: Attached, Garage Door Opener, Off Street, Driveway, Paved
- Attached garage spaces: 2
- Uncovered spaces: 2
Features
- Patio & porch: Patio
- Exterior features: Patio, Decorative Lighting, Screens, Rain Gutters, Professional Landscaping, Sprinkler System
Details
- Parcel number: 4999332
- Zoning: R3
Construction
Type & style
- Home type: Townhouse
- Property subtype: Condominium, Townhouse
Materials
- Frame
- Roof: Shingle
Condition
- Updated/Remodeled,Remodeled
- Year built: 2018
Utilities & green energy
- Sewer: Public Sewer
- Water: Public
- Utilities for property: for Electric Oven, for Electric Dryer, Washer Hookup, Icemaker Connection
Green energy
- Energy efficient items: Thermostat
Community & HOA
Community
- Features: Public Transportation, Shopping, Walk/Jog Trails, Medical Facility, Highway Access, House of Worship, University, Adult Community
- Security: Security System
- Senior community: Yes
HOA
- Services included: Insurance, Maintenance Structure, Snow Removal, Reserve Funds
- HOA fee: $806 monthly
Location
- Region: Framingham
Financial & listing details
- Price per square foot: $458/sqft
- Tax assessed value: $906,900
- Annual tax amount: $11,040
- Date on market: 9/6/2026
- Exclusions: All Personal Belongings.
Estimated market value
Not available
Estimated sales range
Not available
Not available
Price history
| Date | Event | Price |
|---|---|---|
| 9/8/2026 | Listed for sale | $1,195,000$458/sqft |
Source: MLS PIN #73559195 Report a problem | ||
| 8/17/2026 | Listing removed | $1,195,000$458/sqft |
Source: MLS PIN #73559195 Report a problem | ||
| 8/5/2026 | Listed for sale | $1,195,000$458/sqft |
Source: MLS PIN #73559195 Report a problem | ||
Public tax history
Tax history is unavailable.
Monthly payment
Est. payment
Payment breakdown
Explore the cost of this home by adjusting the details. Changes won't be saved.Climate risks
Neighborhood: 01701

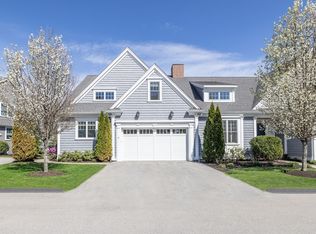
Similar homes
- $1,198,0002 bd3 ba2.5k sqftRiver Trial Place, Wayland, MA 01778For Sale
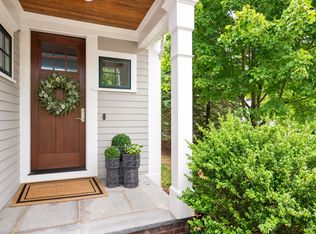 MLS ID #73538735, Danielle Meade, Compass. MLS PIN
 - $1,425,0004 bd4 ba3.5k sqft111 Dutton Rd, Sudbury, MA 01776For Sale
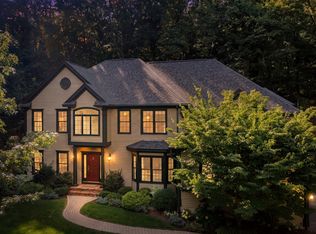 MLS ID #73574088, Sharon Mendosa, Compass. MLS PIN
 - $650,0003 bd2 ba1.3k sqft67 Leigh St, Framingham, MA 01701For Sale
 MLS ID #73556146, Andrew Rush, eXp Realty LLC. MLS PIN
 - $1,174,0004 bd4 ba3.3k sqft14 Cider Mill Rd, Medway, MA 02053For Sale
 MLS ID #73571139, Deborah Mansour Dawson, Berkshire Realty Group, LLC. MLS PIN
