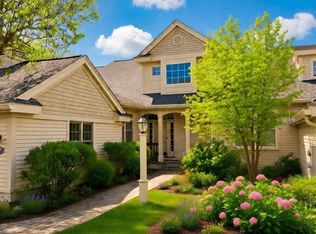
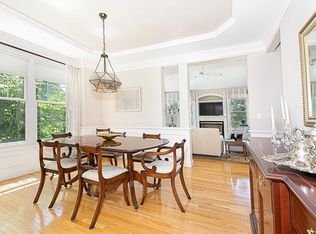
Enjoy carefree living at Carriage Hill, Southborough’s highly coveted 55+ active-adult community. This Clarendon model, the largest of the three townhome designs, offers approximately 3200 square feet of versatile living space with 10 rooms, 2 bedrooms, 3½ baths, two gas fireplaces, a two-car garage and a finished walkout lower level. The open main level features a first-floor primary suite with a cathedral ceiling, two generous closets and a spacious bath. The kitchen offers gas cooking, granite countertops, a four-seat breakfast bar and an adjoining breakfast room. Enjoy entertaining and summer dining on the brand-new, oversized composite deck. The walkout lower level provides flexible space for guests, a home office, recreation or hobbies, along with ample storage. Carriage Hill offers a vibrant and welcoming community with pickleball, tennis and an award-winning clubhouse hosting book clubs, card games, mahjong, happy hours and a variety of social activities. Convenient access to Routes 9 and 90 makes travel to Boston and surrounding communities easy.
For sale
$875,000
69 Carriage Hill Cir, Southborough, MA 01772
2beds
3,200sqft
:
Get pre-qualified$7,493/mo
Condominium, Townhouse
Built in 2002
-- sqft lot
$861,000 Zestimate®
$273/sqft
$1,710/mo HOA
What's special
Cathedral ceilingBrand-new oversized composite deckTwo-car garageFinished walkout lower levelFirst-floor primary suiteOpen main levelGranite countertops
- 1 day |
- 81 |
- 2 |
Zillow last checked:
Listing updated:
Listed by:
Ginny Martins 508-579-1095,
Ginny Martins & Associates 508-579-1095,
Laura Kauffmann 508-733-2908
Source: MLS PIN,MLS#: 73560176
Facts & features
Interior
Bedrooms & bathrooms
- Bedrooms: 2
- Bathrooms: 4
- Full bathrooms: 3
- 1/2 bathrooms: 1
Primary bedroom
- Features: Walk-In Closet(s), Flooring - Wall to Wall Carpet
- Level: First
- Area: 192
- Dimensions: 12 x 16
Bedroom 2
- Features: Flooring - Wall to Wall Carpet
- Level: Second
- Area: 144
- Dimensions: 12 x 12
Primary bathroom
- Features: Yes
Bathroom 1
- Features: Bathroom - Half, Flooring - Stone/Ceramic Tile
- Level: First
Bathroom 2
- Features: Bathroom - Full, Flooring - Stone/Ceramic Tile
- Level: First
Bathroom 3
- Features: Bathroom - Full, Flooring - Stone/Ceramic Tile
- Level: Second
Dining room
- Features: Flooring - Hardwood
- Level: First
- Area: 165
- Dimensions: 15 x 11
Family room
- Features: Flooring - Hardwood
- Level: First
- Area: 270
- Dimensions: 18 x 15
Kitchen
- Features: Flooring - Hardwood
- Level: First
- Area: 242
- Dimensions: 11 x 22
Living room
- Features: Flooring - Hardwood
- Level: First
- Area: 182
- Dimensions: 14 x 13
Office
- Features: Flooring - Hardwood
- Level: First
- Area: 132
- Dimensions: 12 x 11
Heating
- Forced Air, Natural Gas
Cooling
- Central Air
Appliances
- Included: Oven, Dishwasher, Microwave, Refrigerator, Washer, Dryer
- Laundry: In Unit
Features
- Walk-In Closet(s), Bathroom - Full, Loft, Office, Game Room, Bathroom, Bonus Room
- Flooring: Tile, Carpet, Hardwood, Flooring - Wall to Wall Carpet, Flooring - Hardwood
- Doors: French Doors
- Has basement: Yes
- Number of fireplaces: 2
- Fireplace features: Family Room
Interior area
- Total structure area: 3,200
- Total interior livable area: 3,200 sqft
- Finished area above ground: 2,512
- Finished area below ground: 688
Property
Parking
- Total spaces: 4
- Parking features: Attached, Off Street
- Attached garage spaces: 2
- Uncovered spaces: 2
Features
- Patio & porch: Deck - Wood
- Exterior features: Deck - Wood, Gazebo, Professional Landscaping, Sprinkler System, Stone Wall, Tennis Court(s)
Details
- Additional structures: Gazebo
- Parcel number: M:047.0 B:0069 L:0007.0,4194495
- Zoning: RB
Construction
Type & style
- Home type: Townhouse
- Property subtype: Condominium, Townhouse
Materials
- Frame
- Roof: Shingle
Condition
- Year built: 2002
Utilities & green energy
- Sewer: Private Sewer
- Water: Public
Community & HOA
Community
- Features: Tennis Court(s), Park, Walk/Jog Trails, Golf, Medical Facility, Conservation Area, Highway Access, House of Worship, Private School, Public School, T-Station, Adult Community
- Senior community: Yes
HOA
- Amenities included: Tennis Court(s), Recreation Facilities, Paddle Tennis, Fitness Center, Clubroom, Garden Area, Clubhouse
- Services included: Sewer, Insurance, Maintenance Structure, Road Maintenance, Maintenance Grounds, Snow Removal, Trash, Reserve Funds
- HOA fee: $1,710 monthly
Location
- Region: Southborough
Financial & listing details
- Price per square foot: $273/sqft
- Tax assessed value: $666,900
- Annual tax amount: $10,857
- Date on market: 8/6/2026
- Listing terms: Contract
- Exclusions: 2 Sconces In Dining Area Will Be Removed And Capped Prior To Closing. Some Drapes, Speak To L.A.
Estimated market value
$861,000
$818,000 - $904,000
$4,278/mo
Price history
| Date | Event | Price |
|---|---|---|
| 8/6/2026 | Listed for sale | $875,000+2.9%$273/sqft |
Source: MLS PIN #73560176 Report a problem | ||
| 7/18/2022 | Listing removed | $850,000$266/sqft |
Source: MLS PIN #73003306 Report a problem | ||
| 6/23/2022 | Listed for sale | $850,000+13.3%$266/sqft |
Source: MLS PIN #73003306 Report a problem | ||
| 7/8/2003 | Sold | $750,000$234/sqft |
Source: Public Record Report a problem | ||
Public tax history
| Year | Property taxes | Tax assessment |
|---|---|---|
| 2025 | $11,019 +5.5% | $797,900 +6.2% |
| 2024 | $10,446 +2.7% | $751,000 +9% |
| 2023 | $10,168 -0.3% | $688,900 +9.5% |
| 2022 | $10,196 | $629,000 |
| 2021 | $10,196 -3% | $629,000 -0.3% |
| 2020 | $10,507 +0.3% | $630,700 +0.8% |
| 2019 | $10,473 +4.2% | $625,600 +0.5% |
| 2018 | $10,050 +7.6% | $622,700 +9.2% |
| 2017 | $9,338 +2.5% | $570,100 -1% |
| 2016 | $9,114 -1.2% | $576,100 |
| 2015 | $9,229 +2.6% | $576,100 +3.6% |
| 2014 | $8,998 +3.7% | $556,100 +6% |
| 2013 | $8,674 +4.5% | $524,400 +1.9% |
| 2012 | $8,302 -5.5% | $514,400 -8.7% |
| 2011 | $8,782 -0.4% | $563,700 -10.1% |
| 2010 | $8,816 -10.5% | $627,000 -9.8% |
| 2009 | $9,847 +3.3% | $695,400 -8.5% |
| 2008 | $9,535 -0.3% | $760,400 |
| 2007 | $9,566 +4.5% | $760,400 +2.7% |
| 2006 | $9,151 -0.9% | $740,400 +1.6% |
| 2005 | $9,236 +11.3% | $728,400 +12.3% |
| 2004 | $8,300 +278% | $648,400 +261.4% |
| 2003 | $2,196 | $179,400 |
Find assessor info on the county website
Monthly payment
Est. payment
Payment breakdown
Explore the cost of this home by adjusting the details. Changes won't be saved.Climate risks
Neighborhood: 01772
Nearby schools
GreatSchools rating
- 10/10Albert S. Woodward Memorial SchoolGrades: 2-3Distance: 1.3 mi
- 8/10P. Brent Trottier Middle SchoolGrades: 6-8Distance: 2.1 mi
- 9/10Algonquin Regional High SchoolGrades: 9-12Distance: 5.9 mi
Schools provided by the listing agent
- Elementary: Finn/Wood/Neary
- Middle: Trottier
- High: Algonquin
Source: MLS PIN. This data may not be complete. We recommend contacting the local school district to confirm school assignments for this home.
- $763,0002 bd4 ba2.6k sqft71 Carriage Hill Cir, Southborough, MA 01772Sold

- $839,0002 bd4 ba3k sqft57 Carriage Hill Cir UNIT 57, Southborough, MA 01772For Sale
- $1,044,3002 bd4 ba3.4k sqft81 Carriage Hill Cir #81, Southborough, MA 01772Off Market

- $881,0002 bd3 ba1.4k sqft1 Carriage Hill Cir, Southborough, MA 01772Off Market
- $928,2002 bd4 ba2.1k sqft3 Carriage Hill Cir #3, Southborough, MA 01772Off Market
- $825,0002 bd2 ba2.4k sqft5 Carriage Hill Cir, Southborough, MA 01772Sold
- $789,4002 bd3 ba1.8k sqft7 Carriage Hill Cir #7, Southborough, MA 01772Off Market
- $864,9002 bd2 ba2.2k sqft11 Carriage Hill Cir, Southborough, MA 01772Off Market
A local agent can set up tours, give advice and negotiate with sellers.
A local lender can help you make sure your offer is ready when you are.
Similar homes
- $949,0002 bd4 ba3.4k sqftCarriage Hill, Southborough, MA 01772For Sale
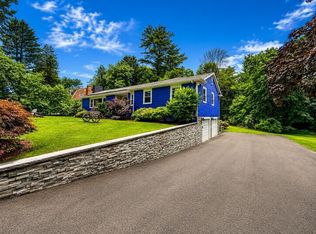
 MLS ID #73534485, Mark Sacco, LAER Realty Partners. MLS PIN
 - $850,0003 bd3 ba2.3k sqft411 Pleasant St, Framingham, MA 01701For Sale
 MLS ID #73559057, Geraldo Franca, Mega Realty Services. MLS PIN
 - $879,9002 bd3 ba2.2k sqftLegacy Farms South, Hopkinton, MA 01748For Sale
 MLS ID #73559424, Landry & Co. Realty Group, REMAX Executive Realty. MLS PIN
 - $899,0003 bd5 ba2.9k sqftVillas At Pleasant Valley, Sutton, MA 01590For Sale
 MLS ID #73558739, We Close Deals Team, Lamacchia Realty, Inc.. MLS PIN
 - $875,0003 bd3 ba2.5k sqftLegacy Farms, Hopkinton, MA 01748For SaleMLS ID #73541365, Kim Foemmel, Foemmel Fine Homes. MLS PIN
- $1,160,0004 bd4 ba3.4k sqft30 Rossi Ln, Ashland, MA 01721For SaleMLS ID #73559936, Craig Morrison, Realty Executives Boston West. MLS PIN
- $995,0004 bd3 ba3.7k sqft7 McCarthy Cir, Framingham, MA 01701For SaleMLS ID #73547651, Dan Young, Realty Executives Boston West. MLS PIN
- $825,0003 bd3 ba2.2k sqft6 Whitcomb Ave, Littleton, MA 01460For SaleMLS ID #73559859, Find Your Village Real Estate Team, Keller Williams Realty Boston Northwest. MLS PIN
- $749,0003 bd3 ba3.2k sqftThe Villages At Stow, Stow, MA 01775For SaleMLS ID #73559390, Amy Balewicz Homes, Keller Williams Realty Boston Northwest. MLS PIN
- $989,0005 bd5 ba3.4k sqft17 Noon Hill Ave, Norfolk, MA 02056For SaleMLS ID #73559762, Katherine Murray, Coldwell Banker Realty - Westwood. MLS PIN
- $800,0002 bd4 ba3k sqftThe Village At Highland Park, Hopkinton, MA 01748For SaleMLS ID #73530971, Donna Spector, Realty ONE Group Suburban Lifestyle. MLS PIN
- $749,9002 bd4 ba3.4k sqftWalden Woods, Milford, MA 01757For SaleMLS ID #73557223, Martha Morese, Century 21 Custom Home Realty. MLS PIN
- $799,0002 bd3 ba2.7k sqftCarriage Lane, Sudbury, MA 01776For SaleMLS ID #73530658, Denise Garzone, William Raveis R.E. & Home Services. MLS PIN
- $829,0002 bd3 ba2.5k sqftLegacy Farms South, Hopkinton, MA 01748For SaleMLS ID #73541336, Satish Bhogadi, Key Prime Realty LLC. MLS PIN
- $799,9002 bd3 ba2.2k sqftDeerfield Estates, Hopkinton, MA 01748For SaleMLS ID #73550867, Nancy Mulroy, Coldwell Banker Realty - Worcester. MLS PIN
- $865,0004 bd3 ba2.7k sqft59 Townsendblvd #59, Westborough, MA 01581For SaleMLS ID #73553961, Rajender Kalavala, Mathieu Newton Sotheby's International Realty. MLS PIN
- $948,0002 bd3 ba2.3k sqftHuckins Farm, Bedford, MA 01730For SaleMLS ID #73559571, Team Suzanne and Company, Compass. MLS PIN
- $579,9002 bd2 ba1.8k sqft7 Whispering Brook Rd #7, Marlborough, MA 01752For SaleMLS ID #73557963, Joan Vaccaro, Keller Williams Boston MetroWest. MLS PIN
- $849,0002 bd3 ba2.2k sqftAbbey Road, Sherborn, MA 01770For SaleMLS ID #73548689, Laura Mastrobuono, Compass. MLS PIN
- $1,174,9004 bd4 ba3.7k sqft21 Foxwood Cv, Holliston, MA 01746For SaleMLS ID #73559699, Jeffrey Chubb, Real Broker MA, LLC. MLS PIN
