Skip main navigation
Off market
  • Price Unknown

    6 Toohey Ln, London, ON N6G 4Y2

    4beds
    SingleFamily
    Built in 1998
    -- sqft lot
    $-- Zestimate®
    C$--/sqft
    C$3,086 Estimated rent

    Home value

    Not available

    Estimated sales range

    Not available

    Not available

    Loading
    Loading...

    Owner options

    List your home for rent

    C$3,086/mo

    Rent Zestimate®

    Find your next renter with Zillow Rental Manager. Plus, with online applications, you can quickly screen prospective tenants – for free.

    Learn more

    C$3,086/mo

    Rent Zestimate®

    Refinance and save

    Refinancing to a lower rate could help reduce your monthly payments and save thousands over the life of the loan.

    See today's rates

    Explore your selling options

    Work with a Zillow partner agent

    Leverage their expertise and Zillow's premium Showcase listings to get your home seen by more buyers.

    Get started

    List with your own agent

    Get your home in front of millions of buyers by listing it on Zillow.

    Learn how to do it

    Sell it yourself

    Take full control of how buyers see your home on Zillow by listing For Sale by Owner (FSBO).

    List your home

    What's special

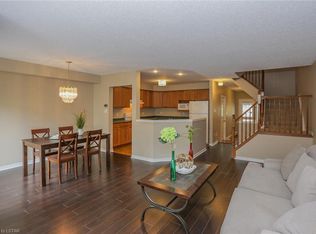
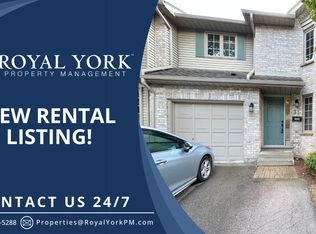
    If you are looking for your family's dream home in the #1 rated elementary school district in London, look no further! Welcome to 6 Toohey Lane in the highly sought after Masonville neighbourhood. Almost everything you need is within 3 kilometres of this oversized property; University Hospital, UWO, Masonville Public School, Masonville Shopping Centre, parks, walking trails and more! This beautifully updated two-storey home features 4 bedrooms, 2.5 bathrooms, and more than enough space for the growing family. First impression of the interior is warm and welcoming with a two-storey foyer, upgraded staircase, 9-foot ceilings, crown moulding, solid surface flooring, and large windows that bring in lots of natural light. The kitchen was renovated in 2016 and features stainless steel appliances, granite countertops, centre island, plenty of cabinetry and a bonus built-in desk area. The sprawling main floor plan offers two large living rooms, formal dining room, convenient laundry/mud room and a front office. The upper level has 4 large bedrooms, a renovated 5pc main bathroom (2019), master bedroom with huge walk-in closet and beautiful spa-like ensuite (2020) with double vanity, oversized shower for two with rainfall shower heads, and a deep soaker tub. The lower level was professionally finished in 2019 and features a generous living room perfect for movie nights, separate games area and additional space ideal for a playroom or home gym. The exterior of this home has been as meticulously maintained as the interior. The large wood deck leads to the expansive yard that is professionally landscaped, leaving plenty of space for the kids to run around or the option to add your own pool, all surrounded by a nice mix of mature trees offering plenty of privacy. Additional upgrades include: Fridge and Stove (2020), Furnace (2020), Nest thermostat (2016), 2pc bathroom (2016) and shingles replaced (2015). Opportunities like this are rare to find - book your private viewing today!

    This property is off market, which means it's not currently listed for sale or rent on Zillow. This may be different from what's available on other websites or public sources.

    Facts & features

    Interior

    Bedrooms & bathrooms
    • Bedrooms: 4
    • Bathrooms: 3
    • Full bathrooms: 2
    • 1/2 bathrooms: 1
    Appliances
    • Laundry: Main Level, Laundry Room
    Features
    • Rough-in Bath, Central Vacuum, Sump Pump, Built-In Appliances, Other
    • Fireplace features: Natural Gas

    Property

    Details
    • Additional structures: Fence - Full

    Construction

    Type & style
    • Home type: SingleFamily
    • Architectural style: 2 Storey
    Condition
    • Year built: 1998

    Utilities & green energy

    • Sewer: Sewer (Municipal)

    Community & neighborhood

    Security
    • Security features: Alarm System
    Location
    • Region: London

    Other

    Other facts
    • Fireplace Features: Natural Gas
    • Property Type: Residential
    • Roof: Asphalt Shing
    • Cooling: Central Air
    • Features Area Influences: Shopping Nearby, Schools, Public Transit, Golf, Park, Hospital, School Bus Route, Ravine
    • Services: Cell Service, Electricity, Recycling Pickup, Street Lights, Internet Other, Telephone Available
    • Sewer: Sewer (Municipal)
    • Interior Features: Rough-in Bath, Central Vacuum, Sump Pump, Built-In Appliances, Other
    • Exterior Features: Deck(s), Landscaped
    • Heating: Gas, Forced Air
    • Security Features: Alarm System
    • Architectural Style: 2 Storey
    • Other Structures: Fence - Full
    • Location: Urban
    • Laundry Features: Main Level, Laundry Room
    • View: City

    Price history

    Price history is unavailable.

    Public tax history

    Tax history is unavailable.

    Neighborhood: Masonville

    Nearby schools

    GreatSchools rating

    No schools nearby

    We couldn't find any schools near this home.