New Roof, New Siding. Just needs cosmetic work on the inside. Great for someone looking to purchase at a discounted price and add some value from day one.
Pending
$370,000
6 Tyler Street, Montgomery, NY 12549
3beds
2,300sqft
Single Family Residence, Residential
Built in 1970
0.34 Acres Lot
$-- Zestimate®
$161/sqft
$-- HOA
What's special
- 666 days
- 23
- 0
Zillow last checked:
Listing updated:
Listed by:
Greene Realty Group 888-278-5840,
Derek J. Greene 860-560-1006
Source: OneKey® MLS as distributed by MLS GRID,MLS#: L3543968
Facts & features
Interior
Bedrooms & bathrooms
- Bedrooms: 3
- Bathrooms: 2
- Full bathrooms: 1
- 1/2 bathrooms: 1
Bedroom 1
- Description: Second Bedroom
- Level: First
Bedroom 2
- Description: Third Bedroom
- Level: First
Bathroom 1
- Description: Bathroom
- Level: First
Bathroom 2
- Description: Primary Half Bathroom
- Level: First
Other
- Description: Primary Bedroom
- Level: First
Other
- Description: Recreational Space
- Level: Lower
Dining room
- Description: DR
- Level: First
Kitchen
- Description: Kitchen
- Level: First
Laundry
- Description: Laundry Room
- Level: Lower
Living room
- Description: LR
- Level: First
Heating
- Baseboard, Natural Gas
Appliances
- Included: Dishwasher, Dryer, Electric Water Heater, Microwave, Refrigerator
Features
- Formal Dining
- Flooring: Hardwood
- Basement: Walk-Out Access,Finished
- Attic: Scuttle
- Fireplace features: Pellet Stove, Wood Burning Stove
Interior area
- Total structure area: 2,300
- Total interior livable area: 2,300 sqft
Property
Parking
- Parking features: Attached, Garage Door Opener, Private
Features
- Exterior features: Mailbox
Lot
- Size: 0.34 Acres
- Dimensions: 90 x 165
- Features: Level
Details
- Parcel number: 3342032100000005007.0000000
- Special conditions: Contract Vendee
Construction
Type & style
- Home type: SingleFamily
- Architectural style: Raised Ranch,Ranch
- Property subtype: Single Family Residence, Residential
Materials
- Advanced Framing Technique, Vinyl Siding
Condition
- Year built: 1970
Utilities & green energy
- Sewer: Public Sewer
- Water: Public
- Utilities for property: Trash Collection Public
Community & HOA
HOA
- Has HOA: No
Location
- Region: Montgomery
Financial & listing details
- Price per square foot: $161/sqft
- Tax assessed value: $420,800
- Annual tax amount: $9,515
- Date on market: 11/22/2024
- Listing agreement: Exclusive Agency
Estimated market value
Not available
Estimated sales range
Not available
Not available
Price history
| Date | Event | Price |
|---|---|---|
| 9/12/2024 | Sold | $345,000-6.8%$150/sqft |
Source: Public Record Report a problem | ||
| 6/25/2024 | Pending sale | $370,000$161/sqft |
Source:  OneKey® MLS as distributed by MLS GRID #3543968 Report a problem OneKey® MLS as distributed by MLS GRID #3543968 Report a problem | ||
| 4/11/2024 | Listed for sale | $370,000+111.4%$161/sqft |
Source: OneKey® MLS as distributed by MLS GRID #3543968 Report a problem | ||
| 12/2/2014 | Sold | $175,000-2.8%$76/sqft |
Source: OneKey® MLS as distributed by MLS GRID #H553295 Report a problem | ||
| 5/22/2014 | Listing removed | $180,000$78/sqft |
Source: Better Homes and Gardens Rand Realty #553295 Report a problem | ||
| 11/3/2013 | Price change | $180,000-4.8%$78/sqft |
Source: Better Homes and Gardens Rand Realty #553295 Report a problem | ||
| 10/22/2013 | Listed for sale | $189,000$82/sqft |
Source: Better Homes and Gardens Rand Realty #553295 Report a problem | ||
| 7/30/2013 | Listing removed | $189,000$82/sqft |
Source: Better Homes and Gardens Rand Realty #538821 Report a problem | ||
| 5/15/2013 | Price change | $189,000-5%$82/sqft |
Source: Better Homes and Gardens Real Estate Rand Realty #538821 Report a problem | ||
| 1/30/2013 | Listed for sale | $199,000+54.3%$87/sqft |
Source: Better Homes and Gardens Rand Realty #538821 Report a problem | ||
| 6/18/1998 | Sold | $129,000$56/sqft |
Source: Public Record Report a problem | ||
Public tax history
| Year | Property taxes | Tax assessment |
|---|---|---|
| 2025 | -- | $155,700 |
| 2024 | -- | $155,700 |
| 2023 | -- | $155,700 |
| 2022 | -- | $155,700 |
| 2021 | -- | $155,700 |
| 2020 | -- | $155,700 |
| 2019 | -- | $155,700 |
| 2018 | -- | $155,700 |
| 2017 | $5,234 | $155,700 |
| 2016 | -- | $155,700 |
| 2015 | -- | $155,700 |
| 2014 | -- | $155,700 |
| 2013 | -- | $155,700 |
| 2012 | -- | $155,700 |
| 2011 | -- | $155,700 |
| 2010 | -- | $155,700 |
| 2009 | -- | $155,700 |
| 2007 | -- | $155,700 |
| 2006 | -- | $155,700 |
| 2005 | -- | $155,700 |
| 2004 | -- | $155,700 |
| 2002 | -- | $155,700 +19.8% |
| 2001 | -- | $130,000 |
| 2000 | -- | $130,000 |
Find assessor info on the county website
Monthly payment
Climate risks
Neighborhood: 12549
Nearby schools
Schools provided by the listing agent
- Middle: Valley Central Middle School
- High: Valley Central High School
Source: OneKey® MLS as distributed by MLS GRID. This data may not be complete. We recommend contacting the local school district to confirm school assignments for this home.
Similar homes
- $330,0006 bd2 ba2.9k sqft265 Goodwill Road, Montgomery, NY 12549For Sale
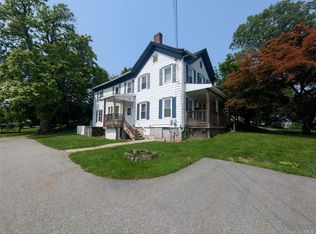
 MLS ID #875699, Denise S Clancy, Listing by: Curasi Realty, Inc.. OneKey® MLS as distributed by MLS GRID
 - $429,9003 bd3 ba2k sqft68 Weaver Street, Montgomery, NY 12549For Sale
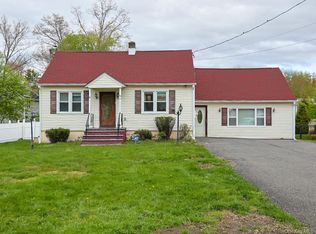 MLS ID #994511, Matthew W. Gibbs, Listing by: KW Hudson Valley United. OneKey® MLS as distributed by MLS GRID
 - $415,0004 bd3 ba2.2k sqft11 Kevin Court, Montgomery, NY 12549For Sale
 MLS ID #1014332, Amanda Ferrantello, Listing by: Hudson Valley Griffith. OneKey® MLS as distributed by MLS GRID
 - $479,9003 bd2 ba1.7k sqft168 Pleasant Avenue, Montgomery, NY 12549For Sale
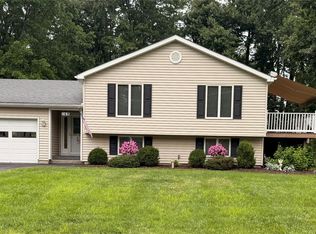 MLS ID #1026792, Stacy Brescia-Spreer, Listing by: Curasi Realty, Inc.. OneKey® MLS as distributed by MLS GRID
 - $400,0003 bd2 ba2.2k sqft935 Homestead Avenue, Maybrook, NY 12543For SaleMLS ID #1017572, Asa E Lennon, Listing by: RE/MAX Benchmark Realty Group. OneKey® MLS as distributed by MLS GRID
- $549,9003 bd3 ba2.1k sqft36 W Searsville Road, Montgomery, NY 12549For SaleMLS ID #1039103, Asa E Lennon, Listing by: RE/MAX Benchmark Realty Group. OneKey® MLS as distributed by MLS GRID
- $410,0003 bd2 ba1.5k sqft23 Windwood Drive, Newburgh, NY 12550For SaleMLS ID #1044736, Thomas Atkin, Listing by: Alliance Realty. OneKey® MLS as distributed by MLS GRID
- $374,9003 bd2 ba1.6k sqft260 Gibson Hill Road, Chester, NY 10918For SaleMLS ID #1044316, Camilia Anka, Listing by: Keller Williams Realty. OneKey® MLS as distributed by MLS GRID
- $429,9003 bd2 ba1.2k sqft342 Coldenham Road, Walden, NY 12586For SaleMLS ID #1021123, Louis J Shorette, Listing by: Century 21 E & M Williams Rlty. OneKey® MLS as distributed by MLS GRID
- $375,0003 bd1 ba1.3k sqft11 Laurie Lane, Newburgh, NY 12550For SaleMLS ID #1041394, Tameeka D Williams, Listing by: KFortuna All Aspects Realty. OneKey® MLS as distributed by MLS GRID
- $342,0003 bd1 ba1.2k sqft2220 Bruynswick Road, Wallkill, NY 12589For SaleMLS ID #1039586, William Williams, Listing by: Century 21 Geba Realty. OneKey® MLS as distributed by MLS GRID
- $425,0003 bd2 ba2.1k sqft41 Police Drive, Goshen, NY 10924For SaleMLS ID #1049541, Michelle Leonardo, Listing by: Compass Greater NY, LLC. OneKey® MLS as distributed by MLS GRID
- $425,0003 bd3 ba2.1k sqft14 Helms Hill Road, Washingtonville, NY 10992For SaleMLS ID #976753, Lauren Kelly, Listing by: Howard Hanna Rand Realty. OneKey® MLS as distributed by MLS GRID
- $424,0003 bd2 ba1.3k sqft89 5th Avenue, Newburgh, NY 12550For SaleMLS ID #1010502, Jodi M Gillespie, Listing by: Gillespie Real Estate LLC. OneKey® MLS as distributed by MLS GRID
- $355,0003 bd1 ba1.4k sqft237 Windsor Highway, New Windsor, NY 12553For SaleMLS ID #1019884, Gina M De Cerbo, Listing by: RE/MAX Benchmark Realty Group. OneKey® MLS as distributed by MLS GRID
- $365,0003 bd2 ba1.5k sqft19 Zane Street, Ellenville, NY 12428For SaleMLS ID #1047309, Anita S. Cristiano, Listing by: HomeSmart Homes & Estates. OneKey® MLS as distributed by MLS GRID
- $339,0003 bd2 ba1.1k sqft20 Bush Avenue, Newburgh, NY 12550For SaleMLS ID #1048638, Evan Danosky, Listing by: Picture It Sold, LLC. OneKey® MLS as distributed by MLS GRID
- $399,0003 bd1 ba1.4k sqft858 Route 52, Fishkill, NY 12524For SaleMLS ID #1019105, Ryan LaLuna, Listing by: McGrath Realty Inc. OneKey® MLS as distributed by MLS GRID
- $405,0004 bd2 ba2.2k sqft650 Granite Road, Kerhonkson, NY 12446Active
 MLS ID #20261862, Willis White, Listing by: Keller Williams Realty HV Nort. HVCRMLS
 - $425,0003 bd1 ba1.1k sqft20 Meadow Avenue, Washingtonville, NY 10992For SaleMLS ID #1037275, George K Koudounas, Listing by: RE/MAX Benchmark Realty Group. OneKey® MLS as distributed by MLS GRID
