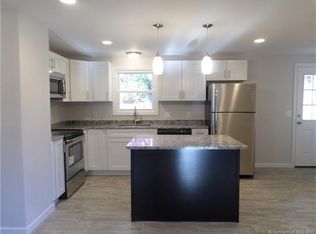
Move-in ready 3-bedroom, 2-bath home in a quiet neighborhood just outside the downtown area. This updated home offers an open floor plan, modern finishes, flexible living space, and valuable energy-saving features. A brand-new septic system has been installed, and owned solar panels with no lease help offset electric costs. The main level features a bright, open-concept layout with a renovated white shaker kitchen, granite countertops, and eat-in dining area that opens directly to the spacious living room which is ideal for everyday living and entertaining. Three bedrooms and two fully renovated bathrooms provide comfortable, functional living space. The lower level adds exceptional versatility with additional living space that can accommodate separate living quarters, guest space, home office, recreation room, or family room. Freshly painted throughout and finished with new flooring, this home is truly move-in ready. Enjoy the convenience of being close to downtown while tucked away in a peaceful residential setting. Numerous updates, flexible floor plan, owned solar, and new septic make this a must-see.
Under contract
$449,900
6 Village Drive, Ledyard, CT 06339
3beds
1,608sqft
Single Family Residence
Built in 1962
0.39 Acres Lot
$452,100 Zestimate®
$280/sqft
$-- HOA
What's special
Modern finishesFreshly painted throughoutNew flooringFlexible living spaceGranite countertopsTwo fully renovated bathroomsThree bedrooms
- 42 days
- 174
- 6
Zillow last checked:
Listing updated:
Listed by:
Jon Arruda (860)574-5470,
William Pitt Sotheby's Int'l 860-536-5900
Source: Smart MLS,MLS#: 24205804
Facts & features
Interior
Bedrooms & bathrooms
- Bedrooms: 3
- Bathrooms: 2
- Full bathrooms: 2
Primary bedroom
- Features: Remodeled, Ceiling Fan(s), Laminate Floor
- Level: Upper
- Area: 130 Square Feet
- Dimensions: 10 x 13
Bedroom
- Features: Remodeled, Ceiling Fan(s), Laminate Floor
- Level: Upper
- Area: 81 Square Feet
- Dimensions: 9 x 9
Bedroom
- Features: Remodeled, Ceiling Fan(s), Laminate Floor
- Level: Upper
- Area: 120 Square Feet
- Dimensions: 12 x 10
Bathroom
- Features: Remodeled, Double-Sink, Tub w/Shower, Laminate Floor
- Level: Upper
- Area: 70 Square Feet
- Dimensions: 10 x 7
Bathroom
- Features: Remodeled, Stall Shower, Laminate Floor
- Level: Lower
- Area: 66 Square Feet
- Dimensions: 6 x 11
Kitchen
- Features: Remodeled, Granite Counters, Eating Space, Laminate Floor
- Level: Main
- Area: 170 Square Feet
- Dimensions: 10 x 17
Living room
- Features: Remodeled, Laminate Floor
- Level: Main
- Area: 204 Square Feet
- Dimensions: 12 x 17
Rec play room
- Features: Remodeled, Sliders, Laminate Floor
- Level: Lower
- Area: 506 Square Feet
- Dimensions: 23 x 22
Heating
- Baseboard, Electric
Cooling
- Ceiling Fan(s)
Appliances
- Included: Microwave, Refrigerator, Dishwasher, Electric Water Heater, Water Heater
Features
- Basement: Full,Unfinished
- Attic: Walk-up
- Has fireplace: No
Interior area
- Total structure area: 1,608
- Total interior livable area: 1,608 sqft
- Finished area above ground: 1,608
Property
Features
- Levels: Multi/Split
Lot
- Size: 0.39 Acres
- Features: Level, Cleared
Details
- Parcel number: 1510733
- Zoning: R20
Construction
Type & style
- Home type: SingleFamily
- Architectural style: Split Level
- Property subtype: Single Family Residence
Materials
- Vinyl Siding
- Foundation: Concrete Perimeter
- Roof: Asphalt
Condition
- New construction: No
- Year built: 1962
Utilities & green energy
- Sewer: Septic Tank
- Water: Public
Community & HOA
HOA
- Has HOA: No
Location
- Region: Ledyard
Financial & listing details
- Price per square foot: $280/sqft
- Tax assessed value: $190,900
- Annual tax amount: $4,921
- Date on market: 9/10/2026
Estimated market value
$452,100
$429,000 - $475,000
$3,011/mo
Price history
| Date | Event | Price |
|---|---|---|
| 9/21/2026 | Pending sale | $449,900$280/sqft |
Source:  Smart MLS #24205804 Report a problem | ||
| 9/10/2026 | Listed for sale | $449,900+146.9%$280/sqft |
Source: Smart MLS #24205804 Report a problem | ||
| 3/2/2026 | Sold | $182,200-4.1%$113/sqft |
Source: Public Record Report a problem | ||
| 10/25/2025 | Listing removed | $189,900$118/sqft |
Source: Smart MLS #24117388 Report a problem | ||
| 8/20/2025 | Pending sale | $189,900$118/sqft |
Source: Smart MLS #24117388 Report a problem | ||
| 8/15/2025 | Listed for sale | $189,900-55.3%$118/sqft |
Source: Smart MLS #24117388 Report a problem | ||
| 5/31/2002 | Sold | $425,000+10.4%$264/sqft |
Source: Public Record Report a problem | ||
| 8/18/1999 | Sold | $385,000$239/sqft |
Source: Public Record Report a problem | ||
Public tax history
| Year | Property taxes | Tax assessment |
|---|---|---|
| 2025 | $4,348 +8.2% | $114,520 +0.3% |
| 2024 | $4,020 +1.9% | $114,170 |
| 2023 | $3,946 +2.2% | $114,170 |
| 2022 | $3,861 +0.7% | $114,170 |
| 2021 | $3,836 -5.1% | $114,170 -1.3% |
| 2020 | $4,044 -0.2% | $115,640 |
| 2019 | $4,054 +2.2% | $115,640 |
| 2018 | $3,965 +5.4% | $115,640 |
| 2017 | $3,763 +2% | $115,640 |
| 2016 | $3,689 +5% | $115,640 |
| 2015 | $3,515 -2.3% | $115,640 -3.9% |
| 2014 | $3,598 +6% | $120,330 |
| 2013 | $3,393 +1% | $120,330 |
| 2012 | $3,361 | $120,330 |
| 2011 | $3,361 -0.1% | $120,330 -8.3% |
| 2010 | $3,365 | $131,180 |
| 2009 | $3,365 +32.9% | $131,180 |
| 2008 | $2,532 -22.4% | $131,180 |
| 2007 | $3,264 -0.4% | $131,180 |
| 2006 | $3,277 +23.8% | $131,180 +64.4% |
| 2005 | $2,647 +7.3% | $79,800 |
| 2003 | $2,466 +15.5% | $79,800 +30% |
| 2001 | $2,135 | $61,390 |
| 1996 | -- | $61,390 |
Find assessor info on the county website
Monthly payment
Est. payment
Payment breakdown
Explore the cost of this home by adjusting the details. Changes won't be saved.Climate risks
Neighborhood: 06339
Similar homes
- $415,0004 bd1 ba1.6k sqft1661 Center Groton Road, Ledyard, CT 06339For Sale
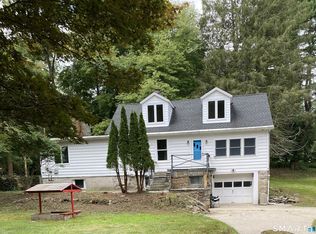
 MLS ID #24208417, Martha Poole, Carl Guild & Associates. Smart MLS
- $375,0003 bd2 ba1.6k sqft17 Cartridge Trail, Ledyard, CT 06339For Sale
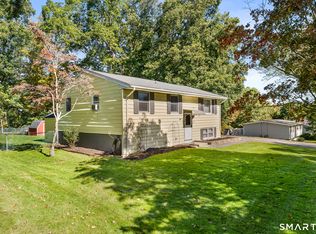 MLS ID #24212264, Tommy Connors, Redfin Corporation. Smart MLS
- $450,0004 bd3 ba1.5k sqft18 Overlook Road, Ledyard, CT 06335For Sale
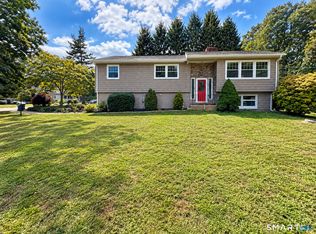 MLS ID #24207042, Devy Chandler, Berkshire Hathaway NE Prop.. Smart MLS
- $579,0004 bd3 ba1.9k sqft757 Shewville Road, Ledyard, CT 06339For Sale
 MLS ID #24206816, Allison J. J. Hughes, William Raveis Real Estate. Smart MLS
- $365,0004 bd2 ba1.5k sqft113 Meeting House Lane, Ledyard, CT 06339For SaleMLS ID #24200615, Amaurys Valdera, Brokerbe Inc.. Smart MLS
- $420,0003 bd2 ba2.3k sqft193 Old Colchester Road, Waterford, CT 06375For SaleMLS ID #24215784, Amanda Chaffee, KEY Real Estate Services LLC. Smart MLS
- $419,9004 bd2 ba1.3k sqft43 Hale Haven Court, Montville, CT 06382For SaleMLS ID #24211620, Beth Arcangel, Compass Connecticut, LLC. Smart MLS
- $375,0003 bd2 ba1.9k sqft17 Oakridge Drive, Ledyard, CT 06335For SaleMLS ID #24205516, Billie Jo Parkos, Coldwell Banker Realty. Smart MLS
- $399,9003 bd2 ba1.6k sqft366 North Stonington Road, Stonington, CT 06378For SaleMLS ID #24215259, Joseph Bonneau, eXp Realty. Smart MLS
- $419,9003 bd2 ba2k sqft45 Lathrop Road, Waterford, CT 06375For SaleMLS ID #24212199, Amber Heenan, William Raveis Real Estate. Smart MLS
- $425,0003 bd2 ba1.4k sqft6 Nemczuk Drive, Norwich, CT 06360For SaleMLS ID #24201484, Marilyn Lusher, RE/MAX Legends. Smart MLS
- $459,0003 bd2 ba1.8k sqft349 Salem Turnpike, Bozrah, CT 06334For SaleMLS ID #24200725, Tracy E. ODonnell, Berkshire Hathaway NE Prop.. Smart MLS
- $450,0003 bd3 ba1.5k sqft262 Taylor Hill Road, Griswold, CT 06351For SaleMLS ID #24199674, Janise L. Gabco, Our Home Realty Advisors. Smart MLS
- $510,0004 bd3 ba2.1k sqft53 Lovers Lane, East Lyme, CT 06333For SaleMLS ID #24215498, Jason Pope, RE/MAX One. Smart MLS
- $395,0003 bd2 ba878 sqft29 Soljer Drive, Waterford, CT 06385For SaleMLS ID #24214170, Michelle Sireci, KEY Real Estate Services LLC. Smart MLS
- $429,9003 bd2 ba2.2k sqft84 Plain Hill Road, Norwich, CT 06360For SaleMLS ID #24211495, Ron Bates, Signature Properties of N.E.. Smart MLS
- $459,8604 bd4 ba2.1k sqft36 Krug Road, Preston, CT 06365For SaleMLS ID #24193985, Heidi Pafumi, Coldwell Banker Realty. Smart MLS
- $429,9003 bd2 ba1.5k sqft62 Benham Avenue, Waterford, CT 06375For SaleMLS ID #24211283, April Cova, Precision Realty LLC. Smart MLS
- $479,9003 bd3 ba1.9k sqft50 A P Gates Road, East Haddam, CT 06423For SaleMLS ID #24213531, Linda Bohne, Property Advisors Realty. Smart MLS
- $479,9004 bd2 ba1.9k sqft520 Boston Post Road, Waterford, CT 06385For SaleMLS ID #24210882, Jason Pope, RE/MAX One. Smart MLS
