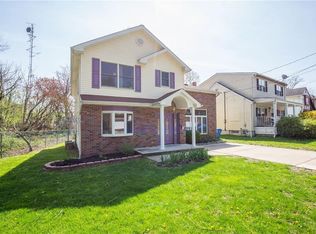
You will love the floor plan in this beautiful Tudor Style home. Huge, 13'x11.4', Entry foyer; first level family room; 3 Bedrooms & 2 Full Baths; large fenced in backyard with newer patio & storage shed. Other newer items include; the roof, heating & air conditioning systems, windows, doors, & exterior siding. Great Metuchen Schools. Short distants to Metuchen Train Station, Shopping, & excellent eating establishments.
For sale
Price cut: $20K (8/4)
$699,900
6 Weston St, Metuchen, NJ 08840
3beds
--sqft
Single Family Residence
Built in 1989
5,000 Square Feet Lot
$707,400 Zestimate®
$--/sqft
$-- HOA
What's special
First level family roomNewer patioLarge fenced in backyardStorage shed
- 50 days |
- 1,750 |
- 43 |
Zillow last checked:
Listing updated:
Listed by:
ROGER D. MEADOR,
WEICHERT CO REALTORS 732-494-6800
Source: All Jersey MLS,MLS#: 2700373R
Facts & features
Interior
Bedrooms & bathrooms
- Bedrooms: 3
- Bathrooms: 2
- Full bathrooms: 2
Primary bedroom
- Features: Walk-In Closet(s)
- Area: 294
- Dimensions: 21 x 14
Bedroom 2
- Area: 165
- Dimensions: 15 x 11
Bedroom 3
- Area: 165
- Dimensions: 15 x 11
Bathroom
- Features: Tub Shower, Stall Shower
Dining room
- Features: Formal Dining Room
- Area: 110
- Dimensions: 11 x 10
Family room
- Area: 187
- Length: 17
Kitchen
- Features: Eat-in Kitchen
- Area: 99
- Dimensions: 11 x 9
Living room
- Area: 216
- Dimensions: 18 x 12
Basement
- Area: 0
Heating
- Forced Air
Cooling
- Central Air, Ceiling Fan(s)
Appliances
- Included: Dishwasher, Dryer, Gas Range/Oven, Refrigerator, Range, Washer, Gas Water Heater
Features
- 1 Bedroom, Entrance Foyer, Laundry Room, Bath Full, Storage, Family Room, Utility Room, 2 Bedrooms, Kitchen, Living Room, Dining Room, Attic
- Flooring: Carpet, Ceramic Tile
- Windows: Insulated Windows
- Has basement: No
- Has fireplace: No
Interior area
- Total structure area: 0
Video & virtual tour
Property
Parking
- Total spaces: 1
- Parking features: 1 Car Width, Asphalt, Garage, Attached, Built-In Garage, Detached, Garage Door Opener
- Attached garage spaces: 1
- Has uncovered spaces: Yes
Features
- Levels: Two
- Stories: 2
- Patio & porch: Patio
- Exterior features: Barbecue, Curbs, Patio, Sidewalk, Fencing/Wall, Storage Shed, Yard, Insulated Pane Windows
- Fencing: Fencing/Wall
Lot
- Size: 5,000 Square Feet
- Dimensions: 100.00 x 50.00
- Features: Near Shopping, Near Train, Dead - End Street, Near Public Transit
Details
- Additional structures: Shed(s)
- Parcel number: 2109000390000000350000
Construction
Type & style
- Home type: SingleFamily
- Architectural style: Tudor, Two Story
- Property subtype: Single Family Residence
Materials
- Roof: Asphalt
Condition
- Year built: 1989
Utilities & green energy
- Gas: Natural Gas
- Sewer: Public Sewer
- Water: Public
- Utilities for property: Electricity Connected, Natural Gas Connected
Community & HOA
Community
- Features: Curbs, Sidewalks
Location
- Region: Metuchen
Financial & listing details
- Tax assessed value: $146,200
- Annual tax amount: $10,607
- Date on market: 7/7/2026
- Ownership: Fee Simple
- Electric utility on property: Yes
Estimated market value
$707,400
$672,000 - $743,000
$2,923/mo
Price history
| Date | Event | Price |
|---|---|---|
| 8/4/2026 | Price change | $699,900-2.8% |
Source:  All Jersey MLS #2700373R Report a problem All Jersey MLS #2700373R Report a problem | ||
| 7/8/2026 | Listed for sale | $719,900+205.2% |
Source: All Jersey MLS #2700373R Report a problem | ||
| 11/19/2001 | Sold | $235,900 |
Source: Public Record Report a problem | ||
Public tax history
| Year | Property taxes | Tax assessment |
|---|---|---|
| 2025 | $10,168 | $146,200 |
| 2024 | $10,168 +3.5% | $146,200 |
| 2023 | $9,828 +5.5% | $146,200 |
| 2022 | $9,314 +2.3% | $146,200 |
| 2021 | $9,101 | $146,200 |
| 2020 | -- | $146,200 |
| 2019 | $8,684 +99.4% | $146,200 |
| 2018 | $4,356 -48.4% | $146,200 |
| 2017 | $8,436 +2.3% | $146,200 |
| 2016 | $8,249 +2.6% | $146,200 |
| 2015 | $8,042 +2.1% | $146,200 |
| 2014 | $7,879 +2.7% | $146,200 |
| 2013 | $7,668 +2% | $146,200 |
| 2012 | $7,519 +4% | $146,200 |
| 2011 | $7,231 +3.6% | $146,200 |
| 2010 | $6,977 +3.9% | $146,200 |
| 2009 | $6,716 | $146,200 |
| 2008 | -- | $146,200 |
| 2007 | -- | $146,200 |
| 2006 | -- | $146,200 |
| 2005 | -- | $146,200 |
| 2004 | $5,205 | $146,200 |
| 2003 | -- | $146,200 |
| 2002 | -- | $146,200 |
| 2001 | -- | $146,200 |
Find assessor info on the county website
Monthly payment
Est. payment
Payment breakdown
Explore the cost of this home by adjusting the details. Changes won't be saved.Climate risks
Neighborhood: 08840
Nearby schools
GreatSchools rating
- 8/10Campbell Elementary SchoolGrades: 1-4Distance: 0.6 mi
- 8/10Edgar Middle SchoolGrades: 5-8Distance: 1.2 mi
- 8/10Metuchen High SchoolGrades: 9-12Distance: 1.4 mi
- $560,0004 bd2 ba1.8k sqft4 Weston St, Metuchen, NJ 08840Sold
- $581,000-- bd-- ba1k sqft8 Weston St, Metuchen, NJ 08840Off Market
- $767,5003 bd3 ba2.1k sqft2 Weston St, Metuchen, NJ 08840Off Market
- $715,000-- bd-- ba1.4k sqft21 Westinghouse St, Metuchen, NJ 08840Off Market
- $700,7003 bd2 ba1.4k sqft23 Westinghouse St, Metuchen, NJ 08840Off Market
- $773,9005 bd2 ba2.2k sqft14 Weston St, Metuchen, NJ 08840Off Market
- $800,0003 bd2 ba1.8k sqft19 Westinghouse St, Metuchen, NJ 08840Sold
- $769,8004 bd2 ba1.9k sqft9 Weston St, Metuchen, NJ 08840Off Market
A local agent can set up tours, give advice and negotiate with sellers.
A local lender can help you make sure your offer is ready when you are.
Similar homes
- $711,0003 bd3 ba1.8k sqft55 Jefferson Dr, Piscataway, NJ 08854For Sale

 MLS ID #2703185R, VERRIA HAIRSTON. All Jersey MLS
 - $620,0004 bd2 ba1.4k sqft54 Atlantic St, Metuchen, NJ 08840For Sale
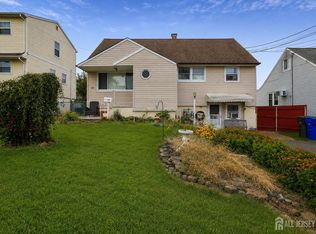 MLS ID #2701238R, AMITY MORALES. All Jersey MLS
 - $599,0003 bd1 ba1.3k sqft30 Rieder Rd, Edison, NJ 08817For Sale
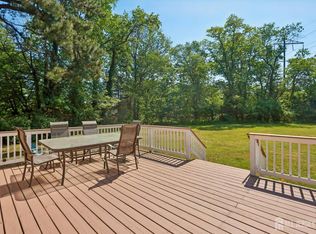 MLS ID #2616086R, RITA DHARIA. All Jersey MLS
 - $679,0004 bd2 ba1.5k sqft15 Markham Rd, Edison, NJ 08817For Sale
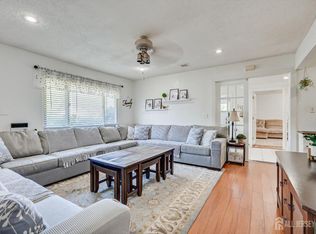 MLS ID #2616211R, YAN "RITA" H. ZHANG. All Jersey MLS
 - $659,0003 bd2 ba1.5k sqft203 Central Ave, Edison, NJ 08817For SaleMLS ID #2617459R, SHEILA MIRANDA. All Jersey MLS
- $649,0004 bd3 ba1.7k sqft21 S Heathcote Ave, Edison, NJ 08817For SaleMLS ID #2702095R, JASMINE TSUI. All Jersey MLS
- $675,0004 bd4 ba2k sqft133 Summerhill Rd, Spotswood, NJ 08884For SaleMLS ID #2703319R, FADY BESHARA. All Jersey MLS
- $774,9004 bd2 ba1.4k sqft22 Foley Ave, Edison, NJ 08820For SaleMLS ID #2615136R, BHUPENDRA ANANDPARA. All Jersey MLS
- $789,0004 bd3 ba2.2k sqft23 Charlton Ave, Piscataway, NJ 08854For SaleMLS ID #2701151R, HENRY XING. All Jersey MLS
- $575,0003 bd2 ba1.4k sqft91 Colfax St, South River, NJ 08882For SaleMLS ID #2703297R, AMY BUTEWICZ. All Jersey MLS
- $499,9993 bd1 ba1.2k sqft57 Gurley Rd, Edison, NJ 08817For SaleMLS ID #2702863R, LEYCAIRA MARTINEZ. All Jersey MLS
- $650,0004 bd2 ba1.6k sqft39 Gage Rd, East Brunswick, NJ 08816For SaleMLS ID #2700510R, MICHAEL AUER. All Jersey MLS
- $695,0004 bd2 ba2.4k sqft105 Morning Glory Rd, Warren, NJ 07059For SaleMLS ID #2613629R, ROBERT DEKANSKI. All Jersey MLS
- $650,0003 bd3 ba1.7k sqft124 Sonora Ave, Iselin, NJ 08830For SaleMLS ID #2702373R, VARINDER S. SANDHU. All Jersey MLS
- $822,6004 bd3 ba2.1k sqft55 Lench Ave, Edison, NJ 08820For SaleMLS ID #2617257R, MARIA GOYANES. All Jersey MLS
- $599,0004 bd2 ba1.6k sqft45 Herbert Dr, East Brunswick, NJ 08816For SaleMLS ID #2703263R, DAVID LEVINE. All Jersey MLS
- $589,0003 bd2 ba1.5k sqft2697 Woodbridge Ave, Edison, NJ 08817For SaleMLS ID #2700481R, PRATIK SHAH. All Jersey MLS
- $849,0005 bd4 ba2.2k sqft5 Yale Ct, East Brunswick, NJ 08816For SaleMLS ID #2703261R, DANIEL A. RAZZANO. All Jersey MLS
- $724,9994 bd3 ba1.9k sqft13 Abbott Rd, Somerset, NJ 08873For SaleMLS ID #2617832R, ROSITA ISALES. All Jersey MLS
- $675,0003 bd2 ba1.4k sqft12 Barrie Rd, East Brunswick, NJ 08816For SaleMLS ID #2614709R, JANE MUELLER. All Jersey MLS
