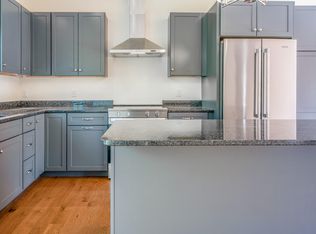
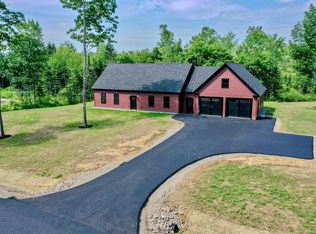
In Belfast's Little River neighborhood, where forested trails meet coastal charm, this spacious To-Be-Built home invites you to experience a simpler, more grounded way of living. With the Little River Trail system just outside your door and downtown Belfast only minutes away, this is a place where daily routines feel more connected to nature. Designed with care and built to modern efficiency standards, this custom 3-bedroom home with a dedicated office and bonus room offers space to stretch out without sacrificing style. Modern architecture pairs with energy-conscious construction and thoughtful details throughout from quality insulation and radiant floor heating and heat pumps that provide both summer cooling and winter warmth. Step inside to a classic yet open layout that offers space to gather, unwind, or spread out as needed. The large windows draw in natural light and frame the surrounding landscape that you can enjoy from any space in the house. The kitchen will feature stunning countertops, beautifully and thoughtfully designed cabinetry for your culinary needs, and the ability for buyers to select some of their own appliances and colors. A laundry room and open concept living area complete the first floor. The attached two-bay garage provides ample storage for tools, gear, or creative pursuits. Located on one of the largest and most private lots, this home reflects the high-quality construction and thoughtful neighborhood design that define Little River. Buyers entering early in the build process have the opportunity to select certain finishes, making it feel truly tailored, without taking on a full custom build. Let this be your opportunity to enjoy the ease of new construction, the beauty of nature out your front door, and the comfort of a home designed to support the life you're building.
Pending
$1,187,000
6 Whitetail Street, Belfast, ME 04915
3beds
2,072sqft
Single Family Residence
Built in 2026
3.42 Acres Lot
$-- Zestimate®
$573/sqft
$-- HOA
What's special
Laundry roomRadiant floor heatingQuality insulationBonus roomClassic yet open layoutDedicated officeStunning countertops
- 499 days
- 14
- 0
Zillow last checked:
Listing updated:
Listed by:
RE/MAX JARET & COHN belfast@jaretcohn.com
Source: Maine Listings,MLS#: 1626675
Facts & features
Interior
Bedrooms & bathrooms
- Bedrooms: 3
- Bathrooms: 2
- Full bathrooms: 1
- 1/2 bathrooms: 1
Primary bedroom
- Features: Closet, Double Vanity, Full Bath, Gas Fireplace, Suite, Walk-In Closet(s)
- Level: First
Bedroom 1
- Features: Closet
- Level: First
Bedroom 2
- Features: Closet
- Level: First
Bonus room
- Level: First
Kitchen
- Features: Eat-in Kitchen, Kitchen Island, Pantry
- Level: First
Laundry
- Level: First
Living room
- Features: Gas Fireplace, Informal, Vaulted Ceiling(s)
- Level: First
Mud room
- Level: First
Office
- Level: First
Heating
- Heat Pump, Radiant
Cooling
- Heat Pump
Appliances
- Included: Dishwasher, Dryer, Electric Range, Refrigerator, Wall Oven, Washer, Tankless Water Heater
Features
- 1st Floor Bedroom, 1st Floor Primary Bedroom w/Bath, Bathtub, One-Floor Living, Pantry, Shower, Storage, Walk-In Closet(s), Primary Bedroom w/Bath
- Flooring: Tile, Engineered Hardwood
- Windows: Double Pane Windows
- Number of fireplaces: 2
Interior area
- Total structure area: 2,072
- Total interior livable area: 2,072 sqft
- Finished area above ground: 2,072
- Finished area below ground: 0
Property
Parking
- Total spaces: 2
- Parking features: Paved, 1 - 4 Spaces, On Site, Electric Vehicle Charging Station(s)
- Garage spaces: 2
Accessibility
- Accessibility features: Level Entry
Features
- Patio & porch: Patio
- Has view: Yes
- View description: Scenic, Trees/Woods
- Body of water: Little River Reservoir
Lot
- Size: 3.42 Acres
- Features: Near Town, Neighborhood, Level, Open Lot, Wooded
Details
- Parcel number: Lot#6WhitetailLaneBelfast04915
- Zoning: outside rural 1
Construction
Type & style
- Home type: SingleFamily
- Architectural style: Ranch
- Property subtype: Single Family Residence
Materials
- Wood Frame, Wood Siding
- Foundation: Slab, Poured Concrete
- Roof: Metal
Condition
- Year built: 2026
Utilities & green energy
- Electric: Circuit Breakers
- Sewer: Private Sewer
- Water: Public
Green energy
- Energy efficient items: 90% Efficient Furnace, Ceiling Fans, Insulated Foundation, LED Light Fixtures
Community & HOA
Location
- Region: Belfast
Financial & listing details
- Price per square foot: $573/sqft
- Annual tax amount: $1
- Date on market: 6/13/2025
- Road surface type: Paved
Estimated market value
Not available
Estimated sales range
Not available
Not available
Price history
| Date | Event | Price |
|---|---|---|
| 2/23/2026 | Pending sale | $1,187,000+32%$573/sqft |
Source:  Maine Listings #1626675 Report a problem Maine Listings #1626675 Report a problem | ||
| 6/13/2025 | Listed for sale | $899,000+200.7%$434/sqft |
Source: Maine Listings #1626675 Report a problem | ||
| 6/13/2025 | Listing removed | $299,000$144/sqft |
Source: Maine Listings #1597236 Report a problem | ||
| 1/14/2025 | Price change | $299,000-8%$144/sqft |
Source: Maine Listings #1597236 Report a problem | ||
| 7/17/2024 | Listed for sale | $325,000$157/sqft |
Source: Maine Listings #1597236 Report a problem | ||
Public tax history
Tax history is unavailable.
Monthly payment
Est. payment
Payment breakdown
Explore the cost of this home by adjusting the details. Changes won't be saved.Climate risks
Neighborhood: 04915


Similar homes
- $849,0003 bd3 ba2k sqft17 Little River Drive Extension, Belfast, ME 04915Active

 MLS ID #1668596, RE/MAX JARET & COHN. Maine Listings
 - $975,0003 bd2 ba2.7k sqft48 Old Searsport Avenue, Belfast, ME 04915Active
 MLS ID #1663626, RE/MAX JARET & COHN. Maine Listings
 - $950,0003 bd3 ba2.5k sqft26 Old Searsport Avenue, Belfast, ME 04915Active
 MLS ID #1650433, Harcourts Waterfront & Fine Properties. Maine Listings
 - $825,0003 bd2 ba2.2k sqft16-A Seaside Drive, Belfast, ME 04915Active
 MLS ID #1683695, Legacy Properties Sotheby's International Realty. Maine Listings
 - $850,0003 bd3 ba2.8k sqft11 Durham Street, Belfast, ME 04915ActiveMLS ID #1677668, Camden Real Estate. Maine Listings
- $700,0003 bd2 ba2.2k sqft16 Seaside Drive, Belfast, ME 04915ActiveMLS ID #1683549, Legacy Properties Sotheby's International Realty. Maine Listings
- $879,0003 bd5 ba2.9k sqft130 Bayside Drive #42, Belfast, ME 04915ActiveMLS ID #1654246, Better Homes & Gardens Real Estate/The Masiello Group. Maine Listings
- $975,0003 bd2 ba2.1k sqft35 Tilden Way, Belmont, ME 04952ActiveMLS ID #1684718, CoastWise Realty. Maine Listings
- $950,0003 bd3 ba2.4k sqft1591 Turtle Head Road, Islesboro, ME 04848ActiveMLS ID #1683157, Cates Real Estate. Maine Listings
- $1,200,0003 bd3 ba2.2k sqft1141 Main Road, Islesboro, ME 04848ActiveMLS ID #1670104, Keller Williams Realty. Maine Listings
- $640,0003 bd3 ba3k sqft8 Highfield Lane, Belfast, ME 04915ActiveMLS ID #1662762, Realty of Maine. Maine Listings
- $775,0003 bd2 ba1.1k sqft104 Front Street, Belfast, ME 04915ActiveMLS ID #1667682, Worth Real Estate, Inc.. Maine Listings
- $875,0003 bd2 ba1.5k sqft138 Bayside Road, Northport, ME 04849ActiveMLS ID #1676529, Portside Real Estate Group. Maine Listings
- $999,0004 bd2 ba1.6k sqft1578 Pripet Wood Lane, Islesboro, ME 04848ActiveMLS ID #1679400, Legacy Properties Sotheby's International Realty. Maine Listings
- $785,0004 bd4 ba2.7k sqft102 Congress Street, Belfast, ME 04915ActiveMLS ID #1628989, Two Rivers Realty, LLC. Maine Listings
- $1,100,0003 bd2 ba1.7k sqft25 Burnt Marsh Lane, Brooksville, ME 04642ActiveMLS ID #1681061, Compass Point Real Estate, Inc.. Maine Listings
- $1,275,0003 bd3 ba2.4k sqft76 Park Street, Rockport, ME 04856ActiveMLS ID #1681589, LandVest, Inc.. Maine Listings
- $790,0004 bd2 ba2.6k sqft91 Northport Road, Belmont, ME 04952ActiveMLS ID #1676938, Rizzo Mattson. Maine Listings
- $1,350,0003 bd3 ba1.8k sqft220 Shore Road, Northport, ME 04849ActiveMLS ID #1678141, Legacy Properties Sotheby's International Realty. Maine Listings
- $1,400,0002 bd2 ba1.6k sqft689 Main Road, Islesboro, ME 04848ActiveMLS ID #1683348, Cates Real Estate. Maine Listings
