This spacious 4 bedroom, 2.5 bath home offers an incredible opportunity for buyers looking to add their personal touch. Featuring a functional open-concept layout, the main level includes formal living and dining spaces, a large family room with fireplace, and an expansive kitchen with abundant cabinetry, center island, and eat-in area. Upstairs, the oversized primary suite boasts tray ceilings, a generous bath, and walk-in closet, while three additional bedrooms provide plenty of space for family or guests. Outside, enjoy a private, fenced backyard. All offers must be submitted at www.vrmproperties.com. Agents must register as a User, enter the property address, and click on “Start Offer”. This property may qualify for Seller Financing (Vendee). Earnest money to be held by Closing attorney and must be cashiers check or certified funds. Proof of funds required on cash transactions. Lender Pre-Approval letter for financed offers (dated within last 30 days) required for finance offers. AL Redemption Bond may be required by Buyer's lender and/or title provider and will not be paid for by seller. If property was built prior to 1978, Lead Based Paint Potentially exists.
Pending
$207,900
6 Willow Trace Dr, Phenix City, AL 36869
4beds
2,537sqft
:
Get pre-qualified$1,256/mo
Single Family Residence
Built in 2011
5,183 Square Feet Lot
$208,300 Zestimate®
$82/sqft
$-- HOA
What's special
Three additional bedroomsPrivate fenced backyardEat-in areaWalk-in closetFunctional open-concept layoutOversized primary suiteCenter island
- 45 days |
- 189 |
- 20 |
Likely to sell faster than
Zillow last checked:
Listing updated:
Listed by:
Cameron Kash PHONE,
KW Realty River Cities,
Steven Kash 706-615-4470,
KW Realty River Cities
Source: East Alabama BOR,MLS#: E104194
Facts & features
Interior
Bedrooms & bathrooms
- Bedrooms: 4
- Bathrooms: 3
- Full bathrooms: 2
- 1/2 bathrooms: 1
Heating
- Central
Cooling
- Central Air, Ceiling Fan(s)
Appliances
- Included: Dishwasher, Electric Oven, Electric Range, Microwave, Refrigerator
- Laundry: In Hall, Laundry Room, Upper Level
Features
- Double Vanity, Walk-In Closet(s)
- Flooring: Carpet, Vinyl
- Windows: None
- Basement: None
- Number of fireplaces: 1
- Fireplace features: Family Room
- Common walls with other units/homes: No Common Walls
Interior area
- Total structure area: 2,537
- Total interior livable area: 2,537 sqft
Video & virtual tour
Property
Parking
- Total spaces: 2
- Parking features: Attached, Driveway, Garage, Parking Pad
- Garage spaces: 2
Accessibility
- Accessibility features: None
Features
- Levels: Two
- Stories: 2
- Patio & porch: Covered, Front Porch
- Exterior features: Lighting, Rain Gutters
- Pool features: None
- Spa features: None
- Fencing: Back Yard,Fenced,Privacy
- Has view: Yes
- View description: Neighborhood
- Waterfront features: None
- Body of water: None
Lot
- Size: 5,183 Square Feet
- Dimensions: 92 x 60
- Features: Back Yard, Front Yard
Details
- Additional structures: None
- Parcel number: 05082801002002154
- Special conditions: In Foreclosure,Government Owned,Listed As-Is
- Other equipment: None
- Horse amenities: None
Construction
Type & style
- Home type: SingleFamily
- Architectural style: Traditional
- Property subtype: Single Family Residence
Materials
- Frame, Stone
- Roof: Composition
Condition
- Resale
- Year built: 2011
Utilities & green energy
- Electric: 110 Volts
- Sewer: Public Sewer
- Water: Public
- Utilities for property: Electricity Available, Sewer Available, Water Available
Green energy
- Energy generation: None
Community & HOA
Community
- Features: None
- Security: Smoke Detector(s)
- Subdivision: Willow Trace
HOA
- Has HOA: No
Location
- Region: Phenix City
Financial & listing details
- Price per square foot: $82/sqft
- Tax assessed value: $263,300
- Annual tax amount: $1,467
- Date on market: 6/26/2026
- Cumulative days on market: 46 days
- Road surface type: Asphalt
Estimated market value
$208,300
$198,000 - $219,000
$2,202/mo
Price history
| Date | Event | Price |
|---|---|---|
| 8/31/2020 | Sold | $188,200+1.8%$74/sqft |
Source:  East Alabama BOR #E81123 Report a problem East Alabama BOR #E81123 Report a problem | ||
| 7/28/2020 | Listed for sale | $184,900+15.6%$73/sqft |
Source: Waddell Haskin & Green Realty #81123 Report a problem | ||
| 12/12/2017 | Listing removed | $1,275$1/sqft |
Source: Realestaters Inc. #162711 Report a problem | ||
| 11/7/2017 | Listed for rent | $1,275$1/sqft |
Source: Realestaters Inc. #162711 Report a problem | ||
| 1/19/2012 | Sold | $159,900$63/sqft |
Source: Public Record Report a problem | ||
Public tax history
| Year | Property taxes | Tax assessment |
|---|---|---|
| 2025 | $1,467 +7.3% | $26,120 +7% |
| 2024 | $1,367 +6.9% | $24,420 +6.5% |
| 2023 | $1,278 -47.6% | $22,920 -44.6% |
| 2022 | $2,440 +14.3% | $41,360 +14.3% |
| 2021 | $2,136 +3.3% | $36,200 +3.3% |
| 2019 | $2,067 +10.7% | $35,040 +10.7% |
| 2017 | $1,868 +115% | $31,660 +98.1% |
| 2016 | $869 | $15,980 +0.5% |
| 2015 | $869 +0.8% | $15,898 +0.2% |
| 2014 | $862 | $15,859 |
Find assessor info on the county website
Monthly payment
Est. payment
Payment breakdown
Explore the cost of this home by adjusting the details. Changes won't be saved.Climate risks
Neighborhood: 36869
Nearby schools
GreatSchools rating
- 8/10Ridgecrest Elementary SchoolGrades: K-5Distance: 0.6 mi
- 5/10South Girard SchoolGrades: 8Distance: 1.5 mi
- 8/10Central High SchoolGrades: 9-12Distance: 3.1 mi
- $241,9004 bd3 ba2.2k sqft8 Willow Trace Dr, Phenix City, AL 36869Off Market

- $289,9004 bd3 ba2.2k sqft4 Willow Ct, Phenix City, AL 36869Pending
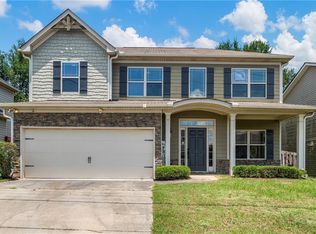
- $289,9004 bd3 ba2.2k sqft4 Willow Trace Dr, Phenix City, AL 36869Pending
- $180,0004 bd2 ba1.3k sqft2203 Summerwind Dr, Phenix City, AL 36869Sold
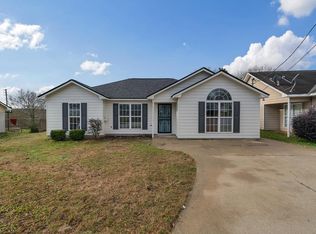
- $235,900-- bd1 ba1k sqft10 Willow Trace Dr, Phenix City, AL 36869Off Market
- $160,500-- bd1 ba1.3k sqft2201 Summerwind Dr, Phenix City, AL 36869Off Market
- $262,0004 bd3 ba2.1k sqft2 Willow Trace Dr, Phenix City, AL 36869Off Market
- $158,7003 bd2 ba1.2k sqft2205 Summerwind Dr, Phenix City, AL 36869Off Market
A local agent can set up tours, give advice and negotiate with sellers.
Similar homes
- $270,0003 bd3 ba2.1k sqft9 Brentview Dr, Phenix City, AL 36869For Sale

 MLS ID #E104469, Crystal Walter, BHHS - First Magnolia Realty. East Alabama BOR
 - $274,9004 bd3 ba1.8k sqft320 Irish Ln, Phenix City, AL 36869For Sale
 MLS ID #E104535, Rebecca Andrews, Benning Home Group, LLC. East Alabama BOR
 - $153,0003 bd2 ba1.4k sqft806 24th Ave, Phenix City, AL 36869For Sale
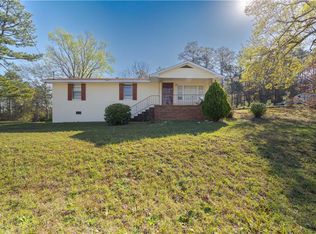 MLS ID #E104444, Olivia Johnson, Real Broker LLC. East Alabama BOR
 - $264,9004 bd2 ba1.7k sqft442 Lee Road 2170, Phenix City, AL 36870For Sale

 MLS ID #232584, Amanda Hester, Keller Williams Realty River Cities. CBORGA
 - $247,0003 bd2 ba1.4k sqft31 Clayton Ct, Phenix City, AL 36869For SaleMLS ID #233405, Mia Malveaux-manns, Keller Williams Realty River Cities. CBORGA
- $265,0004 bd3 ba1.6k sqft3418 Beacon St, Phenix City, AL 36867For SaleMLS ID #E104564, Gail McLain, Century 21 Bunn Real Estate. East Alabama BOR
- $189,9004 bd2 ba1.4k sqft2132 Pierce Rd, Phenix City, AL 36867For SaleMLS ID #E104241, Shannon Wilson, WILSON REALTY COMPANY. East Alabama BOR
- $219,9003 bd2 ba1.4k sqft1501 Fletcher Dr, Phenix City, AL 36867For SaleMLS ID #233107, Riley Manasek, Keller Williams Realty River Cities. CBORGA
- $254,9003 bd2 ba1.4k sqft9 Gardner Way, Phenix City, AL 36869For SaleMLS ID #E104450, Morgan Amos, COLDWELL BANKER - KPDD. East Alabama BOR
- $229,9003 bd2 ba1.6k sqft1604 46th St, Phenix City, AL 36867For SaleMLS ID #E104511, Jennifer Blackstock, Platinum Properties. East Alabama BOR
- $299,0003 bd2 ba1.7k sqft48 Ridgebrook Dr, Phenix City, AL 36869For SaleMLS ID #E104563, Lesley Smith, 1st Class RE Excellence. East Alabama BOR
- $215,0003 bd2 ba1.6k sqft1301 S Dixon Dr, Columbus, GA 31906For SaleMLS ID #233503, Carson Paris, Keller Williams Realty River Cities. CBORGA
- $249,9003 bd2 ba1.4k sqft314 Lee Road 207, Phenix City, AL 36870For SaleMLS ID #233424, Carson Paris, Keller Williams Realty River Cities. CBORGA
- $200,0003 bd2 ba1.3k sqft122 Lee Road 501, Phenix City, AL 36870PendingMLS ID #232817, Monica Smith, Coldwell Banker / Kennon, Parker, Duncan & Davis. CBORGA
- $289,9004 bd3 ba1.7k sqft9 Vineyard Dr, Phenix City, AL 36869For SaleMLS ID #E104431, Riley Manasek, KW Realty River Cities. East Alabama BOR
- $220,0003 bd2 ba1.4k sqft3727 Lyn Dr, Columbus, GA 31909For SaleMLS ID #233518, Donna Long, Real Broker, LLC. CBORGA
- $215,0004 bd3 ba1.9k sqft152 Sweetwater Dr, Columbus, GA 31907For SaleMLS ID #232568, Javonna Cooper, Coldwell Banker / Kennon, Parker, Duncan & Davis. CBORGA
- $270,0004 bd2 ba1.5k sqft3017 3rd Ave, Phenix City, AL 36867For SaleMLS ID #E104420, Kirsten Powell, Bowden Realty. East Alabama BOR
- $199,9003 bd2 ba1.7k sqft4200 Bridgecrest Dr APT L4, Phenix City, AL 36867For SaleMLS ID #E104279, Margaret Moss, Bowden Realty. East Alabama BOR
- $259,0003 bd2 ba1.5k sqft3407 Carrington Pl, Phenix City, AL 36867For SaleMLS ID #E104410, Tara Barbee, KW Realty River Cities. East Alabama BOR
