Please note that Wilshire Green does not allow dogs. Welcome to this beautifully updated second-level condo in desirable Wilshire Green! This spacious 1,122-square-foot home features two bedrooms, a full shared bathroom, and a convenient half bath that includes a laundry area. The open eat-in kitchen offers great flow and functionality, perfect for everyday living or entertaining. Recent updates throughout include stunning bamboo engineered hardwood flooring, fresh carpet, modern light fixtures, fresh paint, a newer dishwasher and range/oven, plus updated air conditioning and hot water heater for long term peace of mind. The bright and inviting living room opens to a private balcony through a sliding door—bringing the outdoors in. Move-in ready and thoughtfully refreshed, this condo is dripping with style, offers easy, low maintenance living, and is in a great community with an excellent location. Don’t miss this fantastic opportunity to start your homeownership journey.
For sale
Price cut: $15K (8/6)
$214,900
6 Wilshire Dr, Frankenmuth, MI 48734
2beds
1,122sqft
:
Get pre-qualified$1,772/mo
Condominium
Built in 1992
-- sqft lot
$210,400 Zestimate®
$192/sqft
$200/mo HOA
What's special
Modern light fixturesFresh paintFresh carpetFull shared bathroomUpdated air conditioningTwo bedrooms
- 172 days |
- 382 |
- 4 |
Zillow last checked:
Listing updated:
Listed by:
Coleen Hetzner 989-295-7718,
Century 21 Signature - Frankenmuth 989-652-6080
Source: MiRealSource,MLS#: 50199540 Originating MLS: Saginaw Board of REALTORS
Originating MLS: Saginaw Board of REALTORSFacts & features
Interior
Bedrooms & bathrooms
- Bedrooms: 2
- Bathrooms: 2
- Full bathrooms: 1
- 1/2 bathrooms: 1
- Main level bathrooms: 1
- Main level bedrooms: 2
Rooms
- Room types: Shared Bathroom
Bedroom 1
- Features: Wood
- Level: Main
- Area: 180
- Dimensions: 15 x 12
Bedroom 2
- Features: Wood
- Level: Main
- Area: 144
- Dimensions: 12 x 12
Bathroom 1
- Features: Ceramic
- Level: Main
- Area: 48
- Dimensions: 4 x 12
Kitchen
- Features: Wood
- Level: Main
- Area: 120
- Dimensions: 10 x 12
Living room
- Features: Wood
- Level: Main
- Area: 256
- Dimensions: 16 x 16
Heating
- Forced Air, Natural Gas
Cooling
- Central Air
Appliances
- Included: Dishwasher, Dryer, Microwave, Range/Oven, Refrigerator, Washer, Gas Water Heater
Features
- Eat-in Kitchen
- Flooring: Hardwood, Wood, Ceramic Tile
- Has basement: Yes
- Has fireplace: No
Interior area
- Total structure area: 1,122
- Total interior livable area: 1,122 sqft
- Finished area above ground: 1,122
- Finished area below ground: 0
Property
Parking
- Total spaces: 1
- Parking features: Garage, Attached
- Attached garage spaces: 1
Features
- Exterior features: Balcony
- Waterfront features: None
- Frontage length: 0
Lot
- Features: City Lot
Details
- Parcel number: 03116271956006
- Zoning description: Residential
- Special conditions: Private
Construction
Type & style
- Home type: Condo
- Architectural style: Other
- Property subtype: Condominium
Materials
- Brick, Vinyl Siding
- Foundation: Basement
Condition
- Year built: 1992
Utilities & green energy
- Sewer: Public Sanitary
- Water: Public
- Utilities for property: Cable/Internet Avail.
Community & HOA
Community
- Subdivision: Wilshire Green Condominiums
HOA
- Has HOA: Yes
- HOA fee: $200 monthly
- HOA name: Wilshire Green
- HOA phone: 810-730-3571
Location
- Region: Frankenmuth
Financial & listing details
- Price per square foot: $192/sqft
- Tax assessed value: $191,200
- Annual tax amount: $2,455
- Date on market: 2/16/2026
- Cumulative days on market: 173 days
- Listing agreement: Exclusive Right To Sell
- Listing terms: Cash,Conventional
- Road surface type: Paved
Estimated market value
$210,400
$200,000 - $221,000
$1,481/mo
Price history
| Date | Event | Price |
|---|---|---|
| 8/6/2026 | Price change | $214,900-6.5%$192/sqft |
Source:  MiRealSource #50199540 Report a problem MiRealSource #50199540 Report a problem | ||
| 5/6/2026 | Price change | $229,900-4.2%$205/sqft |
Source: MiRealSource #50199540 Report a problem | ||
| 2/16/2026 | Listed for sale | $239,900+108.6%$214/sqft |
Source: MiRealSource #50199540 Report a problem | ||
| 5/27/2020 | Sold | $115,000+43.8%$102/sqft |
Source: Public Record Report a problem | ||
| 11/9/2012 | Sold | $80,000-28.9%$71/sqft |
Source: MiRealSource #20032438 Report a problem | ||
| 6/17/2005 | Sold | $112,500+8.7%$100/sqft |
Source: MiRealSource #20067945 Report a problem | ||
| 3/8/2002 | Sold | $103,500+7.8%$92/sqft |
Source: Public Record Report a problem | ||
| 6/11/1999 | Sold | $96,000$86/sqft |
Source: Public Record Report a problem | ||
Public tax history
| Year | Property taxes | Tax assessment |
|---|---|---|
| 2026 | $2,455 +3.3% | $95,600 +10.4% |
| 2025 | $2,377 +10.3% | $86,600 +7.8% |
| 2024 | $2,155 +6.3% | $80,300 +33.8% |
| 2023 | $2,027 | $60,000 +12.1% |
| 2022 | -- | $53,500 +4.1% |
| 2021 | $1,779 | $51,400 +7.5% |
| 2020 | $1,779 +27.2% | $47,800 +9.1% |
| 2018 | $1,399 -26.4% | $43,800 +1.4% |
| 2017 | $1,902 | $43,200 +2.9% |
| 2016 | $1,902 | $42,000 +6.9% |
| 2014 | $1,902 | $39,300 +4.2% |
| 2013 | -- | $37,700 |
| 2012 | -- | $37,700 -1.3% |
| 2011 | -- | $38,200 -11.4% |
| 2010 | -- | $43,100 -5.7% |
| 2009 | -- | $45,700 -14.7% |
| 2008 | -- | $53,600 -1.8% |
| 2007 | -- | $54,600 -0.9% |
| 2006 | -- | $55,100 -3.8% |
| 2005 | -- | $57,300 +4.9% |
| 2003 | -- | $54,600 +4.4% |
| 2002 | $802 | $52,300 -6.3% |
| 2001 | $802 +3.6% | $55,800 |
| 2000 | $774 | $55,800 |
Find assessor info on the county website
Monthly payment
Est. payment
Payment breakdown
Explore the cost of this home by adjusting the details. Changes won't be saved.Climate risks
Neighborhood: 48734
Nearby schools
GreatSchools rating
- 9/10Lorenz C. List SchoolGrades: PK-4Distance: 1.3 mi
- 8/10E.F. Rittmueller Middle SchoolGrades: 5-8Distance: 1.5 mi
- 8/10Frankenmuth High SchoolGrades: 9-12Distance: 1.2 mi
Schools provided by the listing agent
- District: Frankenmuth School District
Source: MiRealSource. This data may not be complete. We recommend contacting the local school district to confirm school assignments for this home.
- $250,0002 bd2 ba1.5k sqft4 Wilshire Dr, Frankenmuth, MI 48734Sold

- $200,3002 bd2 ba1.1k sqft8 Wilshire Dr #5, Frankenmuth, MI 48734Off Market
- $226,0002 bd2 ba1.8k sqft2 Wilshire Dr, Frankenmuth, MI 48734Sold
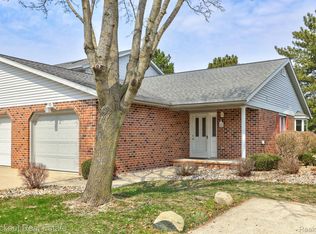
- $235,000-- bd1 ba1k sqft10 Wilshire Dr, Frankenmuth, MI 48734Off Market
- $239,9002 bd2 ba1.8k sqft12 Wilshire Dr, Frankenmuth, MI 48734Sold
- $227,100-- bd1 ba1.1k sqft48 Wilshire Dr, Frankenmuth, MI 48734Off Market
- $255,600-- bd1 ba1k sqft46 Wilshire Dr, Frankenmuth, MI 48734Off Market
- $250,0002 bd2 ba1.2k sqft14 Wilshire Dr, Frankenmuth, MI 48734Sold
A local agent can set up tours, give advice and negotiate with sellers.
Similar homes
- $219,0002 bd1 ba805 sqft240 W Tuscola St APT 2, Frankenmuth, MI 48734For Sale
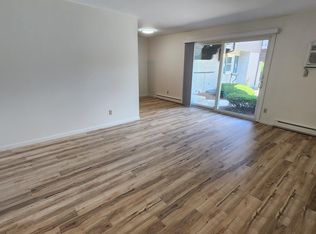
 MLS ID #61050213242, Scott Rausch, Rausch & Associates. Realcomp II
 - $229,0002 bd2 ba1.4k sqft449 Zehnder Dr, Frankenmuth, MI 48734For Sale

 MLS ID #50210724, Coleen Hetzner, Century 21 Signature - Frankenmuth. MiRealSource
 - $219,0002 bd1 ba749 sqft240 W Tuscola St Unit 15, Frankenmuth, MI 48734For Sale
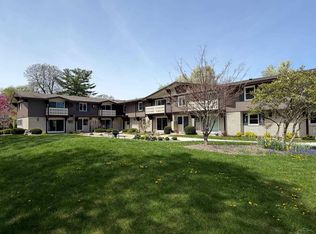 MLS ID #50211828, Scott Rausch, Rausch & Associates. MiRealSource
 - $219,0002 bd1 ba805 sqft240 W Tuscola St #2-unit 2, Frankenmuth, MI 48734For SaleMLS ID #50213242, Scott Rausch, Rausch & Associates. MiRealSource
- $214,9002 bd2 ba1.2k sqft700 E Genesee St, Frankenmuth, MI 48734For SaleMLS ID #61050213179, Cathy Gutierrez, Berkshire Hathaway HomeServices. Realcomp II
- $214,9002 bd2 ba1.2k sqft700 E Genesee St Unit B-10, Frankenmuth, MI 48734For SaleMLS ID #50213179, Cathy Gutierrez, Berkshire Hathaway HomeServices. MiRealSource
- $224,0002 bd1 ba805 sqft240 W Tuscola St APT 3, Frankenmuth, MI 48734For SaleMLS ID #50205905, Scott Rausch, Rausch & Associates. MiRealSource
- $239,0002 bd2 ba1.6k sqft589 Churchgrove Rd, Frankenmuth, MI 48734For SaleMLS ID #50207383, Kenneth Knieling, Century 21 Signature - Frankenmuth. MiRealSource
- $189,0002 bd1 ba628 sqft240 W Tuscola St Unit 9, Frankenmuth, MI 48734For SaleMLS ID #50213241, Scott Rausch, Rausch & Associates. MiRealSource
- $149,9002 bd1 ba808 sqft437 W Schleier St, Frankenmuth, MI 48734For SaleMLS ID #61050216629, Kenneth Knieling, Century 21 Signature - Frankenmuth. Realcomp II
- $149,9002 bd1 ba808 sqft437 W Schleier St APT 1, Frankenmuth, MI 48734For SaleMLS ID #50216629, Kenneth Knieling, Century 21 Signature - Frankenmuth. MiRealSource
- $220,0003 bd1 ba1.2k sqft8145 Van Cleve Rd, Vassar, MI 48768For SaleMLS ID #154-26-0012, Patrick Taylor, Osentoski Realty. RMLS Multi-List
- $154,9003 bd1 ba1.1k sqft7410 Frankenmuth Rd, Vassar, MI 48768For Sale
 MLS ID #26041310, Jose L Morales, Epique Realty. MichRIC
 - $214,9002 bd1 ba1.3k sqft5612 Hasco Rd, Millington, MI 48746For SaleMLS ID #50200903, Jessica Weeks, Keller Williams First. MiRealSource
- $209,9003 bd2 ba1.5k sqft3283 E Dodge Rd, Clio, MI 48420For SaleMLS ID #50217331, Jennifer Nemitz, ERA Prime Real Estate Group. MiRealSource
- $209,9003 bd2 ba1.2k sqft7800 Maple St, Birch Run, MI 48415For SaleMLS ID #20261039749, Donaley Vasquez, Mitten Life Realty. Realcomp II
- $279,9002 bd1 ba1.1k sqft8824 North St, Vassar, MI 48768For SaleMLS ID #50217471, Jonathan Minerick, HomeCoin.com. MiRealSource
- $234,9004 bd2 ba1.4k sqft12930 Tamarack Dr, Burt, MI 48417For SaleMLS ID #50217458, Alvin (AJ) Shackelford, Re/max TriCounty. MiRealSource
- $204,9003 bd1 ba1.1k sqft4823 Byron Dr, Vassar, MI 48768For SaleMLS ID #50214225, Angie Muehlfeld, Century 21 Signature - Frankenmuth. MiRealSource
- $179,9003 bd1 ba1k sqft10300 Farrand Rd, Otisville, MI 48463For SaleMLS ID #50217496, Alexander Lovell, Ironstone Realty. MiRealSource
