Locally known as the "Rhododendron House" for its idyllic surroundings created by its flora and landscaping, this 3-bedroom, 2 1/2 bath Dutch colonial home presents charm, character and comfort. Fully enclosed with privacy fence, this gardener's paradise includes magnificent, mature trees, flowering plants and a water feature in the picturesque back yard. It can be appreciated up close on the stone patio or while relaxing in the three-season room adjoining the formal living room. The home features a cozy eat in kitchen with white cabinets, including some glass front cabinets, gas stove/oven, dishwasher, refrigerator and garbage disposal. There is a formal dining room with built in cabinetry, a den/study with gas fireplace and a large formal living room. There are French style doors to the formal living room, several built in shelf and cabinet features throughout the home offering function and display areas. Three spacious bedrooms upstairs exemplify the architectural style of the roof design. Primary bedroom with adjoining bathroom and two closets. Laminate wood look flooring in most of the first floor and ceramic floors in all bathrooms. The brick and vinyl siding offers a low maintenance exterior; the rain gutters include a leaf filter with a transferable lifetime warranty. The full basement includes built in extra shelving for storage, laundry area, washer and dryer included and a separate room with pool table. The whole house generator provides extra safety when needed. The 2-car attached garage also has pull-down stairs to an upper level storage space that also leads to more storage above the den. Located in the northeast section of Batavia, the home is close to a nearby school and park, local hospital, shopping, the NYS Thruway and is approximately 20 minutes to the Rt. 490 expressway. Seller requests delayed negotiations until Tuesday, July 14, 2026, at 2:00pm.
Pending
$375,000
6 Woodcrest Dr, Batavia, NY 14020
3beds
2,102sqft
Single Family Residence
Built in 1967
0.35 Acres Lot
$-- Zestimate®
$178/sqft
$-- HOA
What's special
Garbage disposalStone patioThree spacious bedrooms upstairsFlowering plantsMagnificent mature treesGlass front cabinets
- 18 days |
- 960 |
- 43 |
Zillow last checked:
Listing updated:
Listed by:
Howard Hanna Rochester Inc. 585-343-6750,
David Adams 585-721-2155
Source: NYSAMLSs,MLS#: B1696731 Originating MLS: Buffalo
Originating MLS: BuffaloFacts & features
Interior
Bedrooms & bathrooms
- Bedrooms: 3
- Bathrooms: 3
- Full bathrooms: 2
- 1/2 bathrooms: 1
- Main level bathrooms: 1
Bedroom 1
- Level: Second
Bedroom 2
- Level: Second
Bedroom 3
- Level: Second
Basement
- Level: Basement
Den
- Level: First
Dining room
- Level: First
Kitchen
- Level: First
Laundry
- Level: Basement
Living room
- Level: Lower
Other
- Level: First
Heating
- Gas, Forced Air
Cooling
- Central Air
Appliances
- Included: Dishwasher, Exhaust Fan, Gas Oven, Gas Range, Gas Water Heater, Refrigerator, Range Hood
- Laundry: In Basement
Features
- Eat-in Kitchen, Separate/Formal Living Room, Storage
- Flooring: Carpet, Ceramic Tile, Laminate, Varies
- Basement: Full,Sump Pump
- Number of fireplaces: 1
Interior area
- Total structure area: 2,102
- Total interior livable area: 2,102 sqft
Property
Parking
- Total spaces: 2
- Parking features: Attached, Electricity, Garage, Storage
- Attached garage spaces: 2
Features
- Levels: Two
- Stories: 2
- Patio & porch: Patio
- Exterior features: Blacktop Driveway, Fully Fenced, Patio, Private Yard, See Remarks
- Fencing: Full
Lot
- Size: 0.35 Acres
- Dimensions: 105 x 145
- Features: Rectangular, Rectangular Lot, Residential Lot
Details
- Parcel number: 1802000840120002019000
- Special conditions: Standard
- Other equipment: Generator
Construction
Type & style
- Home type: SingleFamily
- Architectural style: Colonial,Two Story
- Property subtype: Single Family Residence
Materials
- Brick, Vinyl Siding, Copper Plumbing
- Foundation: Block
- Roof: Asphalt,Architectural,Shingle
Condition
- Resale
- Year built: 1967
Utilities & green energy
- Electric: Circuit Breakers
- Sewer: Connected
- Water: Connected, Public
- Utilities for property: Cable Available, Electricity Connected, High Speed Internet Available, Sewer Connected, Water Connected
Community & HOA
Location
- Region: Batavia
Financial & listing details
- Price per square foot: $178/sqft
- Tax assessed value: $296,000
- Annual tax amount: $9,560
- Date on market: 7/8/2026
- Cumulative days on market: 19 days
- Listing terms: Cash,Conventional,FHA,USDA Loan,VA Loan
Estimated market value
Not available
Estimated sales range
Not available
Not available
Price history
| Date | Event | Price |
|---|---|---|
| 7/14/2026 | Pending sale | $375,000$178/sqft |
Source:  NYSAMLSs #B1696731 Report a problem NYSAMLSs #B1696731 Report a problem | ||
| 7/8/2026 | Listed for sale | $375,000+123.2%$178/sqft |
Source: NYSAMLSs #B1696731 Report a problem | ||
| 12/28/2000 | Sold | $168,000+3.7%$80/sqft |
Source: Public Record Report a problem | ||
| 9/11/1998 | Sold | $162,000$77/sqft |
Source: Public Record Report a problem | ||
Public tax history
| Year | Property taxes | Tax assessment |
|---|---|---|
| 2025 | -- | $287,000 +5.1% |
| 2024 | -- | $273,000 +16.2% |
| 2023 | -- | $235,000 |
| 2022 | -- | $235,000 +9.8% |
| 2021 | -- | $214,000 +9.7% |
| 2020 | -- | $195,000 |
| 2019 | -- | $195,000 |
| 2018 | -- | $195,000 |
| 2017 | $7,284 | $195,000 +5.1% |
| 2016 | -- | $185,500 |
| 2015 | -- | $185,500 |
| 2014 | -- | $185,500 |
| 2013 | -- | $185,500 |
| 2012 | -- | $185,500 |
| 2011 | -- | $185,500 |
| 2010 | -- | $185,500 |
| 2009 | -- | $185,500 |
| 2008 | -- | $185,500 |
| 2007 | -- | $185,500 |
| 2006 | -- | $185,500 |
| 2005 | -- | $185,500 +10.4% |
| 2004 | -- | $168,000 |
| 2003 | -- | $168,000 |
| 2002 | -- | $168,000 +1.6% |
| 2001 | -- | $165,400 |
| 2000 | -- | $165,400 |
Find assessor info on the county website
Monthly payment
Climate risks
Neighborhood: 14020
Nearby schools
GreatSchools rating
- 5/10John Kennedy SchoolGrades: 2-4Distance: 0.5 mi
- 3/10Batavia Middle SchoolGrades: 5-8Distance: 0.6 mi
- 4/10Batavia High SchoolGrades: 9-12Distance: 1.2 mi
Schools provided by the listing agent
- District: Batavia
Source: NYSAMLSs. This data may not be complete. We recommend contacting the local school district to confirm school assignments for this home.
- $343,7003 bd2 ba2.7k sqft4 Woodcrest Dr, Batavia, NY 14020Off Market
- $486,8003 bd4 ba2.5k sqft8 Woodcrest Dr, Batavia, NY 14020Off Market
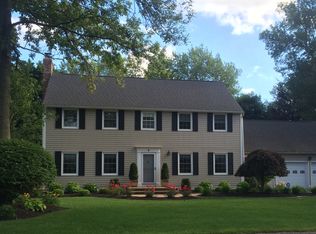
- $301,2003 bd1 ba1.8k sqft3 Hillside Dr, Batavia, NY 14020Off Market
- $468,3004 bd3 ba3.1k sqft5 Woodcrest Dr, Batavia, NY 14020Off Market
- $270,0004 bd2 ba1.9k sqft5 Hillside Dr, Batavia, NY 14020Sold
- $259,9003 bd1 ba1.4k sqft7 Woodcrest Dr, Batavia, NY 14020Off Market
- $307,0003 bd2 ba1.8k sqft3 Woodcrest Dr, Batavia, NY 14020Off Market
- $339,8004 bd2 ba1.7k sqft10 Woodcrest Dr, Batavia, NY 14020Off Market
A local agent can set up tours, give advice and negotiate with sellers.
Similar homes
- $224,9003 bd2 ba1.8k sqft36 Chandler Ave, Batavia, NY 14020For Sale

 MLS ID #R1700798, Jason M Ruffino, Listing by: RE/MAX Plus. NYSAMLSs
 - $259,9004 bd3 ba1.6k sqft209 Grandview Ter, Batavia, NY 14020For Sale
 MLS ID #B1692637, Annette L Rotondo, Listing by: HUNT Real Estate Corporation. NYSAMLSs
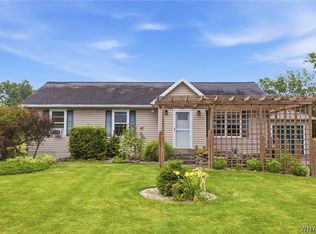
 - $249,9005 bd2 ba1.2k sqft8485 Stringham Dr, Batavia, NY 14020For Sale
 MLS ID #B1699865, Aryne Abdella, Listing by: Berkshire Hathaway Homeservices Zambito Realtors. NYSAMLSs
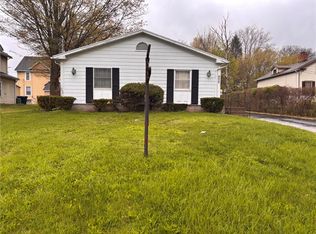
 - $279,0006 bd3 ba1.8k sqft535 E Main St, Batavia, NY 14020For Sale
 MLS ID #R1691248, Nadia H Cheema, Listing by: RE/MAX Realty Group. NYSAMLSs
 - $219,0003 bd2 ba1.5k sqft148 Ross St, Batavia, NY 14020For SaleMLS ID #B1698961, Carol Hunt, Listing by: Small City Realty WNY LLC. NYSAMLSs
- $389,0003 bd1 ba2.1k sqft7424 S Pearl Rd, Oakfield, NY 14125For SaleMLS ID #B1696636, Danielle Garguiolo, Listing by: WNY Metro Roberts Realty. NYSAMLSs
- $280,0003 bd1 ba1.8k sqft9091 Creek Rd, Batavia, NY 14020For SaleMLS ID #R1668751, Brian Cignarale, Listing by: Berkshire Hathaway HS Zambito. NYSAMLSs
- $259,0003 bd2 ba1.7k sqft251 Bank St, Batavia, NY 14020For SaleMLS ID #R1684350, Heidi M. Kelly, Listing by: BHHS Zambito Realtors. NYSAMLSs
- $340,0002 bd2 ba1.6k sqft5113 Red Oak Ln, Batavia, NY 14020For SaleMLS ID #R1672284, Michelle T Dills, Listing by: Howard Hanna. NYSAMLSs
- $340,0002 bd2 ba1.5k sqft5119 Red Oak Ln, Batavia, NY 14020For SaleMLS ID #R1672292, Michelle T Dills, Listing by: Howard Hanna. NYSAMLSs
- $340,0002 bd2 ba1.5k sqft5125 Red Oak Ln, Batavia, NY 14020For SaleMLS ID #R1672554, Michelle T Dills, Listing by: Howard Hanna. NYSAMLSs
- $340,0002 bd2 ba1.5k sqft5127 Red Oak Ln, Batavia, NY 14020For SaleMLS ID #R1672545, Michelle T Dills, Listing by: Howard Hanna. NYSAMLSs
- $419,9005 bd3 ba2.9k sqft3761 Batavia Oakfield Town Line Rd, Oakfield, NY 14125For SaleMLS ID #B1692186, Cally Couturier, Listing by: Berkshire Hathaway Homeservices Zambito Realtors. NYSAMLSs
- $215,0003 bd1 ba1.1k sqft10 James St, Batavia, NY 14020For SaleMLS ID #B1692747, David Vanschoonhoven, Listing by: Howard Hanna WNY Inc.. NYSAMLSs
- $425,0003 bd2 ba1.3k sqft1333 Little Falls Rd, Corfu, NY 14036For SaleMLS ID #B1691854, Bernard Benson, Listing by: Exit Turning Key Realty. NYSAMLSs
- $--4 bd2 ba1.9k sqft2435 Angling Rd, Corfu, NY 14036AuctionAuction.com 1
- $334,9004 bd2 ba1.9k sqft54 Rochester St, Bergen, NY 14416For SaleMLS ID #R1696554, Kimberlie Jo Donley, Listing by: Howard Hanna. NYSAMLSs
- $324,9004 bd2 ba2.1k sqft9283 S Street Rd, Le Roy, NY 14482For SaleMLS ID #R1690661, Khari Sabb, Listing by: Hunt Real Estate ERA. NYSAMLSs
- $315,0002 bd2 ba1.6k sqft5169 Laurel Oak Way, Batavia, NY 14020For SaleMLS ID #R1672701, Michelle T Dills, Listing by: Howard Hanna. NYSAMLSs
- $399,9003 bd2 ba2.2k sqft4667 Johnny Cake Ln, Albion, NY 14411For SaleMLS ID #B1695450, Nichole Turrell, Listing by: Berkshire Hathaway Homeservices Zambito Realtors. NYSAMLSs
