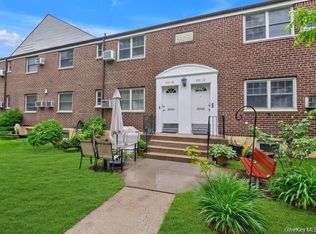
This is The One You’ve Been Waiting For a Must-See to Truly Appreciate! You will fall in love with this Gorgeous True 3-bedroom co-op nestled in a desirable Deepdale Gardens, one of the Best complexes around! This top-floor unit is ideally located away from the busy street, offering peace, privacy, and an abundance of natural light throughout. The spacious, sun-drenched living room features large windows, recessed lighting, and a coat closet. The warm and inviting formal dining room flows seamlessly into a beautifully updated eat-in kitchen with beautiful white cabinets and ceramic floor, stainless steal appliances and microwave . The master bedroom includes double closets, while the second and third bedrooms offer ample closet space and large windows. The upgraded bathroom adds a touch of luxury. Additional features include a full-size attic with new flooring for extra storage. Low maintenance covers all utilities, electric, gas, heat, and water plus two parking stickers, snow removal, gardening, and real estate taxes. No flip tax! The complex offers 24-hour security, a new electric car charging station, playgrounds, a mini water park, and outdoor areas perfect for BBQs and summer relaxation. Located in School District 26 (MS 67 & PS 221), with easy access to express buses (QM5, QM8, QM35, and QM36), the LIRR, and major highways (LIE & GCP), this home is also close to shopping centers, restaurants, and a library.
Pending
$449,000
60-39 251st Street 2nd Fl, Little Neck, NY 11362
3beds
1,052sqft
Stock Cooperative, Residential
Built in 1952
-- sqft lot
$-- Zestimate®
$427/sqft
$-- HOA
What's special
Top-floor unitRecessed lightingMini water parkCeramic floorLarge windowsBeautiful white cabinetsBeautifully updated eat-in kitchen
- 129 days |
- 97 |
- 4 |
Zillow last checked:
Listing updated:
Listed by:
LAFFEY REAL ESTATE 718-224-3900,
Haideh Rashidi Fazel 718-757-6128
Source: OneKey® MLS as distributed by MLS GRID,MLS#: 976379
Facts & features
Interior
Bedrooms & bathrooms
- Bedrooms: 3
- Bathrooms: 1
- Full bathrooms: 1
Bedroom 1
- Level: Second
Bedroom 2
- Level: Second
Bedroom 3
- Level: Second
Bathroom 1
- Level: Second
Kitchen
- Level: Second
Living room
- Level: Second
Heating
- Baseboard
Cooling
- Wall/Window Unit(s)
Appliances
- Included: Dishwasher, Gas Range, Microwave, Refrigerator
- Laundry: In Unit
Features
- Eat-in Kitchen
- Flooring: Carpet
- Attic: Pull Stairs
- Has fireplace: No
- Common walls with other units/homes: 2+ Common Walls
Interior area
- Total structure area: 1,052
- Total interior livable area: 1,052 sqft
Property
Parking
- Parking features: Parking Lot
Details
- Special conditions: None
Construction
Type & style
- Home type: Cooperative
- Architectural style: Garden
- Property subtype: Stock Cooperative, Residential
- Attached to another structure: Yes
Materials
- Brick
Condition
- Year built: 1952
Utilities & green energy
- Sewer: Public Sewer
- Water: Public
- Utilities for property: Electricity Connected, Natural Gas Connected, Sewer Connected, Trash Collection Public, Water Connected
Community & HOA
Community
- Subdivision: Deepdale Gardens
HOA
- Has HOA: No
Location
- Region: Little Neck
Financial & listing details
- Price per square foot: $427/sqft
- Date on market: 3/26/2026
- Cumulative days on market: 126 days
- Listing agreement: Exclusive Right To Sell
- Electric utility on property: Yes
Estimated market value
Not available
Estimated sales range
Not available
Not available
Price history
| Date | Event | Price |
|---|---|---|
| 6/22/2026 | Pending sale | $449,000$427/sqft |
Source:  OneKey® MLS as distributed by MLS GRID #976379 Report a problem OneKey® MLS as distributed by MLS GRID #976379 Report a problem | ||
| 5/1/2026 | Price change | $449,000-2%$427/sqft |
Source: OneKey® MLS as distributed by MLS GRID #976379 Report a problem | ||
| 3/26/2026 | Listed for sale | $458,000$435/sqft |
Source: OneKey® MLS as distributed by MLS GRID #976379 Report a problem | ||
Public tax history
Tax history is unavailable.
Monthly payment
Climate risks
Neighborhood: Little Neck
Nearby schools
GreatSchools rating
- 9/10Ps 221 The North Hills SchoolGrades: PK-5Distance: 0.2 mi
- 9/10Jhs 67 Louis PasteurGrades: 6-8Distance: 0.5 mi
- 4/10Benjamin N Cardozo High SchoolGrades: 9-12Distance: 1.6 mi
Schools provided by the listing agent
- Elementary: Ps 221 North Hills School
- Middle: Jhs 67 Louis Pasteur
- High: Benjamin N Cardozo High School
Source: OneKey® MLS as distributed by MLS GRID. This data may not be complete. We recommend contacting the local school district to confirm school assignments for this home.
- $436,400-- bd-- ba-- sqft60-41 251st St #796, Little Neck, NY 11362Off Market
- $416,200-- bd-- ba-- sqft60-41 251st St #795L, Little Neck, NY 11362Off Market
- $326,7001 bd1 ba-- sqft6025 251st St, Little Neck, NY 11362Off Market
- $460,000-- bd-- ba-- sqft60-37 251st St UNIT 2-792, Queens, NY 11362Sold
- $347,500-- bd-- ba-- sqft60-43 251st St #770, Little Neck, NY 11362Off Market
- $410,200-- bd-- ba-- sqft60-35 251st St #789, Queens, NY 11362Off Market
- $400,9003 bd1 ba1k sqft60-35 251st St, Little Neck, NY 11362Off Market
- $686,9003 bd1 ba1k sqft6035 251st St, Little Neck, NY 11362Off Market
A local agent can set up tours, give advice and negotiate with sellers.
Similar homes
- $415,0003 bd1 ba900 sqft252-38 60th Avenue L #591, Little Neck, NY 11362For Sale

 MLS ID #1025525, Jessica A. Akde Elmazi MRP CPM CBR, Listing by: Compass Greater NY LLC. OneKey® MLS as distributed by MLS GRID
 - $399,0002 bd1 ba960 sqft255-14 61st Avenue #3-911, Little Neck, NY 11362For Sale
 MLS ID #998967, Loukia Christodoulakis, Listing by: Douglas Elliman Real Estate. OneKey® MLS as distributed by MLS GRID
 - $429,0003 bd2 ba1.5k sqft18-75 Corporal Kennedy Street #2K, Bayside, NY 11360For Sale
 MLS ID #991577, Po Wei Tair, Listing by: RE/MAX 1st Choice. OneKey® MLS as distributed by MLS GRID
 - $449,0002 bd2 ba1.1k sqft120 Morris Avenue #b5, Rockville Centre, NY 11570For Sale
 MLS ID #1022440, Adam Hershco, Listing by: Signature Premier Properties. OneKey® MLS as distributed by MLS GRID
 - $489,0003 bd2 ba1.1k sqft32-22 92 Street #603, East Elmhurst, NY 11369For SaleMLS ID #836897, Johnson John, Listing by: North Star Home Services Inc. OneKey® MLS as distributed by MLS GRID
- $529,0002 bd2 ba1.2k sqft135 Post Avenue #4C, Westbury, NY 11590For SaleMLS ID #1005598, Jennifer C. Johnson, Listing by: Coldwell Banker American Homes. OneKey® MLS as distributed by MLS GRID
- $378,0001 bd1 ba850 sqft35 Knightsbridge Road #2-B, Great Neck, NY 11021For SaleMLS ID #1021026, Yelena Doljansky, Listing by: Edna Mashaal Realty LLC. OneKey® MLS as distributed by MLS GRID
- $488,0003 bd3 ba1.3k sqft1390 Broadway #118, Hewlett, NY 11557For SaleMLS ID #875807, Nanci Sue Rosenthal, Listing by: BERKSHIRE HATHAWAY. OneKey® MLS as distributed by MLS GRID
- $448,8881 bd1 ba850 sqft15 Gaynor Avenue #3E, Manhasset, NY 11030For SaleMLS ID #1019816, Gisele M. Politoski, Listing by: Douglas Elliman Real Estate. OneKey® MLS as distributed by MLS GRID
- $427,0001 bd1 ba637 sqft70-07 Park Drive E #A, Kew Garden Hills, NY 11367For SaleMLS ID #948618, Pingping Lu, Listing by: Block & Lot Services Inc. OneKey® MLS as distributed by MLS GRID
- $549,0002 bd2 ba1.5k sqft18 Windward Lane #17, Bronx, NY 10464For SaleMLS ID #906951, Louise Del Giudice, Listing by: Century 21 Marciano. OneKey® MLS as distributed by MLS GRID
- $299,0002 bd1 ba800 sqft7115 252nd Street #194A, Bellerose, NY 11426For SaleMLS ID #1005268, Kerri A. Potestio CBR SFR SRES SRS, Listing by: Daniel Gale Sothebys Intl Rlty. OneKey® MLS as distributed by MLS GRID
- $399,9992 bd1 ba925 sqft136-35 68th Drive #A, Kew Garden Hills, NY 11367For SaleMLS ID #1019708, Ryan Porcasi, Listing by: Fave Realty Inc. OneKey® MLS as distributed by MLS GRID
- $429,0001 bd1 ba835 sqft135 Post Avenue #6B, Westbury, NY 11590For SaleMLS ID #1025621, Raymond A. Nieves CBR, Listing by: Douglas Elliman Real Estate. OneKey® MLS as distributed by MLS GRID
- $349,0002 bd1 ba1.2k sqft224-24 Union Turnpike #4H, Oakland Gardens, NY 11364For SaleMLS ID #967659, Kimberly B. Rex, Listing by: HomeSmart Premier Living Rlty. OneKey® MLS as distributed by MLS GRID
- $399,0002 bd1 ba1k sqft83-40 Austin St APT 1S, Queens, NY 11415ActiveMLS ID #S1838779, Sasha Lafontaine, Listing by: Compass. StreetEasy
- $365,0002 bd1 ba654 sqft226-10 Manor Road #Upper, Queens Village, NY 11427For SaleMLS ID #970416, Jessica A. Akde Elmazi MRP CPM CBR, Listing by: Compass Greater NY LLC. OneKey® MLS as distributed by MLS GRID
- $340,0002 bd1 ba729 sqft223-52 65th Avenue #52B, Oakland Gardens, NY 11364For SaleMLS ID #997546, Maureen M. Pritchard, Listing by: Olive Walker Realty, Inc.. OneKey® MLS as distributed by MLS GRID
- $399,0002 bd1 ba1.1k sqft3305 90 Street #2D, Jackson Heights, NY 11372For SaleMLS ID #1019641, Sida Zhuoma CBR, Listing by: Sida Realty Group Inc. OneKey® MLS as distributed by MLS GRID
- $629,9993 bd3 ba1.5k sqft88 E Valley Stream Boulevard #6, Valley Stream, NY 11580For SaleMLS ID #1021243, Roni Cohen, Listing by: B2B Real Estate Group Inc. OneKey® MLS as distributed by MLS GRID
