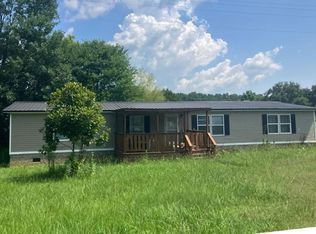
TWO HOMES—ONE PROPERTY! This impressive 3-bedroom, 2-bath manufactured home on a permanent foundation is filled with details you may not expect! Step inside to an inviting open floor plan enhanced by crown molding, beautiful wood beams, and luxury vinyl flooring. The spacious kitchen is designed for gathering with stainless steel appliances, a large island, abundant workspace, and an adjoining dining area that flows easily into the living space. The spacious bedrooms provide plenty of room to unwind, while the primary suite is truly a retreat, featuring an impressive ensuite bath with a soaking tub, separate shower, and plenty of space to start and end your day. A separate laundry room adds convenience, and the covered porch provides the perfect spot to relax outdoors. But what truly sets this property apart is the additional 3-bedroom, 2-bath manufactured home located next door—and it is INCLUDED with the property!
For sale
$262,500
60 Acton Blvd, Ragland, AL 35131
3beds
1,832sqft
Manufactured Home
Built in 2018
0.4 Acres Lot
$257,900 Zestimate®
$143/sqft
$-- HOA
What's special
- 23 days
- 179
- 7
Likely to sell faster than
Zillow last checked:
Listing updated:
Listed by:
Laurie Brasher 205-365-3639,
Fields Gossett Realty
Source: GALMLS,MLS#: 21462499
Facts & features
Interior
Bedrooms & bathrooms
- Bedrooms: 3
- Bathrooms: 2
- Full bathrooms: 2
Rooms
- Room types: Bedroom, Den/Family (ROOM), Dining Room, Bathroom, Kitchen, Master Bathroom, Master Bedroom
Primary bedroom
- Level: First
Bedroom 1
- Level: First
Bedroom 2
- Level: First
Primary bathroom
- Level: First
Bathroom 1
- Level: First
Dining room
- Level: First
Family room
- Level: First
Kitchen
- Features: Butcher Block, Kitchen Island
- Level: First
Basement
- Area: 0
Heating
- Central, Electric
Cooling
- Central Air, Electric
Appliances
- Included: Dishwasher, Self Cleaning Oven, Refrigerator, Stove-Electric, Electric Water Heater
- Laundry: Electric Dryer Hookup, Washer Hookup, Main Level, Laundry Room, Laundry (ROOM), Yes
Features
- Recessed Lighting, Cathedral/Vaulted, Crown Molding, Soaking Tub, Linen Closet, Separate Shower, Double Vanity, Tub/Shower Combo, Walk-In Closet(s)
- Flooring: Vinyl
- Basement: Crawl Space
- Attic: None
- Has fireplace: No
Interior area
- Total interior livable area: 1,832 sqft
- Finished area above ground: 1,832
- Finished area below ground: 0
Video & virtual tour
Property
Parking
- Parking features: Driveway
- Has uncovered spaces: Yes
Features
- Levels: One
- Stories: 1
- Patio & porch: Porch
- Pool features: None
- Has view: Yes
- View description: None
- Waterfront features: No
Lot
- Size: 0.4 Acres
Details
- Parcel number: 903070013036.000
- Special conditions: N/A
Construction
Type & style
- Home type: MobileManufactured
- Property subtype: Manufactured Home
Materials
- Vinyl Siding, Stone
Condition
- Year built: 2018
Utilities & green energy
- Sewer: Septic Tank
- Water: Public
Community & HOA
Community
- Subdivision: None
Location
- Region: Ragland
Financial & listing details
- Price per square foot: $143/sqft
- Price range: $262.5K - $262.5K
- Date on market: 8/18/2026
Estimated market value
$257,900
$245,000 - $271,000
Not available
Price history
| Date | Event | Price |
|---|---|---|
| 8/18/2026 | Listed for sale | $262,500$143/sqft |
Source:  GALMLS #21462499 Report a problem GALMLS #21462499 Report a problem | ||
Public tax history
Tax history is unavailable.
Monthly payment
Climate risks
Neighborhood: 35131
Similar homes
- $--4 bd2 ba1.8k sqft653 Providence Rd, Ragland, AL 35131Auction
 ServiceLink Auction
 - $--3 bd2 ba1.9k sqft22 16th St, Ragland, AL 35131Auction
 Auction.com 1
 - $199,9004 bd2 ba1.6k sqft1344 Denas Cove Rd, Ragland, AL 35131For Sale

 MLS ID #21464245, Nicole Anderson, Lake Homes Realty of West Alabama. GALMLS
 - $299,0003 bd2 ba1.4k sqft750 Morning Star Rd, Ragland, AL 35131For Sale
 MLS ID #21462567, Amanda Anderson-StJohn, Lake Homes Realty of West Alabama. GALMLS
 - $240,0002 bd2 ba1.5k sqft693 Cherokee Dr, Ragland, AL 35131For SaleMLS ID #21462073, Elana Weems, ERA King Real Estate - Pell City. GALMLS
- $255,0003 bd2 ba2.2k sqftCoosa Valley, Ohatchee, AL 36271For SaleMLS ID #21447822, Stephanie Haynes, Southern Hometown Selling, LLC. GALMLS
- $238,9004 bd3 ba2.2k sqftTbd, Pell City, AL 35125For SaleMLS ID #21462182, Nancy Drinkard, RE/MAX Marketplace. GALMLS
- $255,5002 bd3 ba1.3k sqftCoosa Valley Electric & Internet, Ohatchee, AL 36271For SaleMLS ID #21458866, Tony Deaver, ERA King Real Estate. GALMLS
- $239,0003 bd2 ba1.8k sqft361 White Oak Cir, Lincoln, AL 35096For SaleMLS ID #21459416, Traci McDanal, Real Broker LLC. GALMLS
- $135,0003 bd2 ba924 sqft1365 Savage Town Rd, Ragland, AL 35131For SaleMLS ID #21462270, Michelle Greene, EXIT Coosa River Realty LLC. GALMLS
- $229,0003 bd3 ba1.7k sqft26 Lincoln Oaks Dr, Lincoln, AL 35096For SaleMLS ID #21459813, Crystal Watkins, Keller Williams Pell City. GALMLS
- $267,0003 bd2 ba1.9k sqftCoosa Valley, Lincoln, AL 35096For SaleMLS ID #21458731, Kimberly Cheatwood, ERA King Real Estate - Pell City. GALMLS
- $234,9003 bd2 ba1.1k sqft2633 Evergreen Rd, Springville, AL 35146For SaleMLS ID #21460798, Katrina Hennings, ERA King Real Estate - Pell City. GALMLS
- $259,9003 bd2 ba1.8k sqft289 Magnolia St, Lincoln, AL 35096For SaleMLS ID #21454473, Stephanie Moore, RE/MAX Marketplace. GALMLS
- $232,0003 bd2 ba1.4k sqftAt&t, Lincoln, AL 35096For SaleMLS ID #21461157, Marlo Hayes, eXp Realty, LLC Central. GALMLS
