This Elegant Spit-Level House Is Located In A Secluded And Quiet Block In The Township Of Piscathaway And Boasts Of 4 Sizeable Bedrooms That Includes A Master With Its Own Bathroom. A Grand Foyer Welcomes You To The Ground Floor That Has A Bedroom , A Large Den With A Wood-Buring Fireplace And A Powder Room. Make Your Way To The First Level To A Sizeable Hardwood Floor Living Room, Formal Dining And A Spacious Tiled Eat-In Kitchen.Make Your Way To The Carpeted Second Level That Has The Master Room With Its Own Bathroom, Two Additional Bedrooms And The Main Bath . Sale Is Contingent On Seller Finding Another House. Solar Panels And New Roof Installed In 2019. Monthly Installment Payment For Solar Panels Is $260
Under contract
$620,000
60 Coventry Cir, Piscataway, NJ 08854
4beds
--sqft
Single Family Residence
Built in 1972
10,402 Square Feet Lot
$756,800 Zestimate®
$--/sqft
$-- HOA
What's special
Formal diningLarge denNew roof installedSolar panelsMaster roomSpacious tiled eat-in kitchenPowder room
- 122 days
- 26
- 2
Zillow last checked:
Listing updated:
Listed by:
WEICHERT CO REALTORS
Source: All Jersey MLS,MLS#: 2314097R
Facts & features
Interior
Bedrooms & bathrooms
- Bedrooms: 4
- Bathrooms: 3
- Full bathrooms: 2
- 1/2 bathrooms: 1
Dining room
- Features: Formal Dining Room
- Area: 144
- Dimensions: 12 x 12
Family room
- Area: 234
- Length: 18
Kitchen
- Features: Eat-in Kitchen, Separate Dining Area
- Area: 187
- Dimensions: 11 x 17
Living room
- Area: 299
- Dimensions: 23 x 13
Basement
- Area: 0
Heating
- Forced Air
Cooling
- Central Air
Appliances
- Included: Dishwasher, Dryer, Microwave, Refrigerator, See Remarks, Gas Water Heater
Features
- 1 Bedroom, Bath Half, Family Room, Dining Room, Kitchen, Living Room, 3 Bedrooms, Bath Second, Bath Full
- Flooring: Carpet, Wood
- Basement: Partially Finished, Interior Entry, Utility Room
- Number of fireplaces: 1
- Fireplace features: Wood Burning
Interior area
- Total structure area: 0
Property
Parking
- Total spaces: 2
- Parking features: 2 Car Width, 2 Cars Deep, Paver Blocks, Built-In Garage, Driveway
- Attached garage spaces: 2
- Has uncovered spaces: Yes
Features
- Levels: Two, Ground Floor, Multi/Split
- Stories: 2
- Patio & porch: Patio
- Exterior features: Patio
- Pool features: None
Lot
- Size: 10,402 Square Feet
- Dimensions: 104.00 x 106.00
- Features: See Remarks
Details
- Parcel number: 1708204000000015
- Zoning: R10
Construction
Type & style
- Home type: SingleFamily
- Architectural style: Split Level
- Property subtype: Single Family Residence
Materials
- Roof: Asphalt
Condition
- Year built: 1972
Utilities & green energy
- Gas: Natural Gas
- Sewer: Public Sewer
- Water: Public
- Utilities for property: Electricity Connected, Natural Gas Connected
Community & HOA
Location
- Region: Piscataway
Financial & listing details
- Tax assessed value: $594,800
- Annual tax amount: $4,920
- Date on market: 6/24/2023
- Ownership: Fee Simple
- Electric utility on property: Yes
Estimated market value
$756,800
$719,000 - $802,000
$4,016/mo
Price history
| Date | Event | Price |
|---|---|---|
| 9/27/2023 | Contingent | $620,000 |
Source:  All Jersey MLS #2314097R Report a problem All Jersey MLS #2314097R Report a problem | ||
| 8/11/2023 | Pending sale | $620,000 |
Source:  GSMLS #3850891 Report a problem GSMLS #3850891 Report a problem | ||
| 6/22/2023 | Listed for sale | $620,000+55% |
Source: GSMLS #3850891 Report a problem | ||
| 10/28/2015 | Listing removed | $399,999 |
Source: EXIT REALTY PREMIER #1535832 Report a problem | ||
| 8/4/2015 | Price change | $399,999-5.9% |
Source: EXIT REALTY PREMIER #1535832 Report a problem | ||
| 5/13/2015 | Listed for sale | $425,000+428% |
Source: EXIT REALTY PREMIER #1535832 Report a problem | ||
| 9/19/2000 | Sold | $80,500 |
Source: Public Record Report a problem | ||
Public tax history
| Year | Property taxes | Tax assessment |
|---|---|---|
| 2025 | $11,289 +6.3% | $594,800 +6.3% |
| 2024 | $10,625 +6.2% | $559,800 +13.6% |
| 2023 | $10,007 +5.6% | $492,700 +13.8% |
| 2022 | $9,476 +1.9% | $433,100 +5.9% |
| 2021 | $9,300 +10.7% | $408,800 +3.4% |
| 2020 | $8,404 -22.6% | $395,400 -9.7% |
| 2019 | $10,862 +16.4% | $437,900 -4.6% |
| 2018 | $9,333 -5.4% | $459,100 +24.9% |
| 2017 | $9,864 +1.5% | $367,500 |
| 2016 | $9,720 +2.5% | $367,500 |
| 2015 | $9,482 -8.6% | $367,500 |
| 2014 | $10,373 +5.2% | $367,500 +141% |
| 2013 | $9,864 +0.1% | $152,500 |
| 2012 | $9,856 +5.5% | $152,500 |
| 2011 | $9,344 +1.3% | $152,500 |
| 2010 | $9,223 +4.5% | $152,500 |
| 2009 | $8,822 | $152,500 |
| 2008 | -- | $152,500 |
| 2007 | $29,905 +2.1% | $152,500 |
| 2006 | $29,290 +4.8% | $152,500 |
| 2005 | $27,953 | $152,500 |
| 2004 | -- | $152,500 |
| 2003 | -- | $152,500 |
| 2002 | -- | $152,500 |
| 2001 | -- | $152,500 |
Find assessor info on the county website
Monthly payment
Est. payment
Payment breakdown
Explore the cost of this home by adjusting the details. Changes won't be saved.Climate risks
Neighborhood: 08854
Similar homes
- $679,9005 bd4 ba2.3k sqft93 Lafayette St, Piscataway, NJ 08854For Sale
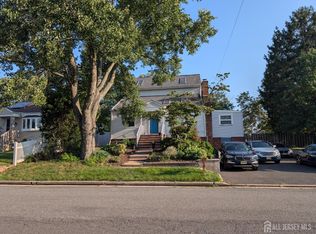
 MLS ID #2705635R, JOHN STEPHENSON. All Jersey MLS
 - $599,0004 bd2 ba1.7k sqft11 Demarest Pl, Piscataway, NJ 08854For Sale
 MLS ID #2704355R, DARREN P. VELLA. All Jersey MLS
 - $649,9004 bd3 ba-- sqft112 Madison Dr, South Plainfield, NJ 07080For Sale
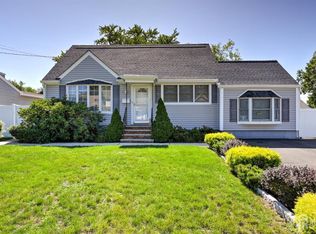 MLS ID #2704600R, ERICA SILVESTRI. All Jersey MLS
 - $697,5004 bd2 ba1.9k sqft21 Sulliman Rd, Edison, NJ 08817For Sale
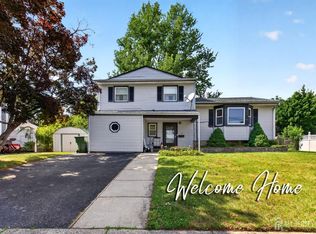 MLS ID #2706064R, DOUGLAS R. DETER. All Jersey MLS
 - $620,0003 bd2 ba-- sqft3217 Clark Ln, South Plainfield, NJ 07080For SaleMLS ID #2705441R, ROBERT DEKANSKI. All Jersey MLS
- $634,9004 bd3 ba2k sqft134 Atlantic St, Metuchen, NJ 08840For SaleMLS ID #2705589R, MELISSA EVANS. All Jersey MLS
- $625,0003 bd2 ba1.5k sqft61 Rose St, Edison, NJ 08817For SaleMLS ID #2700527R, MICHAEL NOVIK. All Jersey MLS
- $639,0004 bd4 ba-- sqft2284 Polk Ave, North Brunswick, NJ 08902For SaleMLS ID #2704953R, ANDREW ZASTKO. All Jersey MLS
- $599,0004 bd2 ba1.6k sqft45 Herbert Dr, East Brunswick, NJ 08816For SaleMLS ID #2703263R, DAVID LEVINE. All Jersey MLS
- $699,9004 bd3 ba2.4k sqft100 Howell Ave, Fords, NJ 08863For SaleMLS ID #2704330R, HARRY PAGE. All Jersey MLS
- $695,0004 bd2 ba-- sqft260 S Washington Ave, Dunellen, NJ 08812For SaleMLS ID #2614070R, SIU Y. WONG. All Jersey MLS
- $649,9004 bd2 ba-- sqft33 W Park Ave, Avenel, NJ 07001For SaleMLS ID #2609660R, NEIEYDA MARTINEZ. All Jersey MLS
- $589,9994 bd3 ba1.8k sqft22 Juliet St, New Brunswick, NJ 08901For SaleMLS ID #2701407R, IVAN GUTIERREZ. All Jersey MLS
- $540,0004 bd2 ba10k sqft18 Starlit Dr, Middlesex, NJ 08846For SaleMLS ID #2616401R, BRIGIT ESTRADA ALVAREZ. All Jersey MLS
- $629,0004 bd2 ba1.7k sqft726 W Milton Ave, Rahway, NJ 07065For SaleMLS ID #2609024R, IVAN GUTIERREZ. All Jersey MLS
- $635,0003 bd3 ba1.4k sqft39 McFadden Dr, Monroe Township, NJ 08831For SaleMLS ID #2700713R, PAMELA ELGHOUL. All Jersey MLS
- $695,0005 bd3 ba-- sqft133 Hillcrest Ave, Plainfield, NJ 07062For SaleMLS ID #2705657R, TALIA SAILER. All Jersey MLS
