
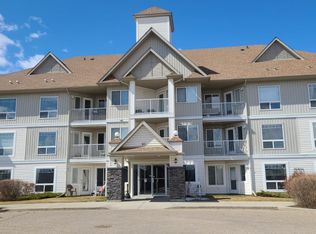
Welcome to Sunvillage! Take a look at this immaculate and spacious 2 bedroom adult condo on a quiet close next to walking trails and parks. This corner unit is located on the main floor with a walkout patio and exterior access to parking. It has a bright and open concept design, large bedrooms and a separate storage and laundry room. The kitchen is immaculate with white cupboards and ample storage space. The Condo Complex itself has a sense of community with many long term owners and tenants. There is a large well appointed lobby, a common room that can be booked for your large family gatherings or games night, a community bike shed and a large outdoor deck off the common room.
For sale
C$189,900
60 E Jacobs Close #101, Red Deer, AB T4P 4A2
2beds
727sqft
Apartment
Built in 2003
-- sqft lot
$-- Zestimate®
C$261/sqft
C$385/mo HOA
What's special
Corner unitExterior access to parkingLarge bedrooms
- 67 days |
- 8 |
- 0 |
Zillow last checked:
Listing updated:
Listed by:
Tamara Janzen, Associate Broker,
Realty Executives Alberta Elite,
Cindy Price, Broker,
Realty Executives Alberta Elite
Source: courtesy of Pillar9 System,MLS®#: A2306260 Originating MLS®#: Central Alberta
Originating MLS®#: Central AlbertaFacts & features
Interior
Bedrooms & bathrooms
- Bedrooms: 2
- Bathrooms: 1
- Full bathrooms: 1
Bedroom
- Level: Main
- Dimensions: 10`9" x 7`9"
Other
- Level: Main
- Dimensions: 15`6" x 9`10"
Other
- Level: Main
- Dimensions: 0`0" x 0`0"
Dining room
- Level: Main
- Dimensions: 6`7" x 6`7"
Kitchen
- Level: Main
- Dimensions: 12`3" x 8`3"
Laundry
- Level: Main
- Dimensions: 5`0" x 7`1"
Living room
- Level: Main
- Dimensions: 11`0" x 19`9"
Heating
- Baseboard
Cooling
- None
Appliances
- Included: Dishwasher, Microwave, Range Hood, Refrigerator, Stove(s), Washer/Dryer Stacked
- Laundry: In Unit
Features
- Ceiling Fan(s)
- Flooring: Carpet, Linoleum
- Has fireplace: No
- Common walls with other units/homes: 1 Common Wall
Interior area
- Total interior livable area: 727.01 sqft
Video & virtual tour
Property
Parking
- Total spaces: 1
- Parking features: Stall, Assigned
Features
- Levels: Single Level Unit
- Stories: 3
- Entry location: Ground
- Patio & porch: Patio
- Exterior features: Balcony
Lot
- Size: 871 Square Feet
Details
- Parcel number: 102751996
- Zoning: R-H
Construction
Type & style
- Home type: Apartment
- Property subtype: Apartment
- Attached to another structure: Yes
Materials
- Wood Frame
Condition
- New construction: No
- Year built: 2003
Community & HOA
Community
- Features: Park, Playground, Sidewalks
- Subdivision: Johnstone Park
HOA
- Has HOA: Yes
- Amenities included: Bicycle Storage, Elevator(s), Park, Parking
- Services included: Common Area Maintenance, Gas, Interior Maintenance, Maintenance Grounds, Parking, Professional Management, Reserve Fund Contributions, Snow Removal, Water
- HOA fee: C$385 monthly
Location
- Region: Red Deer
Financial & listing details
- Price per square foot: C$261/sqft
- Date on market: 4/29/2026
- Date available: 07/09/2026
- Inclusions: Window Coverings, Living room cabinets
Tamara Janzen, Associate Broker
Tamara Janzen, Associate Broker
(403) 341-5554
By pressing Contact Agent, you agree that the real estate professional identified above may call/text you about your search, which may involve use of automated means and pre-recorded/artificial voices. You don't need to consent as a condition of buying any property, goods, or services. Message/data rates may apply. You also agree to our Terms of Use. Zillow does not endorse any real estate professionals. We may share information about your recent and future site activity with your agent to help them understand what you're looking for in a home.
Price history
Price history is unavailable.
Public tax history
Tax history is unavailable.
Climate risks
Neighborhood: Johnstone Park
Nearby schools
GreatSchools rating
No schools nearby
We couldn't find any schools near this home.



- Alberta
- Division No. 8
- Red Deer
- T4P 4A2
- Johnstone Park
- 60 E Jacobs Close Unit 101
Nearby cities
Nearby neighborhoods
Nearby zip codes
Other Red Deer Topics
