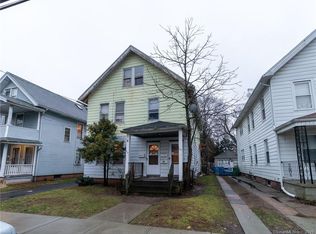
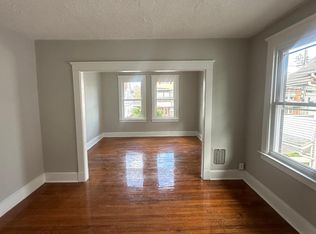
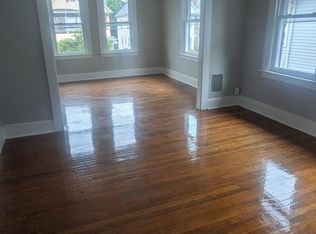
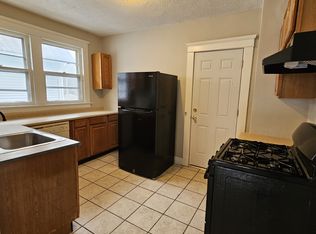
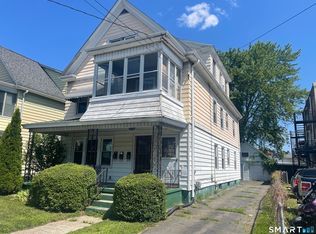
Investor opportunity or perfect owner-occupied income property! This well-maintained 2-family, with possibility to make a 3-family home, offers space, updates, and strong income potential. Both units have been freshly painted, and the vacant first-floor unit is move-in ready - ideal for a homeowner looking to offset their mortgage or an investor ready for immediate rental income. The first-floor unit features 2 bedrooms and 1 full bath, with beautiful hardwood floors throughout the bedrooms, living room, and dining room. The spacious second-floor unit offers 3 bedrooms and 2 full baths across two levels. The updated kitchen (2021) boasts granite countertops, portable island with seating area and laminate flooring, while hardwood floors continue throughout the remaining living spaces. Two generously sized bedrooms and a full bath are located on the 2nd floor level, while the private third-floor primary suite includes a full bath, expansive living area, and skylights that fill the space with natural light. Additional highlights include a 2-car garage, fenced in yard, two covered porches, both freshly painted and major recent updates: new roof (2025), new gas furnaces (2024), and hot water heaters (2021). A fantastic opportunity to own a multi-family property with charm, functionality, and excellent income potential! 2nd floor unit will be empty by closing.
Accepting backups
$519,900
60 Gorham Avenue, Hamden, CT 06514
5beds
2,652sqft
Multi Family
Built in 1930
-- sqft lot
$-- Zestimate®
$196/sqft
$-- HOA
What's special
Two covered porchesFenced in yardPrivate third-floor primary suiteGranite countertopsSpacious second-floor unit
- 45 days |
- 88 |
- 0 |
Zillow last checked:
Listing updated:
Listed by:
Dawn M. Sullivan (203)215-5135,
Stevens Real Estate Group LLC 860-788-7282
Source: Smart MLS,MLS#: 24164376
Facts & features
Interior
Bedrooms & bathrooms
- Bedrooms: 5
- Bathrooms: 3
- Full bathrooms: 3
Heating
- Hot Water, Natural Gas
Cooling
- Window Unit(s)
Appliances
- Included: Water Heater
- Laundry: In Basement
Features
- Basement: Full,Storage Space
- Attic: None
- Has fireplace: No
Interior area
- Total structure area: 2,652
- Total interior livable area: 2,652 sqft
- Finished area above ground: 2,652
Property
Parking
- Total spaces: 2
- Parking features: Detached
- Garage spaces: 2
Features
- Patio & porch: Porch
Lot
- Size: 6,098 Square Feet
- Features: Level
Details
- Parcel number: 1131808
- Zoning: R5
Construction
Type & style
- Home type: MultiFamily
- Architectural style: Units on different Floors
- Property subtype: Multi Family
Materials
- Vinyl Siding
- Foundation: Stone
- Roof: Asphalt
Condition
- New construction: No
- Year built: 1930
Utilities & green energy
- Sewer: Public Sewer
- Water: Public
Community & HOA
Community
- Features: Near Public Transport, Library, Medical Facilities, Shopping/Mall
HOA
- Has HOA: No
Location
- Region: Hamden
Financial & listing details
- Price per square foot: $196/sqft
- Tax assessed value: $263,130
- Annual tax amount: $9,486
- Date on market: 7/6/2026
- Exclusions: Stained glass piece on 3rd floor.
Estimated market value
Not available
Estimated sales range
Not available
Not available
Price history
| Date | Event | Price |
|---|---|---|
| 7/6/2026 | Listed for sale | $519,900$196/sqft |
Source:  Smart MLS #24164376 Report a problem Smart MLS #24164376 Report a problem | ||
Public tax history
| Year | Property taxes | Tax assessment |
|---|---|---|
| 2025 | $13,651 +57.3% | $263,130 +68.6% |
| 2024 | $8,681 -1.4% | $156,100 |
| 2023 | $8,801 +1.6% | $156,100 |
| 2022 | $8,660 +5.8% | $156,100 |
| 2021 | $8,186 +0% | $156,100 +22.8% |
| 2020 | $8,186 +31.8% | $127,120 |
| 2019 | $6,211 +1.9% | $127,120 |
| 2018 | $6,097 +6% | $127,120 |
| 2017 | $5,753 -0.2% | $127,120 |
| 2016 | $5,766 -0.2% | $127,120 -10.1% |
| 2015 | $5,779 +2.4% | $141,400 |
| 2014 | $5,646 +2.5% | $141,400 |
| 2013 | $5,506 +4.8% | $141,400 |
| 2012 | $5,252 +6.8% | $141,400 |
| 2011 | $4,916 +3% | $141,400 -12.8% |
| 2010 | $4,772 +0% | $162,190 |
| 2009 | $4,770 0% | $162,190 |
| 2008 | $4,772 +1.1% | $162,190 |
| 2007 | $4,720 +4.1% | $162,190 |
| 2006 | $4,533 +24.4% | $162,190 +92.4% |
| 2005 | $3,644 +15% | $84,280 |
| 2003 | $3,170 +9.2% | $84,280 |
| 2001 | $2,904 | $84,280 |
Find assessor info on the county website
Monthly payment
Est. payment
Payment breakdown
Explore the cost of this home by adjusting the details. Changes won't be saved.Climate risks
Neighborhood: 06514
Nearby schools
GreatSchools rating
- 4/10Helen Street SchoolGrades: PK-6Distance: 0.4 mi
- 5/10Hamden Middle SchoolGrades: 7-8Distance: 2.5 mi
- 4/10Hamden High SchoolGrades: 9-12Distance: 1.5 mi
Schools provided by the listing agent
- Elementary: Helen Street
- Middle: Hamden
- High: Hamden
Source: Smart MLS. This data may not be complete. We recommend contacting the local school district to confirm school assignments for this home.
- $462,2005 bd3 ba2.4k sqft64 Gorham Ave, New Haven, CT 06514Off Market
- $--2 bd1 ba-- sqft64 Gorham Ave #B, Hamden, CT 06514Off Market
- $--2 bd1 ba-- sqft64 Gorham Ave #B1, Hamden, CT 06514Off Market
- $--2 bd1 ba-- sqft64 Gorham Ave #2A, Hamden, CT 06514Off Market
- $--2 bd1 ba-- sqft64 Gorham Ave #2B, Hamden, CT 06514Off Market
- $--2 bd1 ba-- sqft64 Gorham Ave #B22, Hamden, CT 06514Off Market
- $--2 bd1 ba-- sqft64 Gorham Ave #A2, Hamden, CT 06514Off Market
- $--2 bd1 ba800 sqft64 Gorham Ave #B-2, Hamden, CT 06514Off Market
A local agent can set up tours, give advice and negotiate with sellers.
Similar homes
- $525,0006 bd3 ba2.9k sqft56 Bradley Avenue, Hamden, CT 06514For Sale

 MLS ID #24193000, Jacob Mochkin, Roundtree Realty LLC. Smart MLS
 - $529,9004 bd2 ba2.5k sqft98 Gorham Avenue, Hamden, CT 06514For Sale
 MLS ID #24195990, Edgar Ramirez, Maple Vale Realty LLC. Smart MLS
 - $549,0006 bd3 ba3k sqft21 Gorham Avenue, Hamden, CT 06514For Sale
 MLS ID #24194838, James M. Sette, Sette Real Estate LLC. Smart MLS
 - $469,9006 bd3 ba3k sqft552 Dixwell Avenue, New Haven, CT 06511For Sale
 MLS ID #24193929, Jacob Mochkin, Roundtree Realty LLC. Smart MLS
 - $399,9994 bd2 ba1.8k sqft100 Wintergreen Avenue, Hamden, CT 06514For SaleMLS ID #24167797, Jose Almodovar, Las Americas Real Estate. Smart MLS
- $460,0005 bd3 ba2.3k sqft12 Bliss Avenue, Hamden, CT 06517For SaleMLS ID #24176011, Lori Manigo, Manigo Realty Group. Smart MLS
- $349,9004 bd3 ba2.1k sqft670 Benham Street, Hamden, CT 06514For SaleMLS ID #24185765, Adriana Miller, William Raveis Real Estate. Smart MLS
- $439,9006 bd2 ba2.1k sqft24 Watson Street, New Haven, CT 06511For SaleMLS ID #24160934, Thomas Payne, Century 21 Scala Group. Smart MLS
- $545,0007 bd3 ba2k sqft141 County Street, New Haven, CT 06511For SaleMLS ID #24189345, Jacob Mochkin, Roundtree Realty LLC. Smart MLS
- $479,9004 bd2 ba2.9k sqft697 Washington Avenue, West Haven, CT 06516For SaleMLS ID #24194024, Patrick R. Combs, Dan Combs Real Estate. Smart MLS
- $325,0003 bd2 ba1.3k sqft28 Concord Street, Hamden, CT 06514For SaleMLS ID #24190414, Yvette M. McNeil, McNeil Realty LLC. Smart MLS
- $375,0004 bd2 ba1.9k sqft25 Palmer Avenue, Hamden, CT 06514For SaleMLS ID #24190041, David White, OwnerEntry.com. Smart MLS
- $529,9996 bd6 ba2.3k sqft76 North Street, Meriden, CT 06451For SaleMLS ID #24198585, Jamie R. Bell, Berkshire Hathaway NE Prop.. Smart MLS
- $530,0004 bd2 ba1.8k sqft2 Westerman Avenue, Seymour, CT 06483For SaleMLS ID #24198367, Rosalie Averill, Rupwani Associates. Smart MLS
- $525,0003 bd1 ba1.3k sqft172 Mitchell Drive, New Haven, CT 06511For SaleMLS ID #24198112, Yvonne Bailey, I'Lann Realty, LLC. Smart MLS
- $525,0006 bd2 ba2.5k sqft297 Laurel Avenue, Bridgeport, CT 06605For SaleMLS ID #24200850, Omar Ruizesparza, Maple Vale Realty LLC. Smart MLS
- $525,0006 bd4 ba3.2k sqft66-68 Golden Hill Street, Naugatuck, CT 06770For SaleMLS ID #24196972, Barbara A. Yaworowski, Berkshire Hathaway NE Prop.. Smart MLS
- $415,0005 bd2 ba1.5k sqft76 Rock Street, New Haven, CT 06511For SaleMLS ID #24187748, Jacob Mochkin, Roundtree Realty LLC. Smart MLS
- $399,0004 bd2 ba2.6k sqft23 Shelter Street, New Haven, CT 06513For SaleMLS ID #24198579, Eric Bergers, William Raveis Real Estate. Smart MLS
- $400,0006 bd2 ba2k sqft72 Woolsey Street, New Haven, CT 06513For SaleMLS ID #24194751, Anthony Jordan, Jordan Realty Co.. Smart MLS
