BOM DUE TO BUYER'S FINANCING! Welcome to 60 Imperial Ave in Cranston, a well-maintained single-level home located in a convenient neighborhood close to shopping, restaurants, schools, parks, and major highways. The main level features 4 bedrooms and two bathrooms, offering comfortable one-level living. The living room provides plenty of natural light through large windows, creating a bright and inviting space. The kitchen includes granite countertops and stainless steel appliances, with ample cabinet and counter space. The finished basement provides additional living space, including 3 bedrooms and another full bathroom, offering flexibility for extended living arrangements, guests, or home office space. Additional features include solar panels for energy efficiency and a private fenced backyard, ideal for outdoor enjoyment. Come see all that 60 Imperial Avenue has to offer.
Pending
$449,900
60 Imperial Ave, Cranston, RI 02920
4beds
2,448sqft
Single Family Residence
Built in 1967
8,001 Square Feet Lot
$482,000 Zestimate®
$184/sqft
$-- HOA
What's special
Private fenced backyardTwo bathroomsBright and inviting spaceKitchen includes granite countertopsIdeal for outdoor enjoymentStainless steel appliances
- 216 days
- 12
- 0
Zillow last checked:
Listing updated:
Listed by:
Lisa Ortiz 413-695-1103,
LPT Realty
Source: StateWide MLS RI,MLS#: 1406666
Facts & features
Interior
Bedrooms & bathrooms
- Bedrooms: 4
- Bathrooms: 3
- Full bathrooms: 2
- 1/2 bathrooms: 1
Bathroom
- Level: Lower
- Area: 49 Square Feet
- Dimensions: 7
Bathroom
- Features: Ceiling Height 7 to 9 ft
- Level: First
- Area: 48 Square Feet
- Dimensions: 6
Bathroom
- Features: Ceiling Height 7 to 9 ft
- Level: First
- Area: 32 Square Feet
- Dimensions: 8
Other
- Features: Ceiling Height 7 to 9 ft
- Level: First
- Area: 130 Square Feet
- Dimensions: 13
Other
- Features: Ceiling Height 7 to 9 ft
- Level: First
- Area: 120 Square Feet
- Dimensions: 10
Other
- Features: Ceiling Height 7 to 9 ft
- Level: First
- Area: 100 Square Feet
- Dimensions: 10
Other
- Features: Ceiling Height 7 to 9 ft
- Level: First
- Area: 120 Square Feet
- Dimensions: 10
Dining room
- Features: Ceiling Height 7 to 9 ft
- Level: First
- Area: 228 Square Feet
- Dimensions: 12
Kitchen
- Features: Ceiling Height 7 to 9 ft
- Level: First
- Area: 221 Square Feet
- Dimensions: 17
Living room
- Features: Ceiling Height 7 to 9 ft
- Level: First
- Area: 187 Square Feet
- Dimensions: 17
Heating
- Oil, Baseboard
Cooling
- Window Unit(s)
Appliances
- Included: Electric Water Heater, Dishwasher, Dryer, Exhaust Fan, Disposal, Microwave, Refrigerator
Features
- Wall (Dry Wall), Wet Bar, Plumbing (Mixed), Ceiling Fan(s)
- Flooring: Ceramic Tile, Hardwood, Laminate
- Windows: Insulated Windows
- Basement: Full,Walk-Out Access,Finished,Bath/Stubbed,Living Room,Storage Space,Utility
- Has fireplace: No
- Fireplace features: None
Interior area
- Total structure area: 1,440
- Total interior livable area: 2,448 sqft
- Finished area above ground: 1,440
- Finished area below ground: 1,008
Property
Parking
- Total spaces: 4
- Parking features: No Garage
Features
- Patio & porch: Deck
- Pool features: Above Ground
Lot
- Size: 8,001 Square Feet
Details
- Parcel number: CRANM122L1528U
Construction
Type & style
- Home type: SingleFamily
- Architectural style: Ranch
- Property subtype: Single Family Residence
Materials
- Dry Wall, Shingles, Wood
- Foundation: Concrete Perimeter
Condition
- New construction: No
- Year built: 1967
Utilities & green energy
- Electric: Circuit Breakers
- Sewer: Public Sewer
- Water: Municipal
- Utilities for property: Sewer Connected, Water Connected
Community & HOA
HOA
- Has HOA: No
Location
- Region: Cranston
Financial & listing details
- Price per square foot: $184/sqft
- Tax assessed value: $385,900
- Annual tax amount: $5,252
- Date on market: 3/16/2026
Estimated market value
$482,000
$429,000 - $540,000
$4,000/mo
Price history
| Date | Event | Price |
|---|---|---|
| 5/8/2026 | Pending sale | $449,900$184/sqft |
Source:  StateWide MLS RI #1406666 Report a problem StateWide MLS RI #1406666 Report a problem | ||
| 4/7/2026 | Listed for sale | $449,900$184/sqft |
Source: StateWide MLS RI #1406666 Report a problem | ||
| 3/24/2026 | Pending sale | $449,900$184/sqft |
Source: StateWide MLS RI #1406666 Report a problem | ||
| 3/16/2026 | Listed for sale | $449,900-2.2%$184/sqft |
Source: StateWide MLS RI #1406666 Report a problem | ||
| 12/1/2024 | Listing removed | $460,000$188/sqft |
Source: StateWide MLS RI #1369966 Report a problem | ||
| 11/7/2024 | Price change | $460,000-4.2%$188/sqft |
Source: StateWide MLS RI #1369966 Report a problem | ||
| 10/1/2024 | Listed for sale | $480,000+91.2%$196/sqft |
Source: StateWide MLS RI #1369966 Report a problem | ||
| 1/14/2019 | Sold | $251,000+2.4%$103/sqft |
Source: StateWide MLS RI #1205278 Report a problem | ||
| 11/9/2018 | Pending sale | $245,000$100/sqft |
Source: RE/MAX 1ST CHOICE #1205278 Report a problem | ||
| 10/18/2018 | Price change | $245,000-1.6%$100/sqft |
Source: RE/MAX 1st Choice #1205278 Report a problem | ||
| 9/26/2018 | Price change | $249,000-4.2%$102/sqft |
Source: RE/MAX 1ST CHOICE #1195811 Report a problem | ||
| 9/7/2018 | Price change | $259,900-4.6%$106/sqft |
Source: RE/MAX 1ST CHOICE #1195811 Report a problem | ||
| 6/22/2018 | Listed for sale | $272,500+21.1%$111/sqft |
Source: RE/MAX 1st Choice #1195811 Report a problem | ||
| 10/9/2003 | Sold | $225,000+246.2%$92/sqft |
Source: Public Record Report a problem | ||
| 9/10/1993 | Sold | $65,000$27/sqft |
Source: Public Record Report a problem | ||
Public tax history
| Year | Property taxes | Tax assessment |
|---|---|---|
| 2025 | $5,356 +2% | $385,900 |
| 2024 | $5,252 +3.9% | $385,900 +44.3% |
| 2023 | $5,056 +2.1% | $267,500 |
| 2022 | $4,951 +2.8% | $267,500 |
| 2021 | $4,815 | $267,500 +27.7% |
| 2020 | $4,815 +17.9% | $209,400 |
| 2019 | $4,085 +2.4% | $209,400 +6.5% |
| 2018 | $3,991 +2% | $196,700 +15.3% |
| 2017 | $3,914 +2.2% | $170,600 |
| 2016 | $3,830 | $170,600 |
| 2015 | $3,830 -2.4% | $170,600 -0.7% |
| 2014 | $3,924 0% | $171,800 |
| 2013 | $3,924 | $171,800 |
| 2012 | $3,924 -9.3% | $171,800 -19.5% |
| 2011 | $4,326 +3.6% | $213,500 |
| 2010 | $4,176 +2.4% | $213,500 |
| 2009 | $4,080 +5.3% | $213,500 -15.4% |
| 2008 | $3,873 | $252,500 |
| 2007 | $3,873 +5.2% | $252,500 |
| 2006 | $3,681 +1.4% | $252,500 +61.7% |
| 2004 | $3,629 +3.7% | $156,200 |
| 2003 | $3,499 | $156,200 |
Find assessor info on the county website
Monthly payment
Est. payment
Payment breakdown
Explore the cost of this home by adjusting the details. Changes won't be saved.Climate risks
Neighborhood: 02920
Similar homes
- $499,9003 bd2 ba1.7k sqft22 Baldino Dr, Cranston, RI 02920For Sale
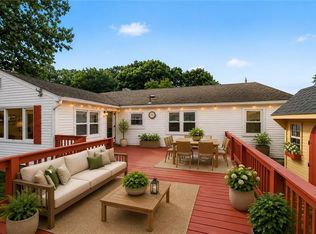
 MLS ID #1425248, Lisa Pagano, Residential Properties Ltd.. StateWide MLS RI
 - $599,9004 bd4 ba2.5k sqft51 Cleveland Ave, Cranston, RI 02920For Sale
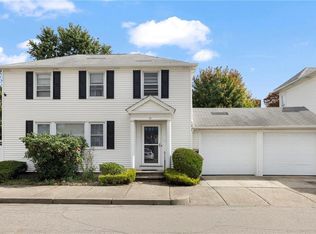 MLS ID #1425110, Claudia Carvalho, RI Real Estate Services. StateWide MLS RI
 - $419,9003 bd1 ba1.5k sqft11 Hemlock Dr, Johnston, RI 02919For Sale
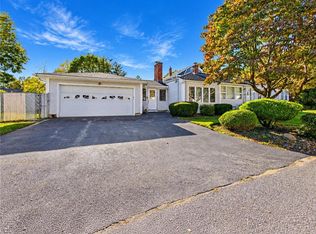 MLS ID #1425407, Robert Perillo, Riparian Real Estate Group. StateWide MLS RI
 - $450,0003 bd3 ba1.5k sqft91 Mason Ave, Cranston, RI 02910For Sale
 MLS ID #1425536, Team KEY, KEY Real Estate Services. StateWide MLS RI
 - $470,0003 bd2 ba2.1k sqft16 Riverfarm Rd, Cranston, RI 02910For SaleMLS ID #1421454, Ephraim Ranglin, Start Realty. StateWide MLS RI
- $430,0003 bd3 ba2.3k sqft24 Alden St, Johnston, RI 02919For SaleMLS ID #1419875, Silvano Gomes, J. Christopher Real Estate Grp. StateWide MLS RI
- $399,9004 bd2 ba1.5k sqft386 Norwood Ave, Warwick, RI 02888For SaleMLS ID #1426078, Michael Cabeceiras, RE/MAX ONE. StateWide MLS RI
- $489,9003 bd2 ba2.4k sqft27 Hemlock Ave, Cranston, RI 02910For SaleMLS ID #1422785, Jonathan Bolano, eXp Realty. StateWide MLS RI
- $399,9003 bd2 ba2.1k sqft163 Isabella Ave, Providence, RI 02908For SaleMLS ID #1426020, David Pedro, Century 21 Envoy. StateWide MLS RI
- $399,9003 bd1 ba1.6k sqft70 Overland Ave, Cranston, RI 02910For SaleMLS ID #1425469, The DiSpirito Team, Engel & Volkers Oceanside. StateWide MLS RI
- $535,0003 bd2 ba2.3k sqft12 Bowen St, Johnston, RI 02919For SaleMLS ID #1425803, Christine Dupuis, Mott & Chace Sotheby's Intl.. StateWide MLS RI
- $499,9004 bd2 ba3k sqft2956 Hartford Ave, Johnston, RI 02919For SaleMLS ID #1423066, William Rubeira, Engel & Volkers Oceanside. StateWide MLS RI
- $460,0003 bd2 ba1.4k sqft78 Highland Ave, Johnston, RI 02919For SaleMLS ID #1418875, Herland Cabrera, Westcott Properties. StateWide MLS RI
- $432,5003 bd2 ba1.3k sqft30 Beacon Cir, Cranston, RI 02910For SaleMLS ID #1422174, The Anchor Team, RE/MAX Results. StateWide MLS RI
- $399,9003 bd2 ba1.8k sqft176 Burgess Ave, East Providence, RI 02914For SaleMLS ID #1424895, Roberto Mejia, Redfin Corporation. StateWide MLS RI
- $399,0003 bd1 ba1.8k sqft5 Packard Ave, Warwick, RI 02886For SaleMLS ID #1425985, Marianna Cote, Century 21 Limitless. StateWide MLS RI
- $389,9003 bd1 ba1.8k sqft289 Legion Way, Cranston, RI 02910For SaleMLS ID #1425058, Juan Tejada, Innovations Realty. StateWide MLS RI
- $475,0005 bd2 ba1.8k sqft4 Rosemont Ave, Johnston, RI 02919For SaleMLS ID #1413182, Kyle Seyboth, Century 21 Limitless. StateWide MLS RI
- $554,9006 bd2 ba2.7k sqft228 Woonasquatucket Ave, North Providence, RI 02911For SaleMLS ID #1426192, Kim Caparrelli, SD Realty Associates. StateWide MLS RI
- $459,0004 bd2 ba2.4k sqft204 Talcott St, Woonsocket, RI 02895For SaleMLS ID #1424189, Stacy Corrigan, Real Broker, LLC. StateWide MLS RI
