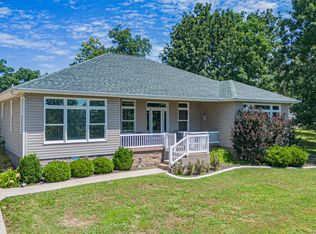
This stunning 3,303 sq. ft. lake home features 5 spacious bedrooms and 4 full baths, perfect for family and guests. Enjoy breathtaking views of Kentucky Lake from the expansive covered back porch or the large, beautifully maintained yard. Zoned HVAC ensures year-round comfort, while the in-law suite offers its own private lake view—ideal for extended family or visitors. Best of all, this property includes its own deeded boat slip in the privately owned community dock, making lake days effortless. Designed for relaxation and entertaining, this home blends modern comfort with the beauty of lakeside living. 12 PERSON STORM SHELTER ALSO INCLUDED.
For sale
Price cut: $10K (7/29)
$679,000
60 Lexington Dr, Gilbertsville, KY 42044
5beds
3,303sqft
Single Family Residence
Built in 2023
0.5 Acres Lot
$662,400 Zestimate®
$206/sqft
$35/mo HOA
What's special
Large beautifully maintained yardExpansive covered back porch
- 71 days |
- 168 |
- 4 |
Zillow last checked:
Listing updated:
Listed by:
Lenny Powley 270-210-0073,
LP Real Estate Services LLC
Source: Imagine MLS,MLS#: 26014056
Facts & features
Interior
Bedrooms & bathrooms
- Bedrooms: 5
- Bathrooms: 4
- Full bathrooms: 4
Primary bedroom
- Level: Second
Kitchen
- Level: First
Heating
- Natural Gas
Cooling
- Central Air, Ductless, Multi Units
Appliances
- Included: Dryer, Dishwasher, Gas Range, Microwave, Refrigerator, Washer
- Laundry: Main Level
Features
- Breakfast Bar, Eat-in Kitchen, In-Law Floorplan, Walk-In Closet(s), Ceiling Fan(s)
- Flooring: Ceramic Tile
- Windows: Insulated Windows, Blinds, Screens
- Basement: Crawl Space
- Number of fireplaces: 1
- Fireplace features: Dining Room, Living Room
Interior area
- Total structure area: 3,303
- Total interior livable area: 3,303 sqft
- Finished area above ground: 3,303
- Finished area below ground: 0
Property
Parking
- Total spaces: 6
- Parking features: Attached Garage, Driveway, Garage Door Opener, Off Street
- Garage spaces: 2
- Carport spaces: 4
- Covered spaces: 6
- Has uncovered spaces: Yes
Features
- Levels: Two
- Has view: Yes
- View description: Lake
- Has water view: Yes
- Water view: Lake
Lot
- Size: 0.5 Acres
- Features: Other
Details
- Parcel number: 690B03106.
Construction
Type & style
- Home type: SingleFamily
- Architectural style: Contemporary
- Property subtype: Single Family Residence
Materials
- Vinyl Siding
- Foundation: Block
- Roof: Dimensional Style
Condition
- Year built: 2023
Utilities & green energy
- Sewer: Septic Tank
- Water: Public
- Utilities for property: Cable Available, Electricity Connected, Natural Gas Connected, Sewer Connected, Water Connected
Community & HOA
Community
- Features: Park
- Subdivision: Rural
HOA
- Has HOA: Yes
- Amenities included: Other
- Services included: Other
- HOA fee: $35 monthly
Location
- Region: Gilbertsville
Financial & listing details
- Price per square foot: $206/sqft
- Tax assessed value: $390,000
- Annual tax amount: $4,137
- Date on market: 6/17/2026
Estimated market value
$662,400
$629,000 - $696,000
$2,466/mo
Price history
| Date | Event | Price |
|---|---|---|
| 7/29/2026 | Price change | $679,000-1.5%$206/sqft |
Source:  Imagine MLS #26014056 Report a problem Imagine MLS #26014056 Report a problem | ||
| 6/17/2026 | Price change | $689,000-1.4%$209/sqft |
Source: Imagine MLS #26014056 Report a problem | ||
| 4/29/2026 | Price change | $699,000-1.5%$212/sqft |
Source: WKRMLS #133237 Report a problem | ||
| 8/11/2025 | Listed for sale | $710,000+208.8%$215/sqft |
Source: WKRMLS #133237 Report a problem | ||
| 10/29/2020 | Listing removed | $229,900$70/sqft |
Source: RE/MAX Real Estate Associates #109205 Report a problem | ||
| 10/29/2020 | Pending sale | $229,900+4.5%$70/sqft |
Source: RE/MAX Real Estate Associates #109205 Report a problem | ||
| 10/28/2020 | Sold | $220,000-4.3%$67/sqft |
Source: Imagine MLS #W109205 Report a problem | ||
| 9/10/2020 | Listed for sale | $229,900+24.3%$70/sqft |
Source: RE/MAX Real Estate Associates #109205 Report a problem | ||
| 6/27/2015 | Listing removed | $185,000$56/sqft |
Source: Owner Report a problem | ||
| 3/11/2015 | Price change | $185,000-2.6%$56/sqft |
Source: Owner Report a problem | ||
| 3/9/2015 | Price change | $190,000+2.7%$58/sqft |
Source: Owner Report a problem | ||
| 3/4/2015 | Price change | $185,000-2.6%$56/sqft |
Source: Owner Report a problem | ||
| 2/25/2015 | Price change | $190,000+2.7%$58/sqft |
Source: Owner Report a problem | ||
| 2/24/2015 | Price change | $185,000-2.6%$56/sqft |
Source: Owner Report a problem | ||
| 1/7/2015 | Listed for sale | $190,000$58/sqft |
Source: Owner Report a problem | ||
Public tax history
| Year | Property taxes | Tax assessment |
|---|---|---|
| 2025 | $4,137 -1.5% | $390,000 |
| 2024 | $4,200 +3958% | $390,000 +3800% |
| 2023 | $104 -65.7% | $10,000 |
| 2022 | $302 -87.4% | $10,000 -95% |
| 2021 | $2,399 +39.1% | $202,000 +47.4% |
| 2020 | $1,725 0% | $137,000 |
| 2019 | $1,725 -0.4% | $137,000 |
| 2018 | $1,732 -0.1% | $137,000 |
| 2017 | $1,734 -0.2% | $137,000 |
| 2016 | $1,737 +4.8% | $137,000 +3.8% |
| 2015 | $1,657 | $132,000 |
| 2014 | $1,657 +161.9% | $132,000 +159.3% |
| 2010 | $633 | $50,900 |
Find assessor info on the county website
Monthly payment
Est. payment
Payment breakdown
Explore the cost of this home by adjusting the details. Changes won't be saved.Climate risks
Neighborhood: 42044
Nearby schools
GreatSchools rating
- 6/10Central Elementary SchoolGrades: PK-5Distance: 5.7 mi
- 8/10North Marshall Middle SchoolGrades: 6-8Distance: 7.3 mi
- 7/10Marshall County High SchoolGrades: 9-12Distance: 5.5 mi
Schools provided by the listing agent
- Elementary: Central
- Middle: North Marshall
- High: Marshall
Source: Imagine MLS. This data may not be complete. We recommend contacting the local school district to confirm school assignments for this home.
- $243,400-- bd-- ba-- sqft46 Lexington Dr, Gilbertsville, KY 42044Off Market
- $17,000-- bd-- ba-- sqft106 Lexington Dr, Gilbertsville, KY 42044Off Market
- $295,400-- bd-- ba-- sqft74 Lexington Dr, Gilbertsville, KY 42044Off Market
- $370,0002 bd2 ba-- sqft74 Lexington Dr, Gilbertsville, KY 42044Sold

- $--0.46 acres101-103 & 142 Lexington Dr #102-142, Gilbertsville, KY 42044Off Market
- $89,9000.8 acres195-196 Kentucky Ave #197, Gilbertsville, KY 42044Lot/Land
- $570,0004 bd2 ba-- sqft6212 Moors Camp Hwy, Gilbertsville, KY 42044Sold
- $10,000-- bd-- ba-- sqft96 Kentucky Ave, Gilbertsville, KY 42044Off Market
A local agent can set up tours, give advice and negotiate with sellers.
Similar homes
- $899,9003 bd3 ba2.8k sqft136 Sherwood Dr, Gilbertsville, KY 42044For Sale

 MLS ID #26022872, Marianne Lynch, Re/Max Real Estate Associates. Imagine MLS
 - $780,0003 bd4 ba2.6k sqft237 Knottingham Dr, Gilbertsville, KY 42044For Sale
 MLS ID #26016643, Karen Stone, eXp Realty, LLC. Imagine MLS
 - $469,0005 bd4 ba3k sqft248 Impala Rd, Gilbertsville, KY 42044For Sale
 MLS ID #26021043, LaDonna Umstead, Elite Realty. Imagine MLS
 - $990,0004 bd3 ba4k sqft458 Sherwood Dr, Gilbertsville, KY 42044For Sale
 MLS ID #26016002, Rebecca Ray, Park Avenue Properties. Imagine MLS
 - $479,9004 bd3 ba2.3k sqft528 Imogene Dr, Gilbertsville, KY 42044For SaleMLS ID #26015752, Mary Buchanan, Elite Realty. Imagine MLS
- $649,0004 bd2 ba3.2k sqft1040 Lone Valley Rd, Calvert City, KY 42029For SaleMLS ID #26017165, Marianne Lynch, Re/Max Real Estate Associates. Imagine MLS
- $437,5003 bd3 ba2.1k sqft139 Sir Rogers Dr, Gilbertsville, KY 42044For SaleMLS ID #26017427, Monti Collins, Housman Partners - Lake Area. Imagine MLS
- $599,9004 bd3 ba2.8k sqft142 Adrian Ln, Benton, KY 42025For SaleMLS ID #26021358, Sherra Riley, Feels Like Home. Imagine MLS
- $479,9004 bd4 ba3.8k sqft1549 Capp Springs Rd, Benton, KY 42025For SaleMLS ID #26020793, Jay Wommack, Re/Max Real Estate Associates. Imagine MLS
- $609,9005 bd3 ba3.1k sqft164 Masters Cir, Benton, KY 42025For SaleMLS ID #26017652, Jeff Smith, Re/Max Real Estate Associates. Imagine MLS
- $575,0003 bd3 ba2.3k sqft3259 Big Bear Hwy, Benton, KY 42025For SaleMLS ID #26016422, Rebecca Ray, Park Avenue Properties. Imagine MLS
- $610,0003 bd4 ba2.5k sqft718 Marina Village Dr, Grand Rivers, KY 42045For SaleMLS ID #26014972, Jennifer Palmer, Jennifer Palmer Realty. Imagine MLS
- $695,0005 bd4 ba3.1k sqft295 Kipling Cir, Eddyville, KY 42038For SaleMLS ID #26020724, Glenda Ritchie, 1st Realty Group. Imagine MLS
- $349,9002 bd2 ba2.1k sqft6973 Us Highway 641 N, Gilbertsville, KY 42044For SaleMLS ID #26021057, Kim Musgrave, Musgrave Realty, LLC. Imagine MLS
- $499,0004 bd3 ba2k sqft1523 Slickback Rd, Benton, KY 42025For SaleMLS ID #26023006, Ann Martin, Re/Max Real Estate Associates. Imagine MLS
- $739,0004 bd3 ba2.7k sqft50 Zane Ct, Eddyville, KY 42038For SaleMLS ID #26016022, Shawn Dunnaway, Benchmark Realty, LLC - Murray. Imagine MLS
- $673,0004 bd4 ba3.5k sqft64 Cochise Trl, Cadiz, KY 42211For SaleMLS ID #26019984, Eunice Stone, Lakeland Realty. Imagine MLS
- $555,0004 bd3 ba2.7k sqft173 Elwood Gordon Dr, Benton, KY 42025For SaleMLS ID #26019042, Dora Sheppard, Benchmark Realty, LLC - Murray. Imagine MLS
- $515,0003 bd4 ba2.7k sqft629 Serenity Shores Rd, Benton, KY 42025For SaleMLS ID #26016719, Jennifer Fisk, Housman Partners - Lake Area. Imagine MLS
- $699,0004 bd3 ba3.9k sqft81 Pier Ln, Murray, KY 42071For SaleMLS ID #26015576, Tammy Cothran, Keller Williams Experience - Murray. Imagine MLS
