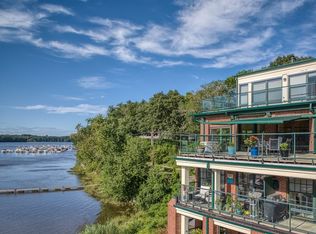
Fall in love with not only a waterfront lifestyle but also with perhaps the most outstanding views in Essex County! This Hatter's Point single level living unit literally has too many upgrades to list! The moment you enter this home you will feel like you are onboard a private yacht being dazzled by unparalleled views! Keep your binoculars nearby to enjoy catching sight of the majestic American Bald Eagles! The finishes throughout are impeccable and the social area's coffered ceilings harken to a waterfront lifestyle. Let the sun's rise and setting beckon you and your guests to the spacious, private balcony to savor the unique beauty of this place during each diverse season. Having 2 deeded indoor parking spaces together in the heated garage is extremely rare! Unit #308 will be shown by appointment only. Have your Agent secure a 45 minute private window of opportunity.
Sold for $1,049,000
$1,049,000
60 Merrimac St Unit 308, Amesbury, MA 01913
2beds
1,690sqft
Condominium
Built in 2019
-- sqft lot
$1,072,000 Zestimate®
$621/sqft
$3,644 Estimated rent
Home value
$1,072,000
$976,000 - $1.18M
$3,644/mo
Zestimate® history
Owner options
List your home for rent
$3,644/mo
Rent Zestimate®
Find your next renter with Zillow Rental Manager. Plus, with online applications, you can quickly screen prospective tenants – for free.
$3,644/mo
Rent Zestimate®
Refinance and save
$7,300/mo
Est. payment
Refinancing to a lower rate could help reduce your monthly payments and save thousands over the life of the loan.
$7,300/mo
Est. payment
Explore your selling options
Work with a Zillow partner agent
Leverage their expertise and Zillow's premium Showcase listings to get your home seen by more buyers.
Get startedList with your own agent
Get your home in front of millions of buyers by listing it on Zillow.
Learn how to do itSell it yourself
Take full control of how buyers see your home on Zillow by listing For Sale by Owner (FSBO).
List your homeWhat's special
Waterfront lifestyleSpacious private balconyOutstanding viewsUnparalleled viewsCoffered ceilings
Zillow last checked:
Listing updated:
Listed by:
Beth Miller 617-285-0204,
Churchill Properties 978-998-4656
Bought with:
Douglas Danzey
eXp Realty
Source: MLS PIN,MLS#: 73363430
Facts & features
Interior
Bedrooms & bathrooms
- Bedrooms: 2
- Bathrooms: 3
- Full bathrooms: 2
- 1/2 bathrooms: 1
Primary bedroom
- Features: Bathroom - Full, Closet - Linen, Flooring - Stone/Ceramic Tile, Double Vanity, Crown Molding, Decorative Molding
- Level: First
- Area: 248.5
- Dimensions: 11.83 x 21
Bedroom 2
- Features: Bathroom - Full, Closet, Flooring - Stone/Ceramic Tile, Balcony - Exterior, Cable Hookup, Lighting - Sconce, Lighting - Overhead
- Level: First
- Area: 214.31
- Dimensions: 10.58 x 20.25
Primary bathroom
- Features: Yes
Bathroom 1
- Features: Bathroom - Half, Flooring - Wood, Beadboard, Pedestal Sink, Flooring - Engineered Hardwood
- Level: First
- Area: 41.53
- Dimensions: 7.67 x 5.42
Bathroom 2
- Features: Bathroom - Full, Bathroom - Tiled With Shower Stall, Closet - Linen, Flooring - Stone/Ceramic Tile, Cabinets - Upgraded
- Level: First
- Area: 113.4
- Dimensions: 11.83 x 9.58
Bathroom 3
- Features: Bathroom - Full, Bathroom - Tiled With Tub & Shower, Bathroom - With Tub & Shower, Flooring - Stone/Ceramic Tile
- Level: First
- Area: 75.71
- Dimensions: 6.58 x 11.5
Dining room
- Features: Coffered Ceiling(s), Flooring - Wood, Open Floorplan, Recessed Lighting, Crown Molding, Decorative Molding
- Level: First
- Area: 178.75
- Dimensions: 16.5 x 10.83
Kitchen
- Features: Dining Area, Countertops - Stone/Granite/Solid, Countertops - Upgraded, Open Floorplan, Recessed Lighting, Gas Stove, Peninsula, Lighting - Pendant, Flooring - Engineered Hardwood
- Level: First
- Area: 183.75
- Dimensions: 15 x 12.25
Living room
- Features: Coffered Ceiling(s), Balcony / Deck, Cable Hookup, Open Floorplan, Recessed Lighting, Slider, Crown Molding, Decorative Molding, Flooring - Engineered Hardwood
- Level: First
- Area: 229.4
- Dimensions: 16.58 x 13.83
Office
- Features: Closet/Cabinets - Custom Built, Lighting - Overhead, Crown Molding, Decorative Molding, Flooring - Engineered Hardwood
- Area: 142.83
- Dimensions: 13.08 x 10.92
Heating
- Forced Air, Natural Gas
Cooling
- Central Air, Individual, Unit Control
Appliances
- Included: Dishwasher, Disposal, Microwave, Refrigerator, Washer, Dryer, Plumbed For Ice Maker
Features
- Closet/Cabinets - Custom Built, Lighting - Overhead, Crown Molding, Decorative Molding, Bathroom - Half, Closet, Office, Foyer
- Flooring: Wood, Tile, Flooring - Engineered Hardwood
- Doors: Insulated Doors
- Windows: Insulated Windows
- Basement: None
- Number of fireplaces: 1
- Fireplace features: Living Room
- Common walls with other units/homes: 2+ Common Walls
Interior area
- Total structure area: 1,690
- Total interior livable area: 1,690 sqft
- Finished area above ground: 1,690
- Finished area below ground: 0
Property
Parking
- Total spaces: 2
- Parking features: Under, Heated Garage, Deeded, Off Street, Common, Guest, Driveway, Paved
- Attached garage spaces: 2
- Has uncovered spaces: Yes
Features
- Entry location: Unit Placement(Front)
- Patio & porch: Deck - Composite
- Exterior features: Outdoor Gas Grill Hookup, Deck - Composite, Balcony, Rain Gutters, Professional Landscaping, Sprinkler System
- Has view: Yes
- View description: Water, Marina, Private Water View, River
- Has water view: Yes
- Water view: Marina,Private,River,Water
- Waterfront features: Waterfront, River, Dock/Mooring, Marina, Private
Details
- Parcel number: M:99 B:0308,4531444
- Zoning: R
Construction
Type & style
- Home type: Condo
- Property subtype: Condominium
- Attached to another structure: Yes
Materials
- Frame
- Roof: Shingle,Rubber
Condition
- Year built: 2019
Utilities & green energy
- Electric: Circuit Breakers
- Sewer: Public Sewer
- Water: Public, Individual Meter
- Utilities for property: for Gas Range, Icemaker Connection, Outdoor Gas Grill Hookup
Green energy
- Energy efficient items: Thermostat
Community & HOA
Community
- Features: Walk/Jog Trails, Conservation Area, Highway Access, Marina, Adult Community
- Security: Intercom
- Senior community: Yes
HOA
- Amenities included: Elevator(s), Clubroom
- Services included: Insurance, Maintenance Structure, Maintenance Grounds, Snow Removal, Trash, Reserve Funds
- HOA fee: $789 monthly
Location
- Region: Amesbury
Financial & listing details
- Price per square foot: $621/sqft
- Tax assessed value: $900,000
- Annual tax amount: $13,770
- Date on market: 1/8/2026
- Listing terms: Contract
- Exclusions: Personal Belongings, Furnishings, Decor Unless Otherwise Formally Agreed Upon .
Price history
| Date | Event | Price |
|---|---|---|
| 6/2/2025 | Sold | $1,049,000$621/sqft |
Source: MLS PIN #73363430 Report a problem | ||
| 5/8/2025 | Contingent | $1,049,000$621/sqft |
Source: MLS PIN #73363430 Report a problem | ||
| 4/28/2025 | Listed for sale | $1,049,000+33.8%$621/sqft |
Source: MLS PIN #73363430 Report a problem | ||
| 3/9/2020 | Sold | $784,058$464/sqft |
Source: Public Record Report a problem | ||
Public tax history
| Year | Property taxes | Tax assessment |
|---|---|---|
| 2025 | $13,770 +1.6% | $900,000 +3.8% |
| 2024 | $13,555 +16.6% | $866,700 +21.8% |
| 2023 | $11,626 | $711,500 |
| 2022 | $11,626 -1.5% | $711,500 +10% |
| 2021 | $11,806 +624.3% | $646,900 +581.7% |
| 2020 | $1,630 | $94,900 |
Find assessor info on the county website
Neighborhood: 01913
Nearby homes
- $956,0002 bd2 ba2.1k sqft60 Merrimac St UNIT 912, Amesbury, MA 01913Sold

- $849,0002 bd2 ba1.6k sqft60 Merrimac St UNIT 803, Amesbury, MA 01913Sold

- $1,100,0003 bd4 ba2.7k sqft60 Merrimac St UNIT 909, Amesbury, MA 01913Sold
- $726,0002 bd3 ba1.2k sqft60 Merrimac St UNIT 806, Amesbury, MA 01913Sold

- $635,0002 bd2 ba1.2k sqft60 Merrimac St UNIT 612, Amesbury, MA 01913Sold
- $730,0002 bd2 ba1.4k sqft60 Merrimac St UNIT 707, Amesbury, MA 01913Sold
- $662,0001 bd2 ba1.2k sqft60 Merrimac St UNIT 705, Amesbury, MA 01913Sold
- $975,0002 bd3 ba2k sqft60 Merrimac St UNIT 613, Amesbury, MA 01913Sold
- $870,0002 bd2 ba1.8k sqft60 Merrimac St #201, Amesbury, MA 01913Sold
Nearby schools
GreatSchools rating
- 4/10Charles C Cashman ElementaryGrades: 3-5Distance: 1.7 mi
- 6/10Amesbury Middle SchoolGrades: 6-8Distance: 0.9 mi
- 6/10Amesbury High SchoolGrades: 9-12Distance: 1.2 mi
Get a cash offer in 3 minutes
Find out how much your home could sell for in as little as 3 minutes with a no-obligation cash offer.
Estimated market value
$1,072,000
Get a cash offer in 3 minutes
Find out how much your home could sell for in as little as 3 minutes with a no-obligation cash offer.
Estimated market value
$1,072,000
- Massachusetts
- Essex County
- Amesbury
- 01913
- 60 Merrimac St Unit 308
Nearby cities
Nearby zip codes
Other Amesbury Topics
